Montereau-Fault-Yonne leather goods workshop
scroll
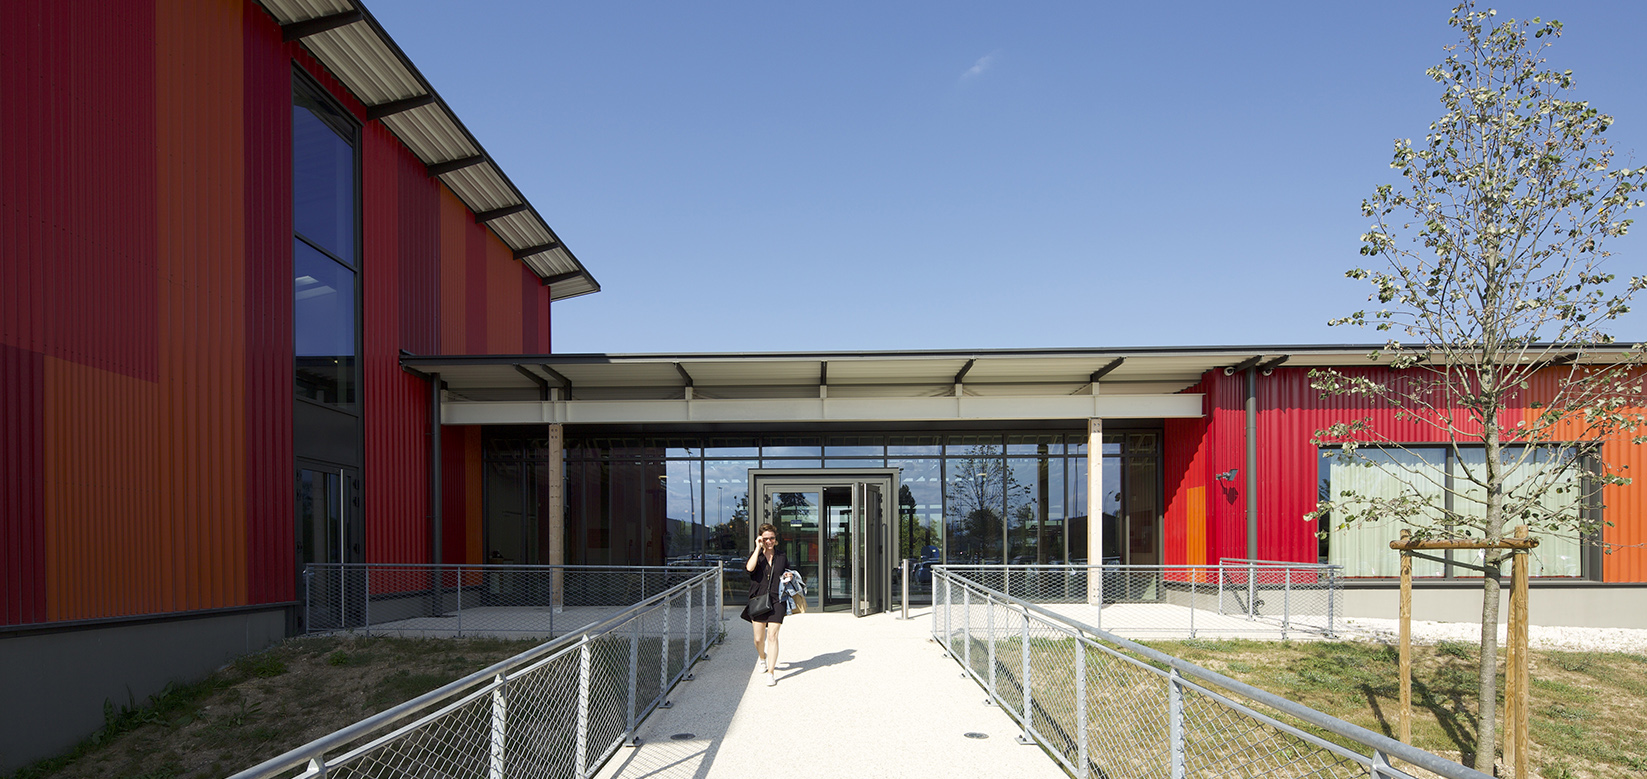
Montereau-Fault-Yonne leather goods workshop (77)
On a 6-hectare site previously occupied by Butagaz and bordered by the Gordon Choisy tannery, the Montereau-Fault-Yonne leather goods workshops are located on a site that initially appeared relatively uninviting. However, certain landscape assets allow it to take advantage of the context. Enabling a harmonious integration of the new building while enhancing the site constitutes the dual challenge of the operation. To this end, the architectural approach aims to create a formal and functional entity in relationship with its environment. Framing effects toward the exterior for users, optimization of natural light in the workspaces, and the development of pathways across the plot determine the building’s envelope as much as its interior configuration.
-
Project ownerImmobilière de Montereau
-
LocationMontereau, Yonne, France
-
Date2021
-
Surface6,710 m²
-
CategoryIndustry
-
ProgramConstruction of a leather goods workshop, offices, and a corporate restaurant
-
PartnersAR-C / ALTERNET / SLETEC / PEUTZ / SLG Paysage / RESTAURATION CONSEIL / JFS Architectes
The poetry of a sanctuarized site
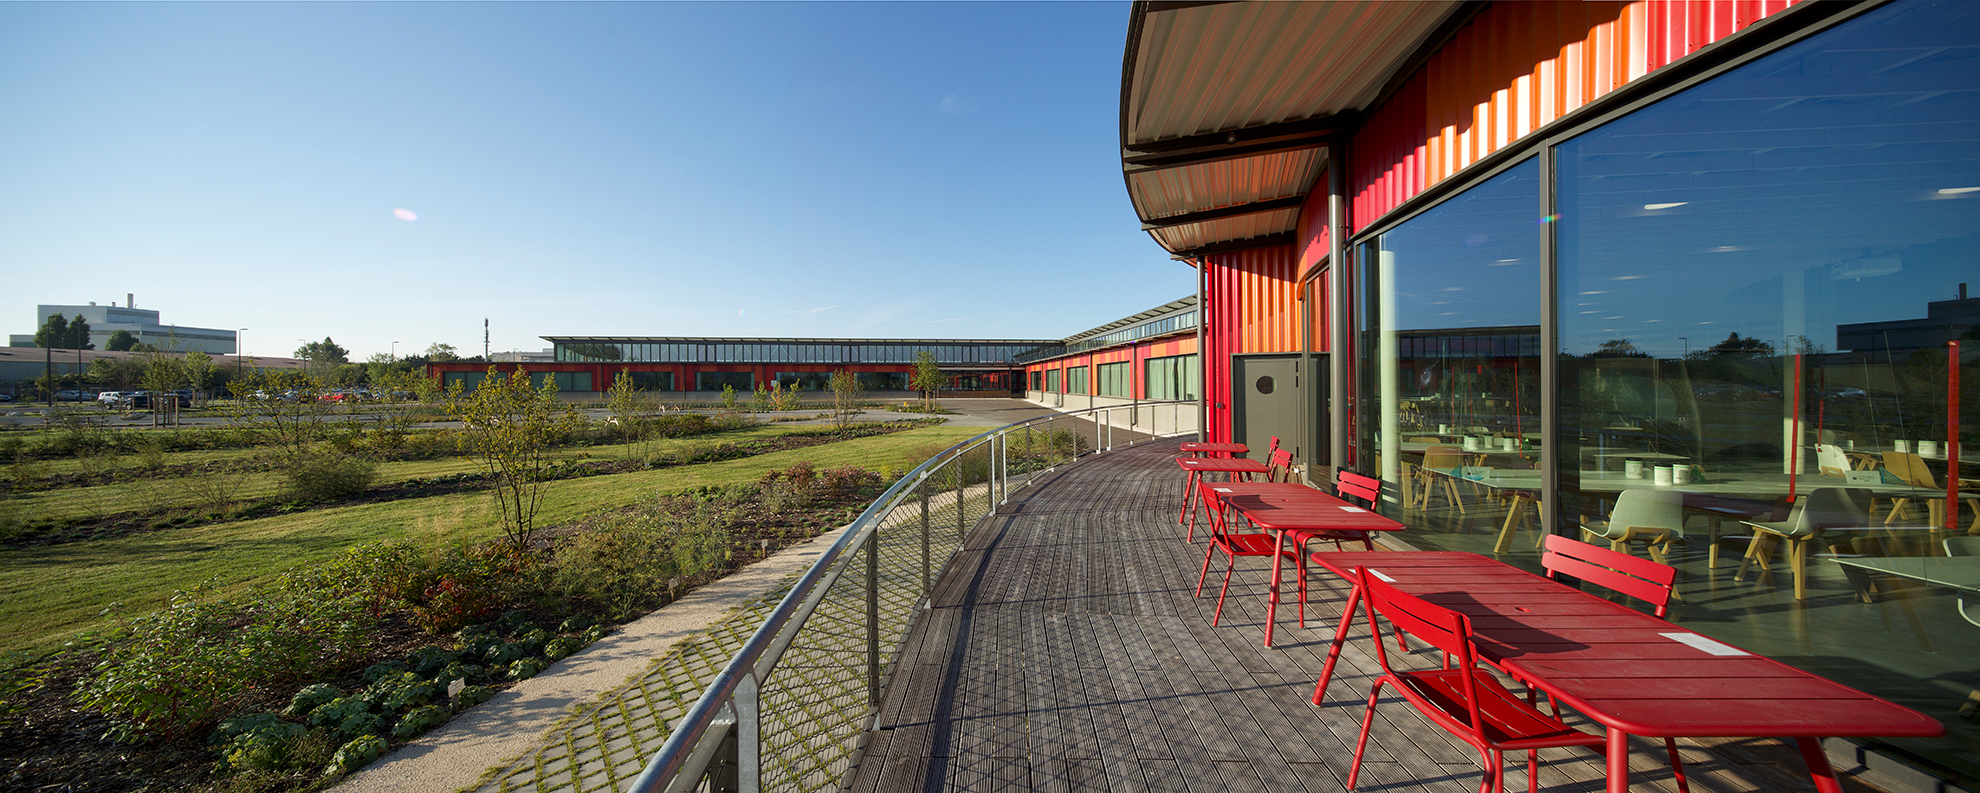
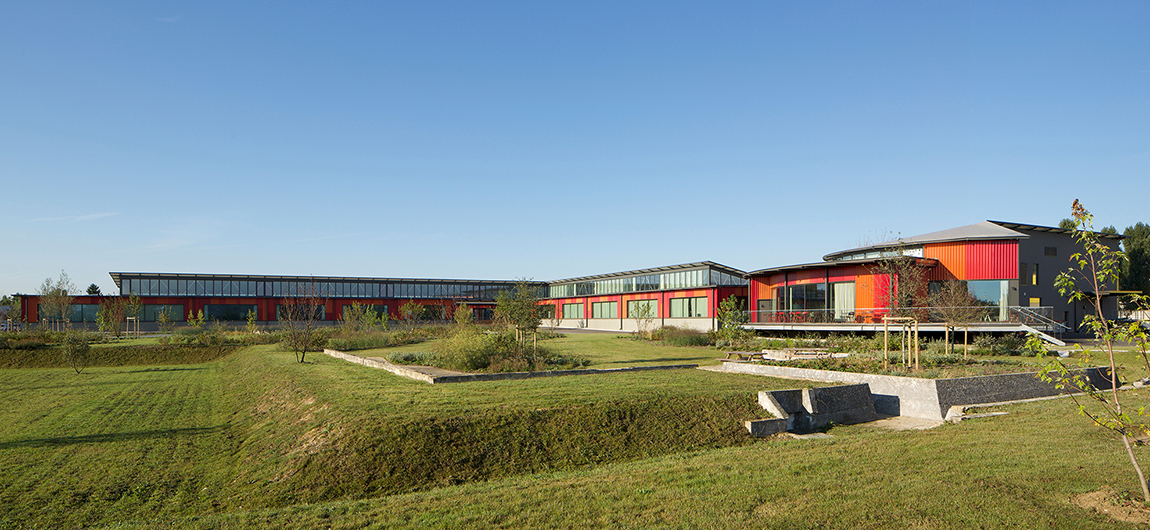
Located on a site flanked by a charming, wild-looking grove and a basin fed by the Seine, the manufacture’s workshops immediately draw upon an environment with strong poetic potential. Between thickets to the east and the water to the north, the building develops into two wings—east-west and north-south—facing them. Positioned in this L-shape, it sanctuarizes the interior of the site through its enclosure-like expression. On the street side, the east-west wing is set back behind a parking lot. This layout allows the access to be part of a guided path. A long walkway leads to the main entrance, providing it with perspective.
An architectural entity in connection
With a view to enhancing user comfort and the quality of integration, the architectural approach opts to connect the leather goods workshop with its environment. To this end, pathways are developed toward the tannery on the western part of the plot. By facilitating movement between these two entities, production processes are optimized. To the east of the plot, the presence of a small grove offers the opportunity for a landscaped transition. Thus, a wooded layer extends toward the workshops and scatters across the plot. Other plant layers provide additional support. A meadow atmosphere with grasses in the lawn category and a marsh atmosphere with cattails in the wetland category—the landscape treatment exploits all the site’s potential. This vegetation, arranged in interwoven grids, is intended to spontaneously colonize the asphalt spaces at the center of the site, which bear witness to the plot’s original vocation.
Colors and functions
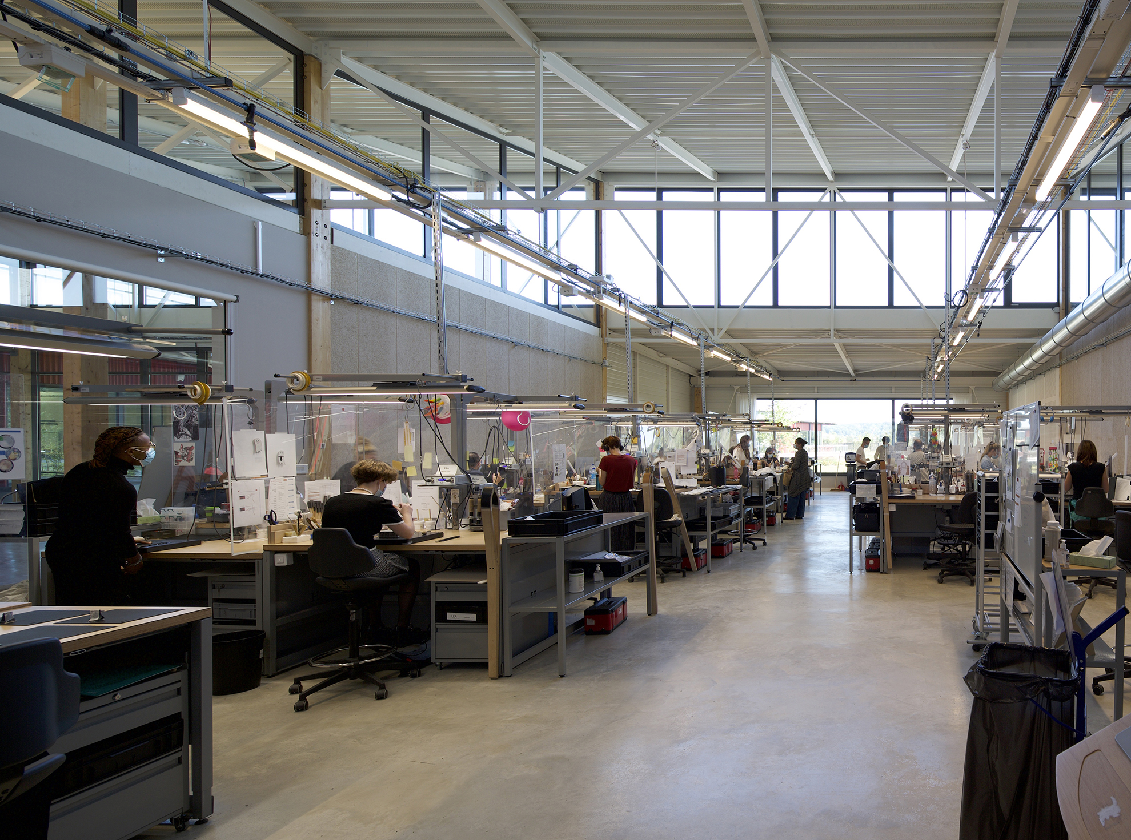
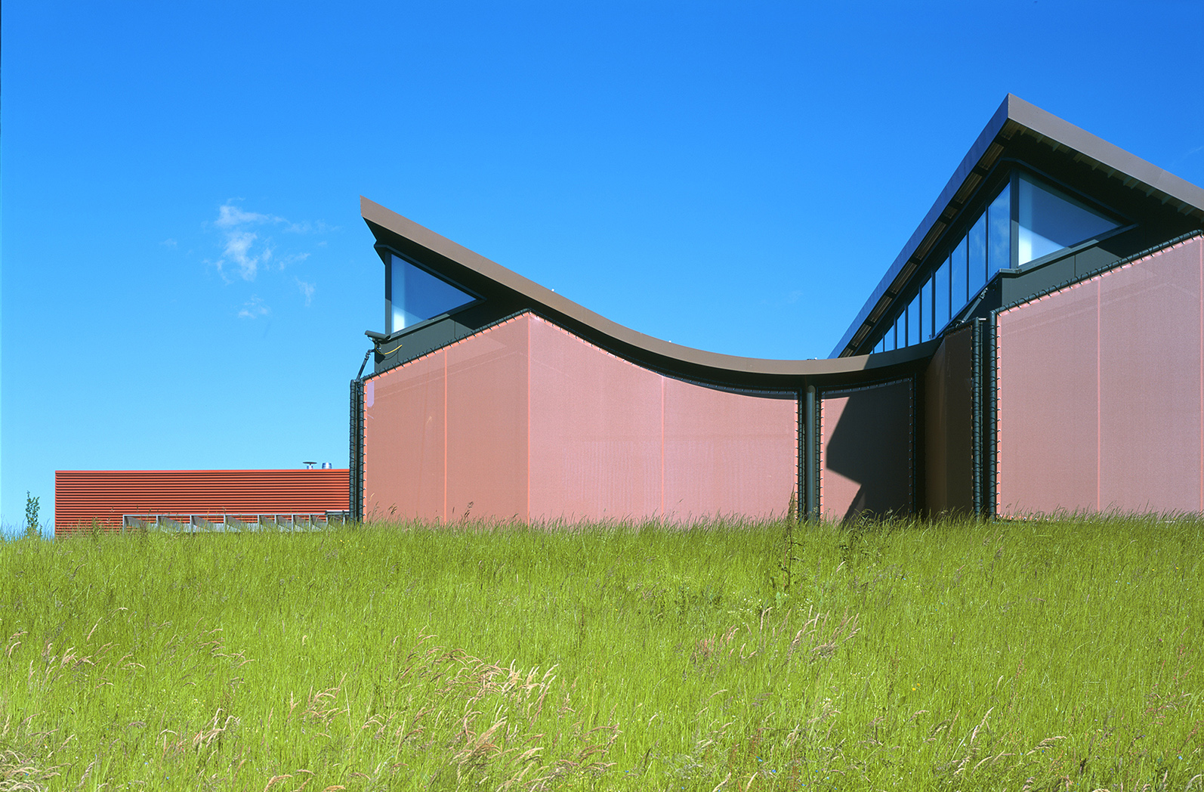
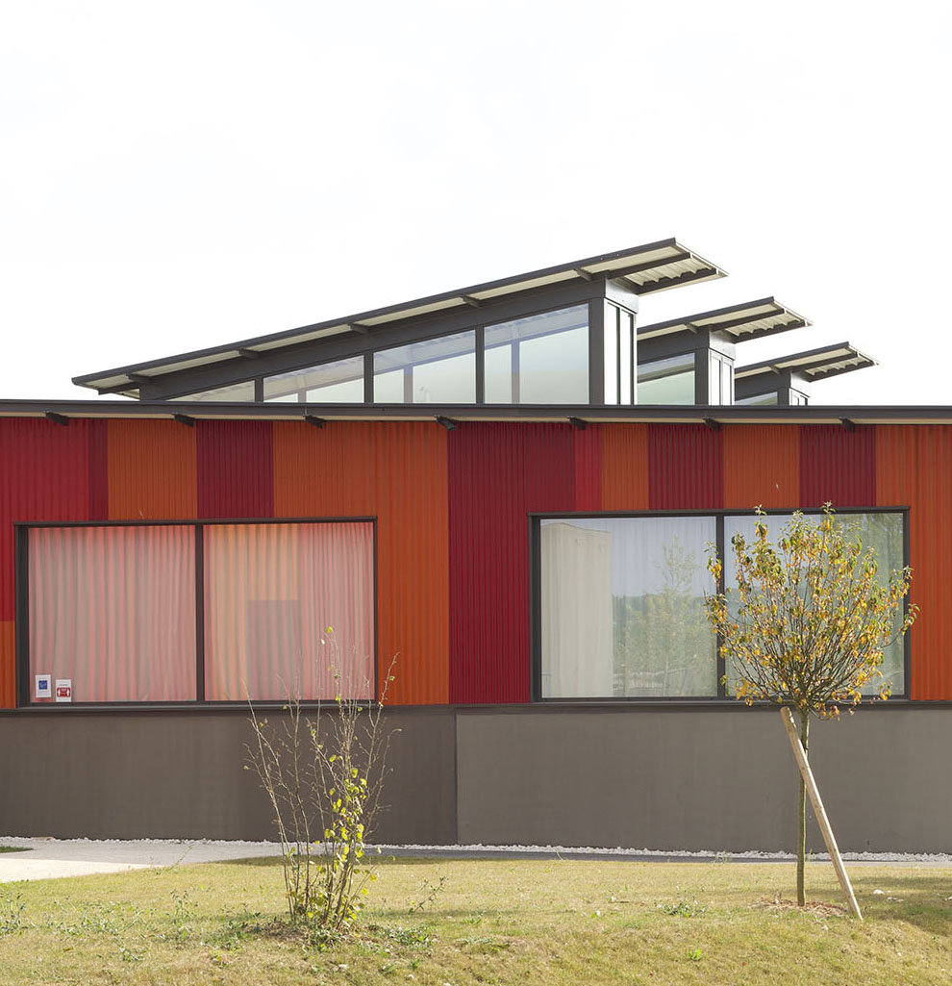
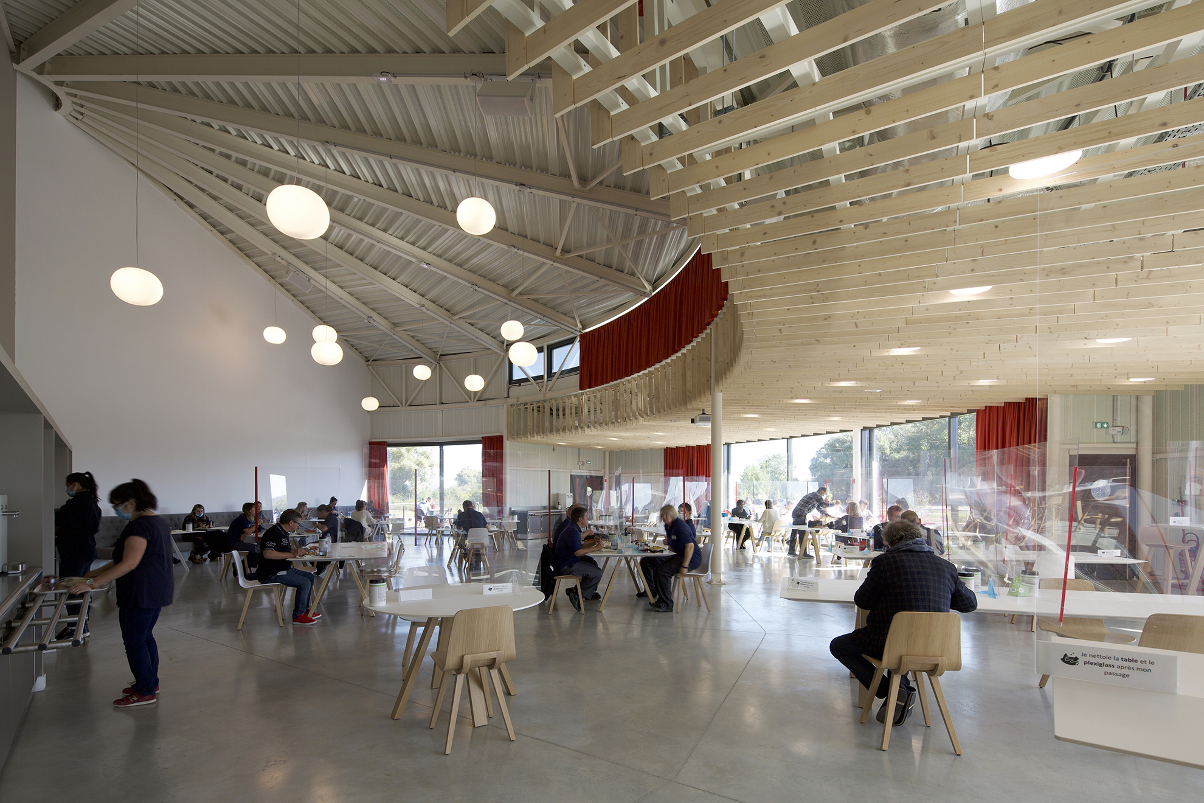
To reinforce the kinetic effect created by the perspective, the metal cladding on the facade unfolds in vertical waves of three different scales. Expressed as an undulating drape, it benefits from the dynamics of three tones: brown, orange, and red. Standing out with vivid hues, its presence is counterbalanced by the fluidity of a long, single-story horizontal volume. Running along a single level, the building focuses on functional requirements. Dedicated to leather craftsmanship, it pays particular attention to natural lighting as well as the quality of views. All workspaces face the basin and the grove. Office spaces and support rooms look toward the parking areas. Facing the pond surrounding a small island, the north-south wing ends with a collective catering space. As the only architectural entity with a curved line, its volume highlights its convivial function, which is further reinforced by its placement. Punctuated by large glass bays, the facades bathe the interiors in daylight. A linear sawtooth roof, with a typology evoking industrial architecture, runs the entire length of the building and optimizes natural lighting.