SIETOM waste collection and recycling center in Pontault-Combault
scroll
SIETOM waste collection and reuse center in Pontault-Combault (77)
Part of an eco-responsible approach, the design of the waste collection and reuse center combines site optimization, rationalized circulation, and economy of means. Its reduced footprint aims to preserve biodiversity. The design of the gyratory flows optimizes journeys within the waste collection center. The reuse of finishing work elements for the reuse center integrates the project into a circular economy circuit.
Photo credit: © Septet
-
LocationPontault-Combault (77)
-
DateCompleted 2025
-
CategoryIndustry
-
MissionFull
-
ProgramReuse Center
3 functions in 1 project
On a 25,000 m2 plot, three programs unfold and complement each other. On one side, the waste collection center is being renewed to increase the functionality of this facility. On the other, a reuse center prevents objects destined for a second life from entering the compactor. And finally, an awareness space invites the public to learn, stay informed, and find documentation.
Along the road axis oriented northeast-southwest, the reuse center aligns with the route bordering the site, while the waste collection center is positioned at a 45° angle. An internal artery serves both facilities from the rear and then offers a circular route through the various areas of the waste collection center. Its layout includes 2 shelters for small-stream waste and for the loading vehicle, 4 compactors, 7 bays each dedicated to a type of waste, and a 240 m2 area for green waste. At the junction of the two facilities, a guard post articulates the two spaces while providing them with a shared control point.
Circularity in all its forms
In addition to the circularity of internal circulation—optimizing the movement of both private and professional users—there is the circularity of the construction processes.
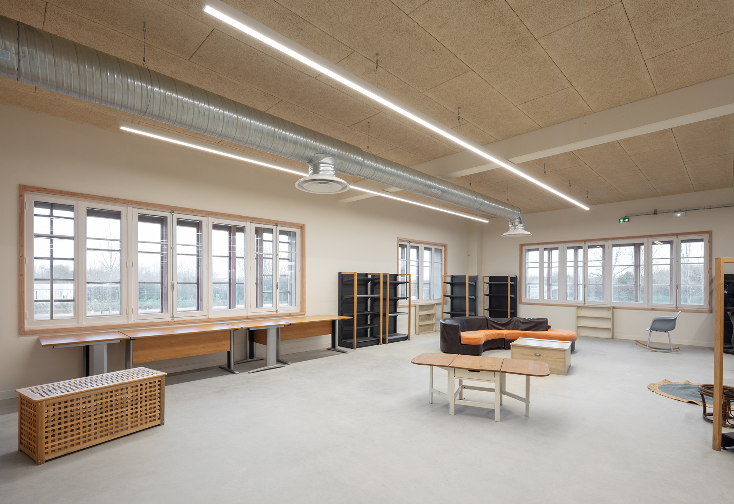
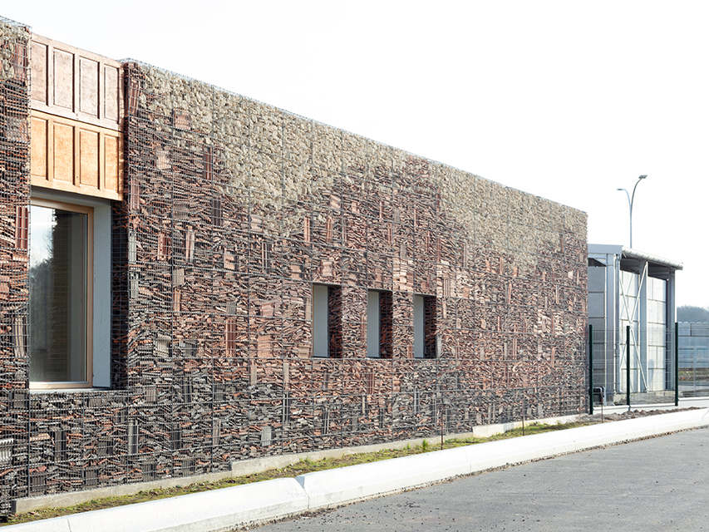
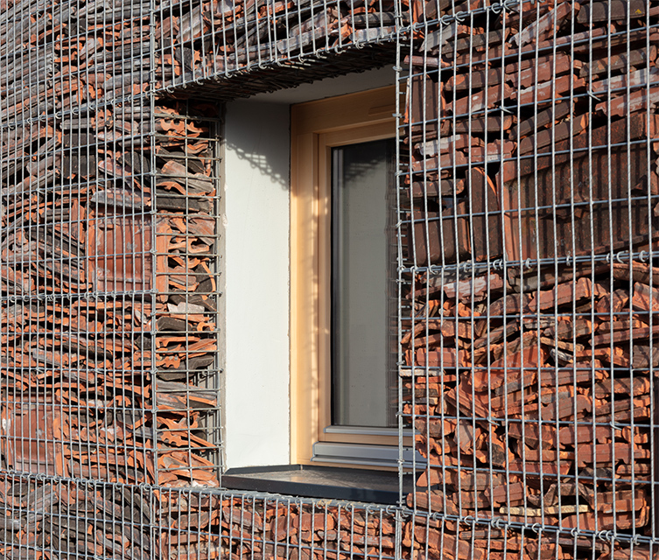
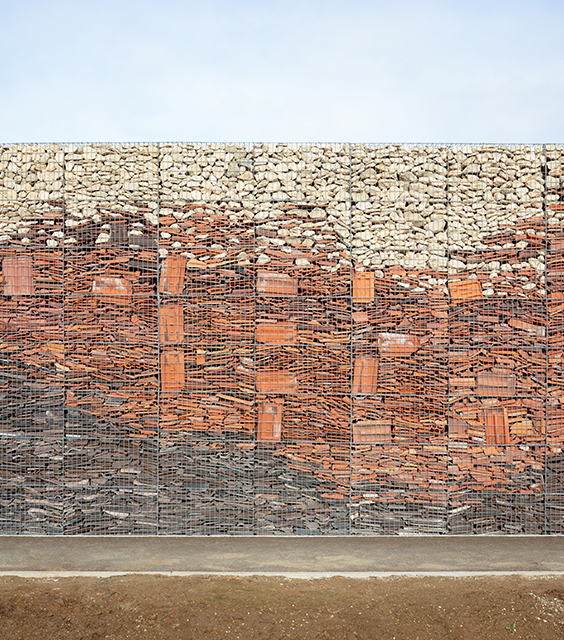
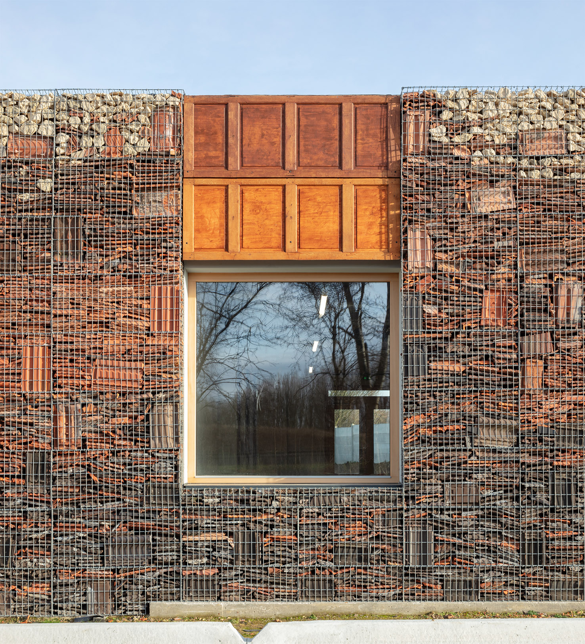
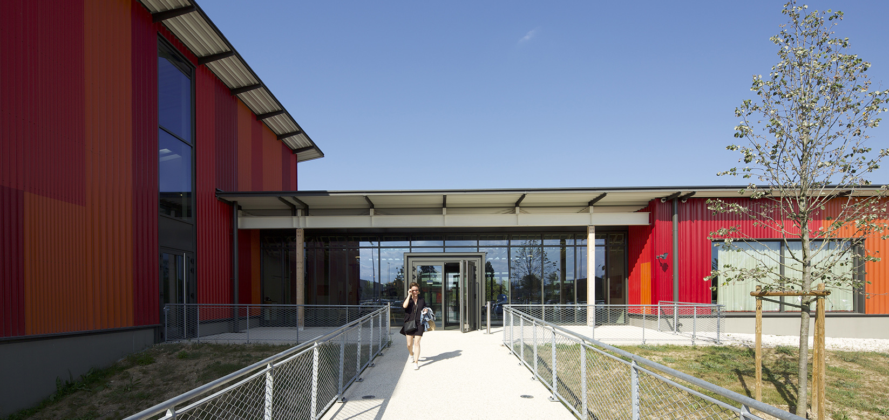
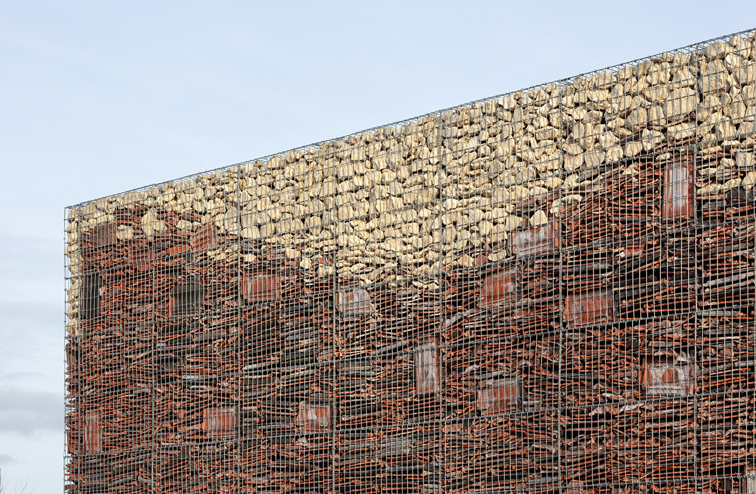
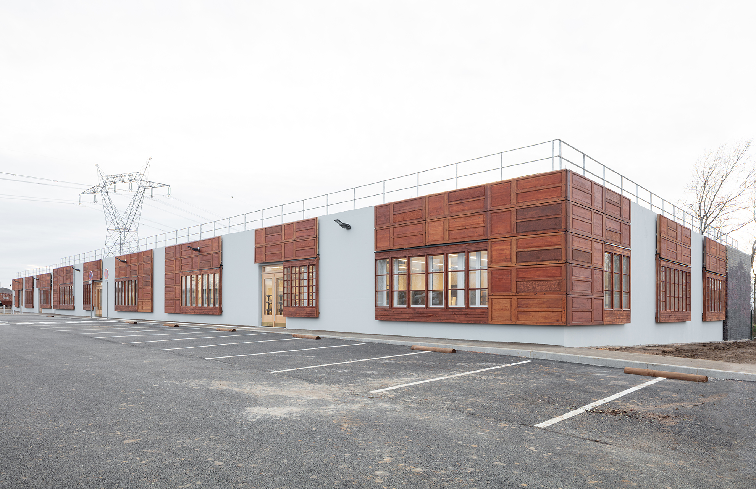
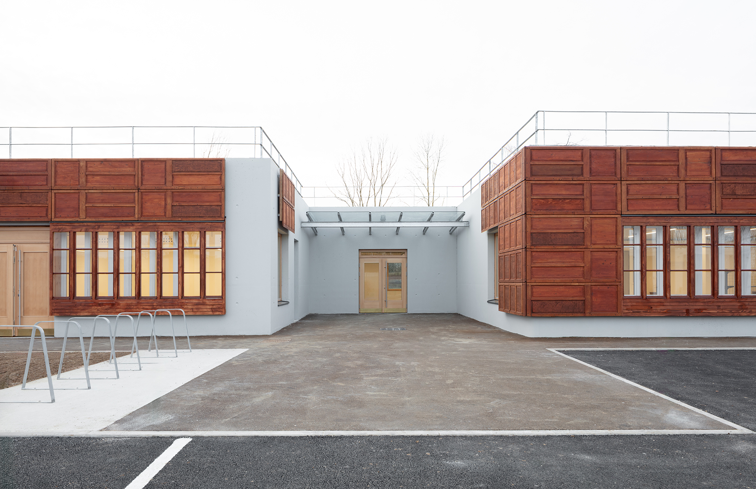
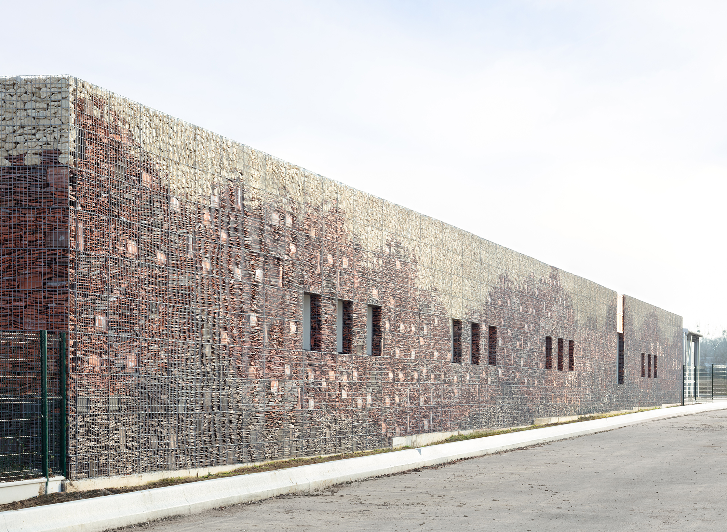
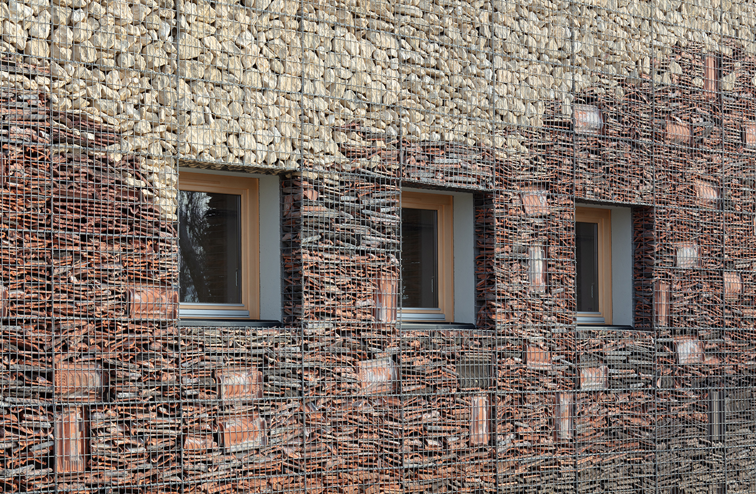
On the street side, the reuse center displays its purpose. A gabion facade combines ecological aesthetics with an economy of means. Large steel cages filled with construction waste (tiles, stones, etc.) provide a scale for the building that matches its exposure to the road. On the interior side, the scale becomes more domestic. Large glazed units assembled from reused joinery create a sense of surprise. The warm atmosphere of wood competes with the rhythm of elements usually intended for finishing works.
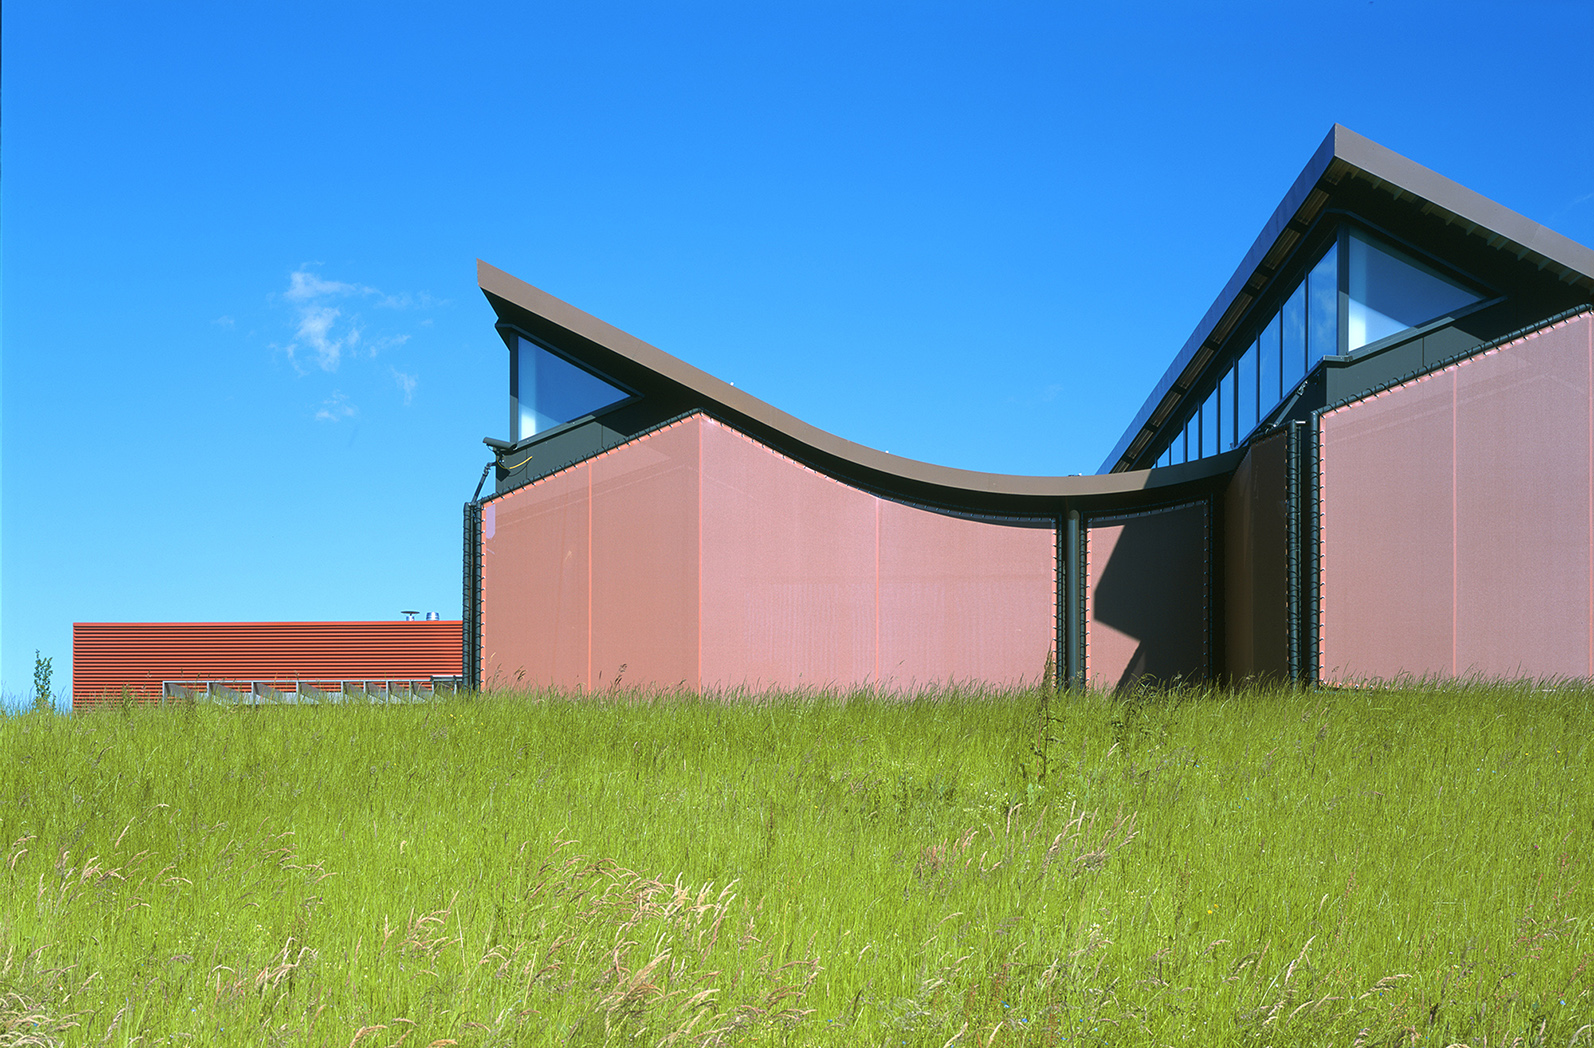
At the back of the plot, a vegetated embankment serves as a boundary, gently circumscribing the space. Across the entire site, the landscaping favors hardy species while taking advantage of their seasonal variations.