Industrial Engine Hub at Orly Airport
scroll
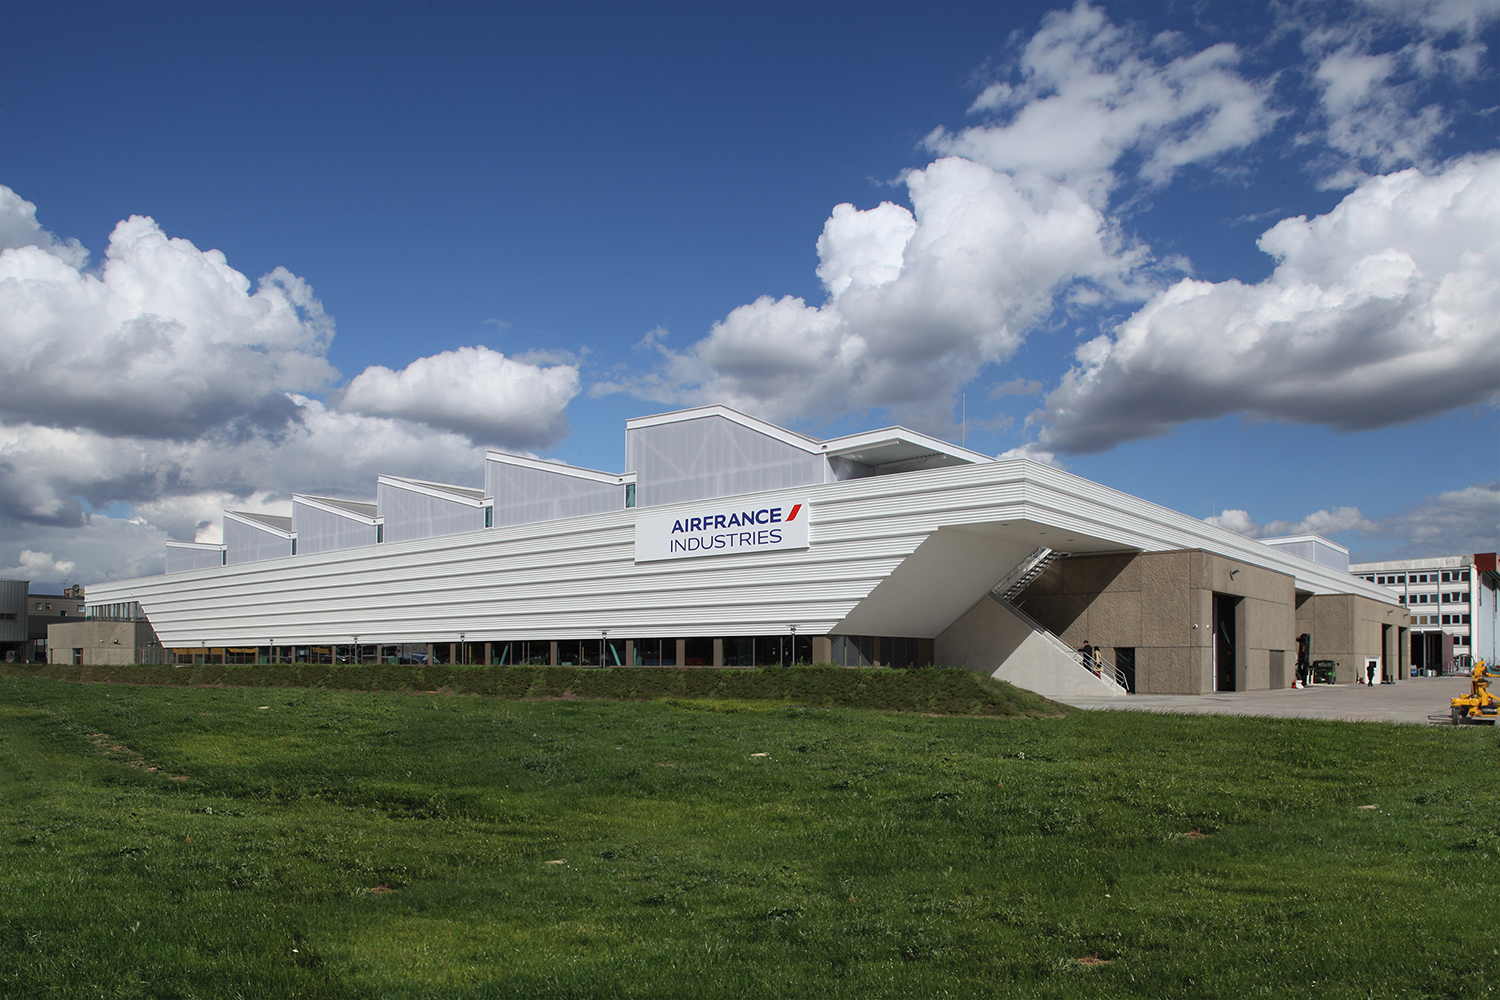
Industrial Engine Hub at Orly Airport (94)
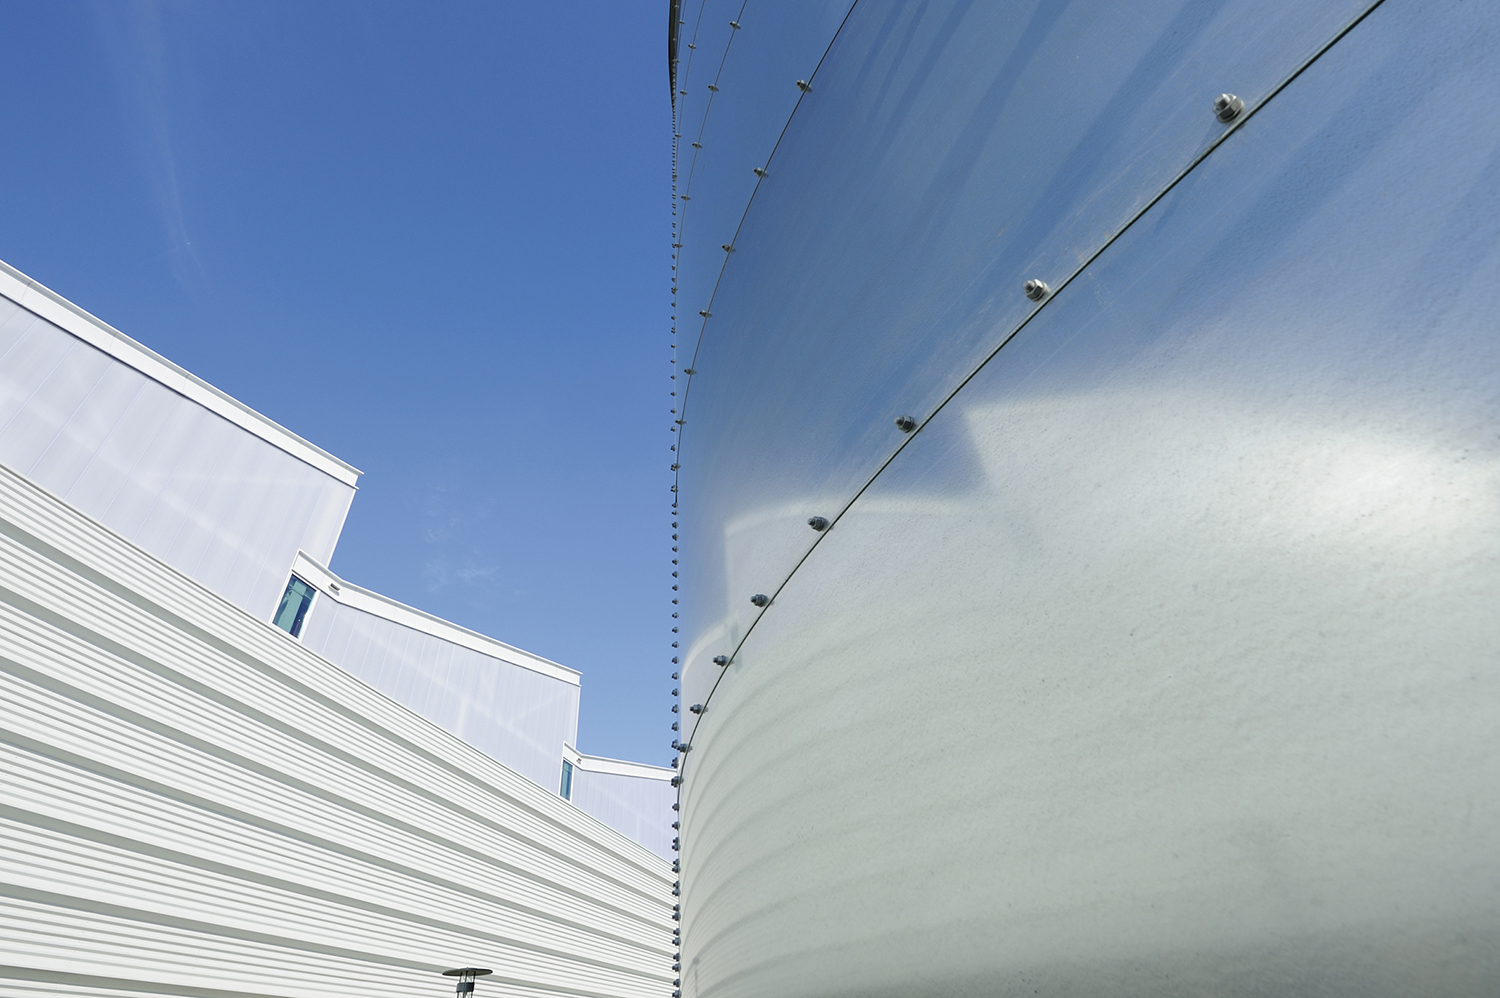
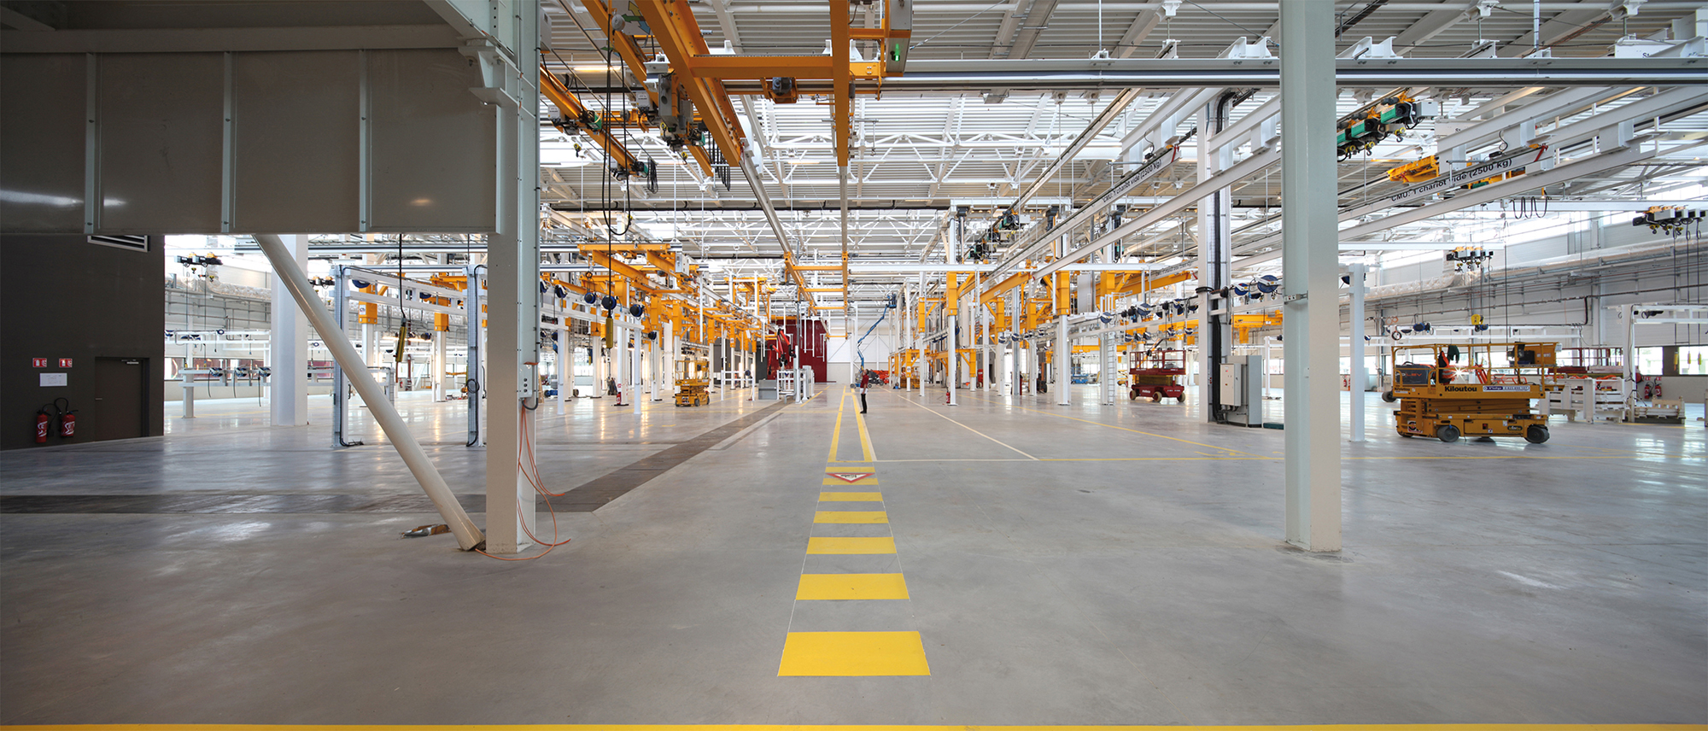
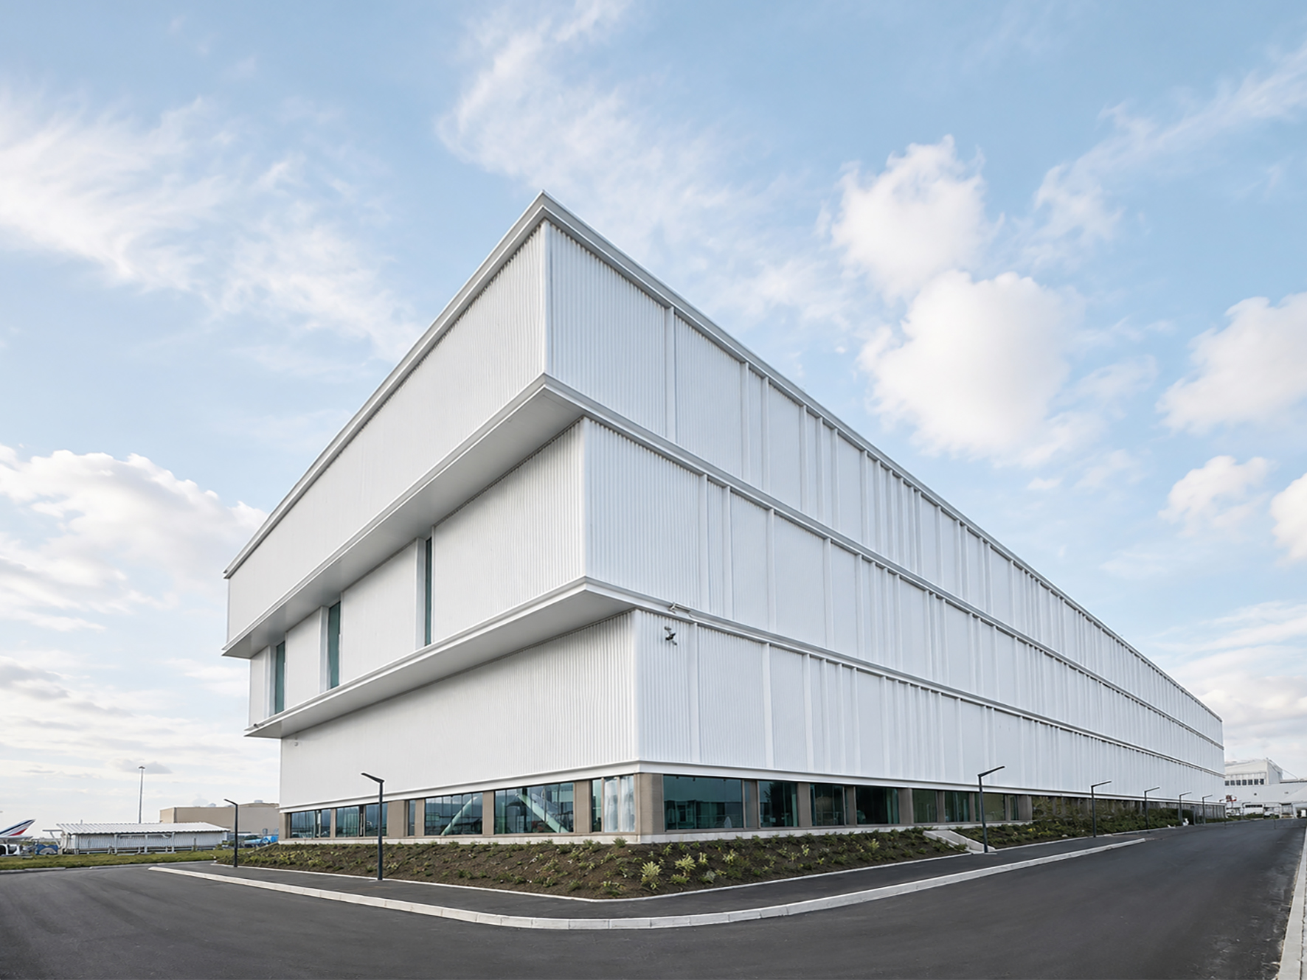
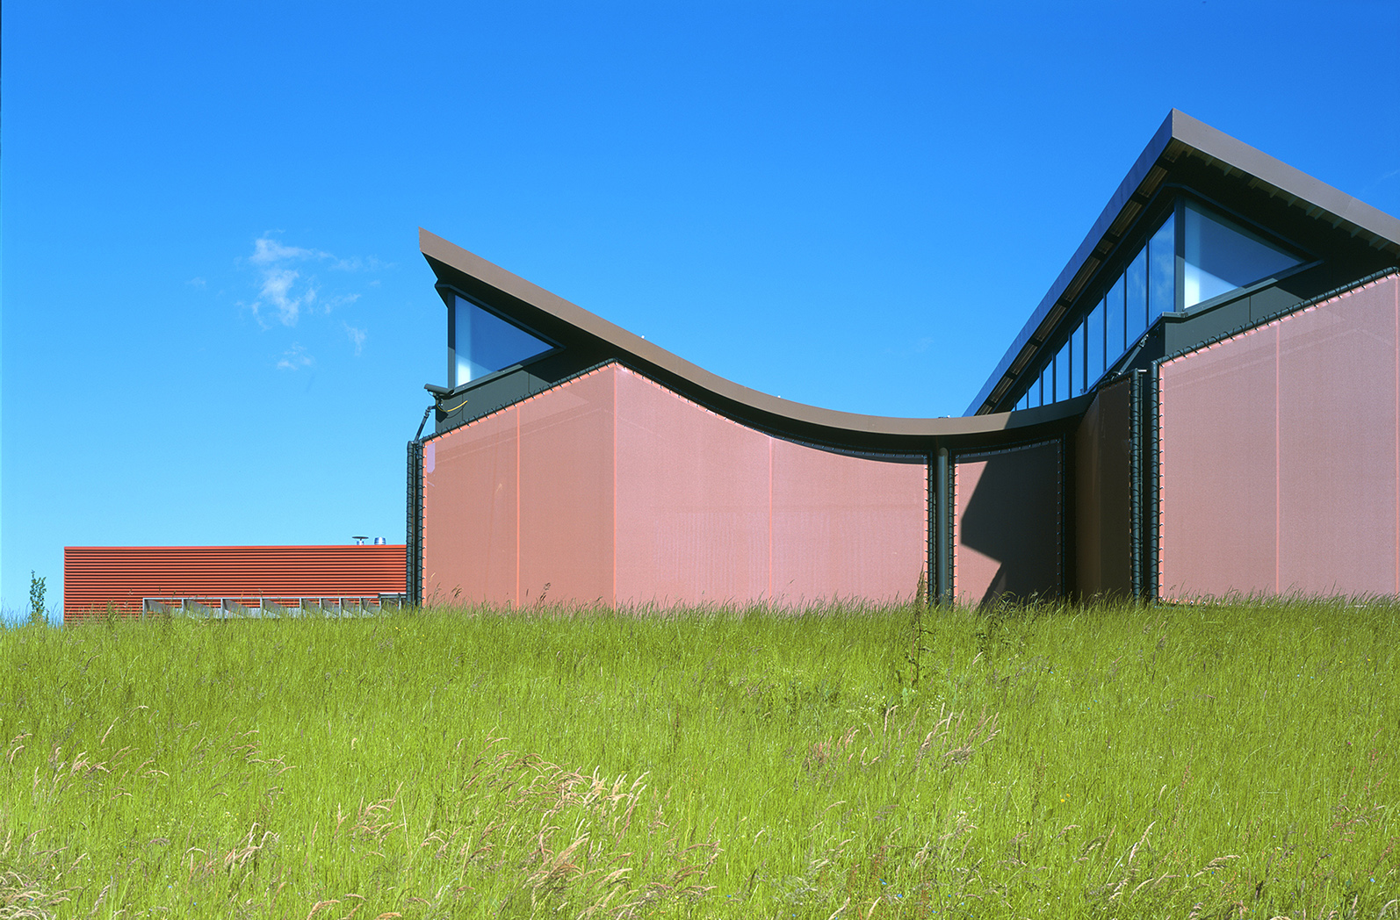
The compact volume of the Industrial Engine Hub is linked to the various stages and procedures encountered during jet engine maintenance. The building is not merely a shelter for industrial activities but an integral part of the process that takes place there. The facade of the maintenance hall deploys a metaphor of flight: a metallic body in white cladding whose shape evokes an wing section, floats above a black matrix-patterned concrete base symbolizing rocks. These telluric elements are embedded in a grassy embankment that they seem to perforate.
-
Project ownerAir France
-
LocationOrly, France
-
Date2010
-
Surface10,500 m²
-
CategoryAirport, Industry
-
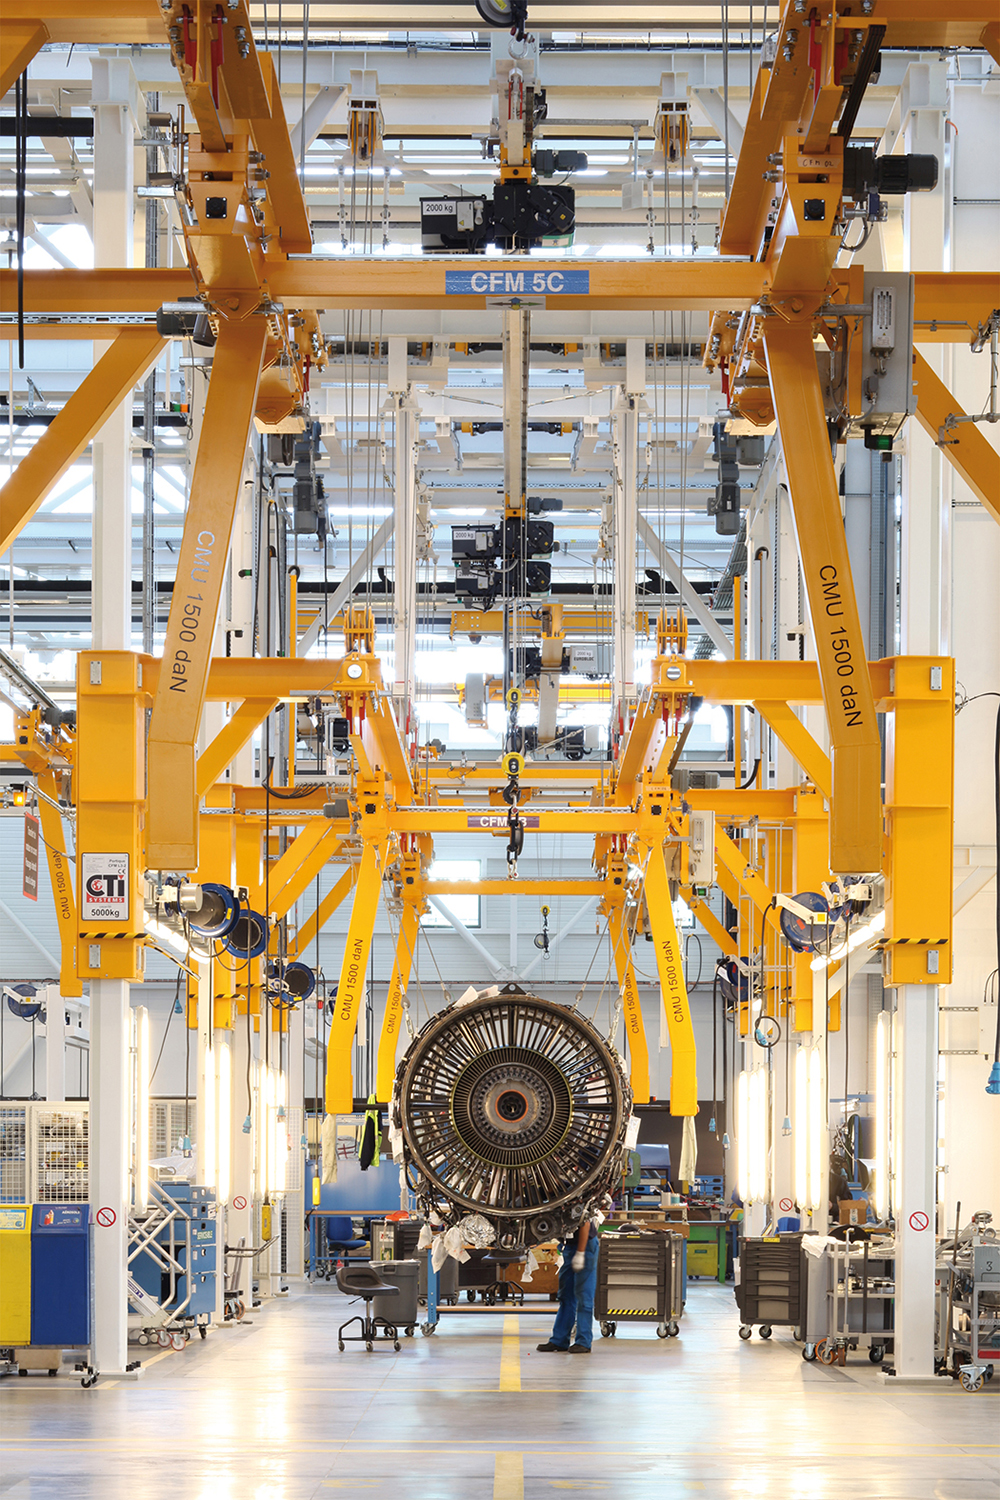
ProgramConstruction of a jet engine maintenance base.
-
PartnersSNC LAVALIN / JAILLET-ROUBY / SLG Paysage
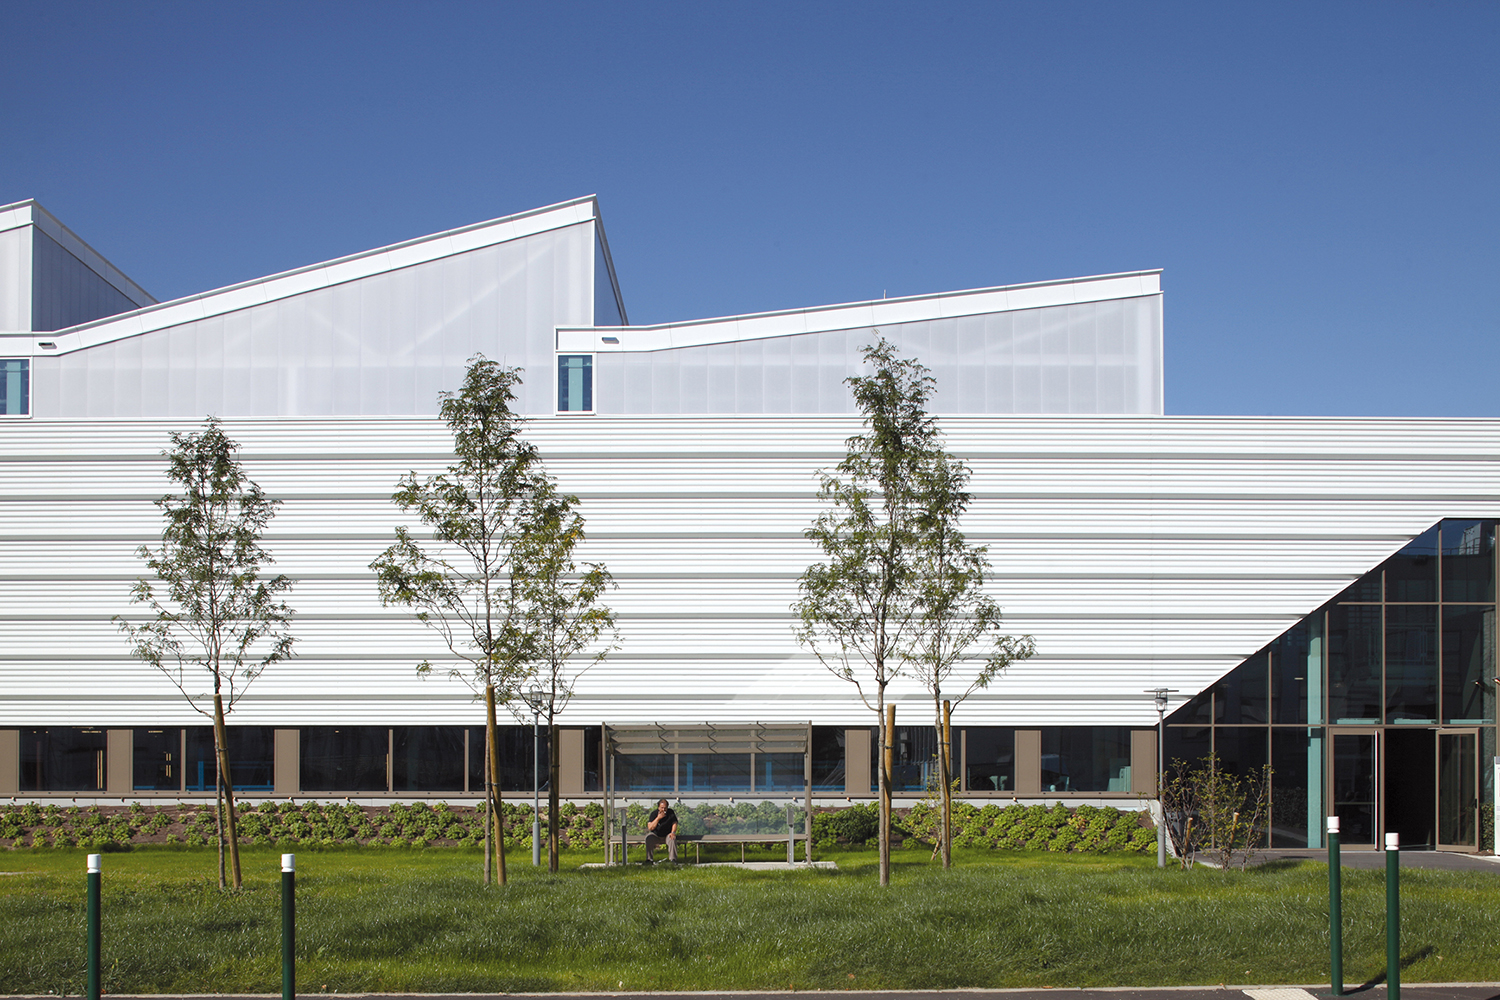
Jet Engine Maintenance Base
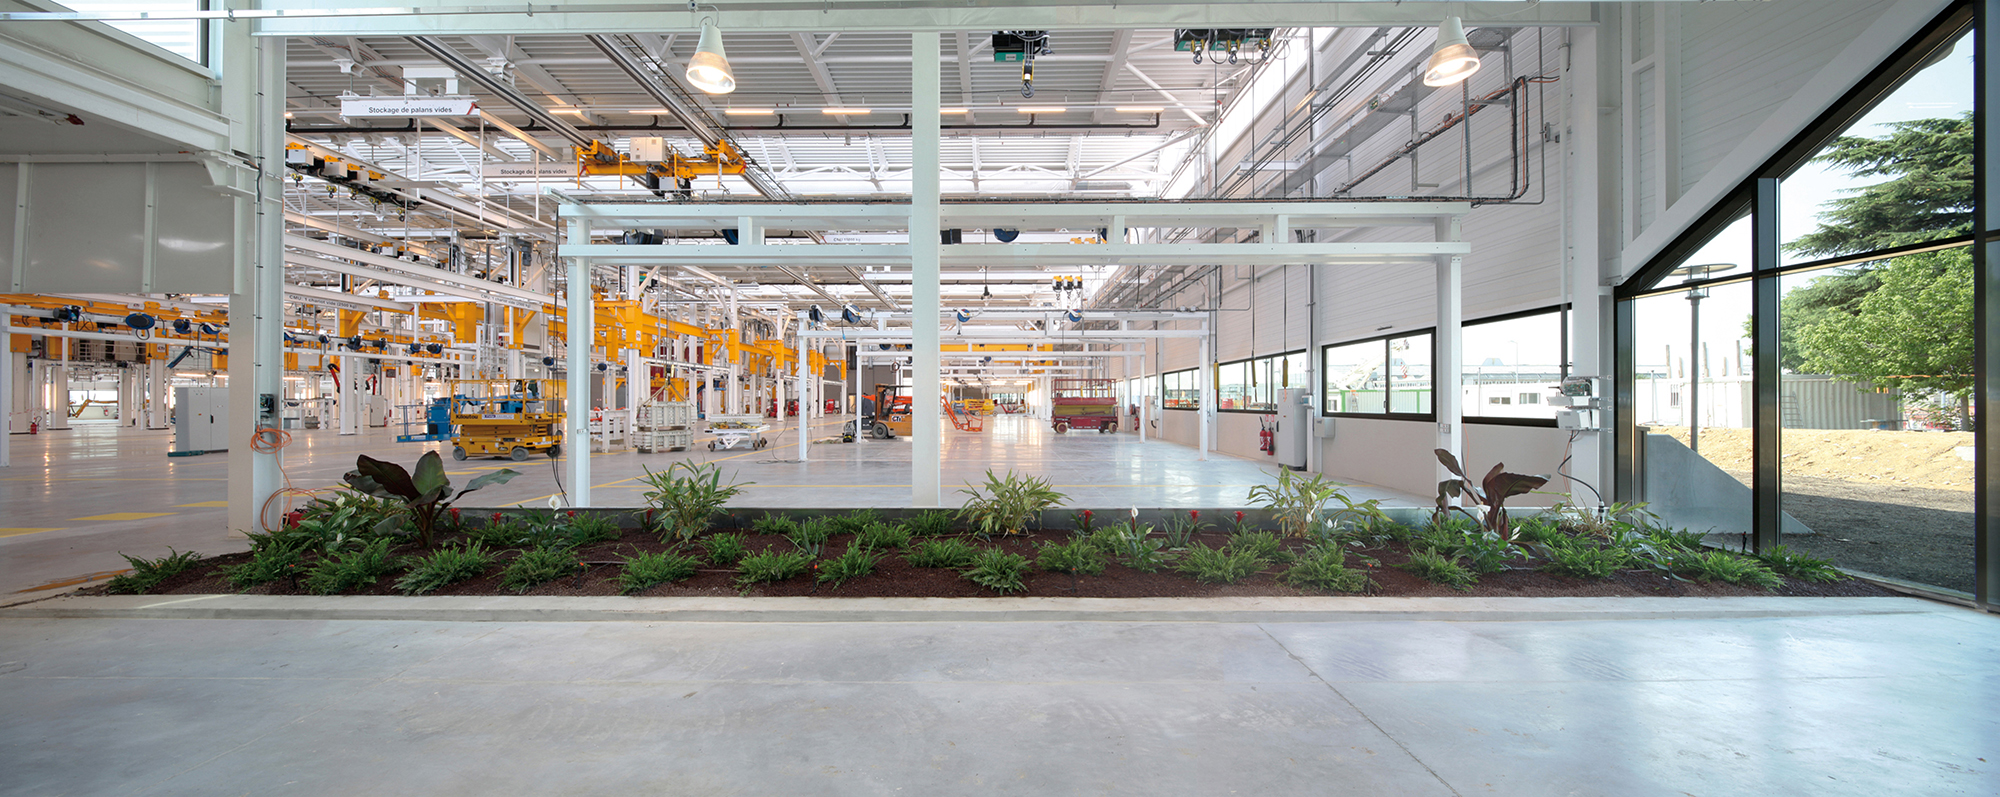
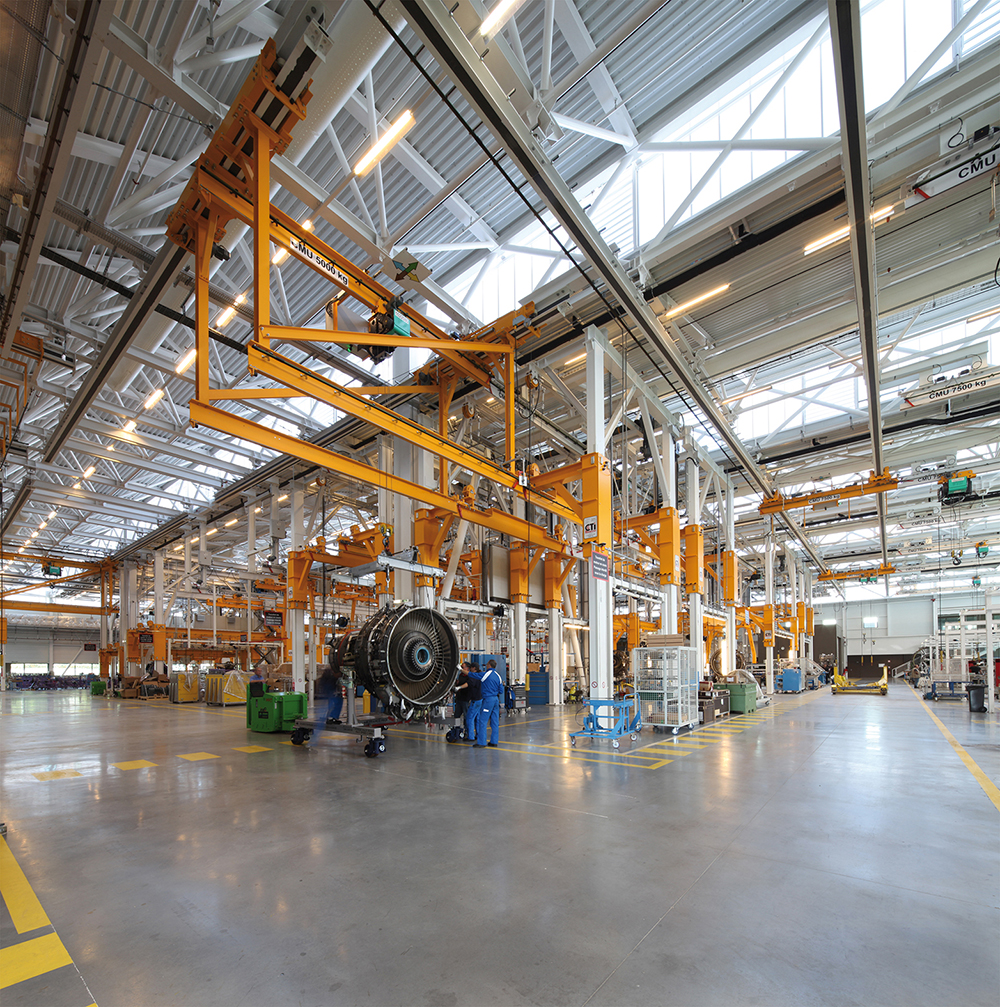
Diffused by a series of sawtooth skylights through the metal framework, or by large strip windows providing views to the outside, light is omnipresent. As in other industrial buildings we have designed, transparency effects connect the workshops and offices. At PIM2, the two elements are united by an interior street adorned with plants. A place for social interaction that also contributes to optimizing construction costs: 8 meters wide, this interior street, bordered by two large in-ground planters, participates in air phytoremediation and recalls the plants the architect had observed above the craftsmen’s lockers in the old workshops.