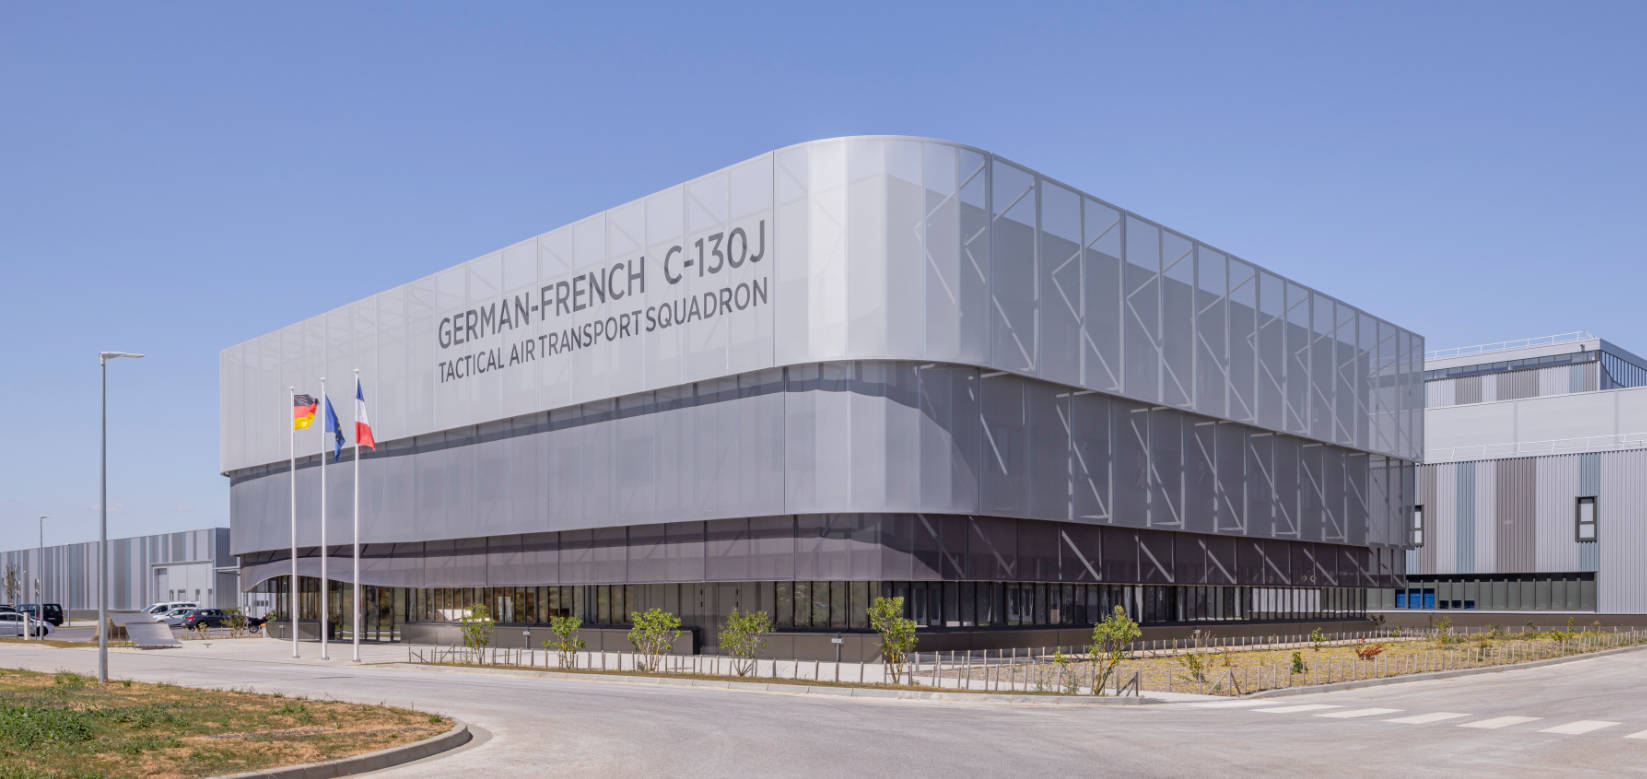
Extension of the Air France Engine Preparation Workshop in the CDG Airport Technical Area
scroll
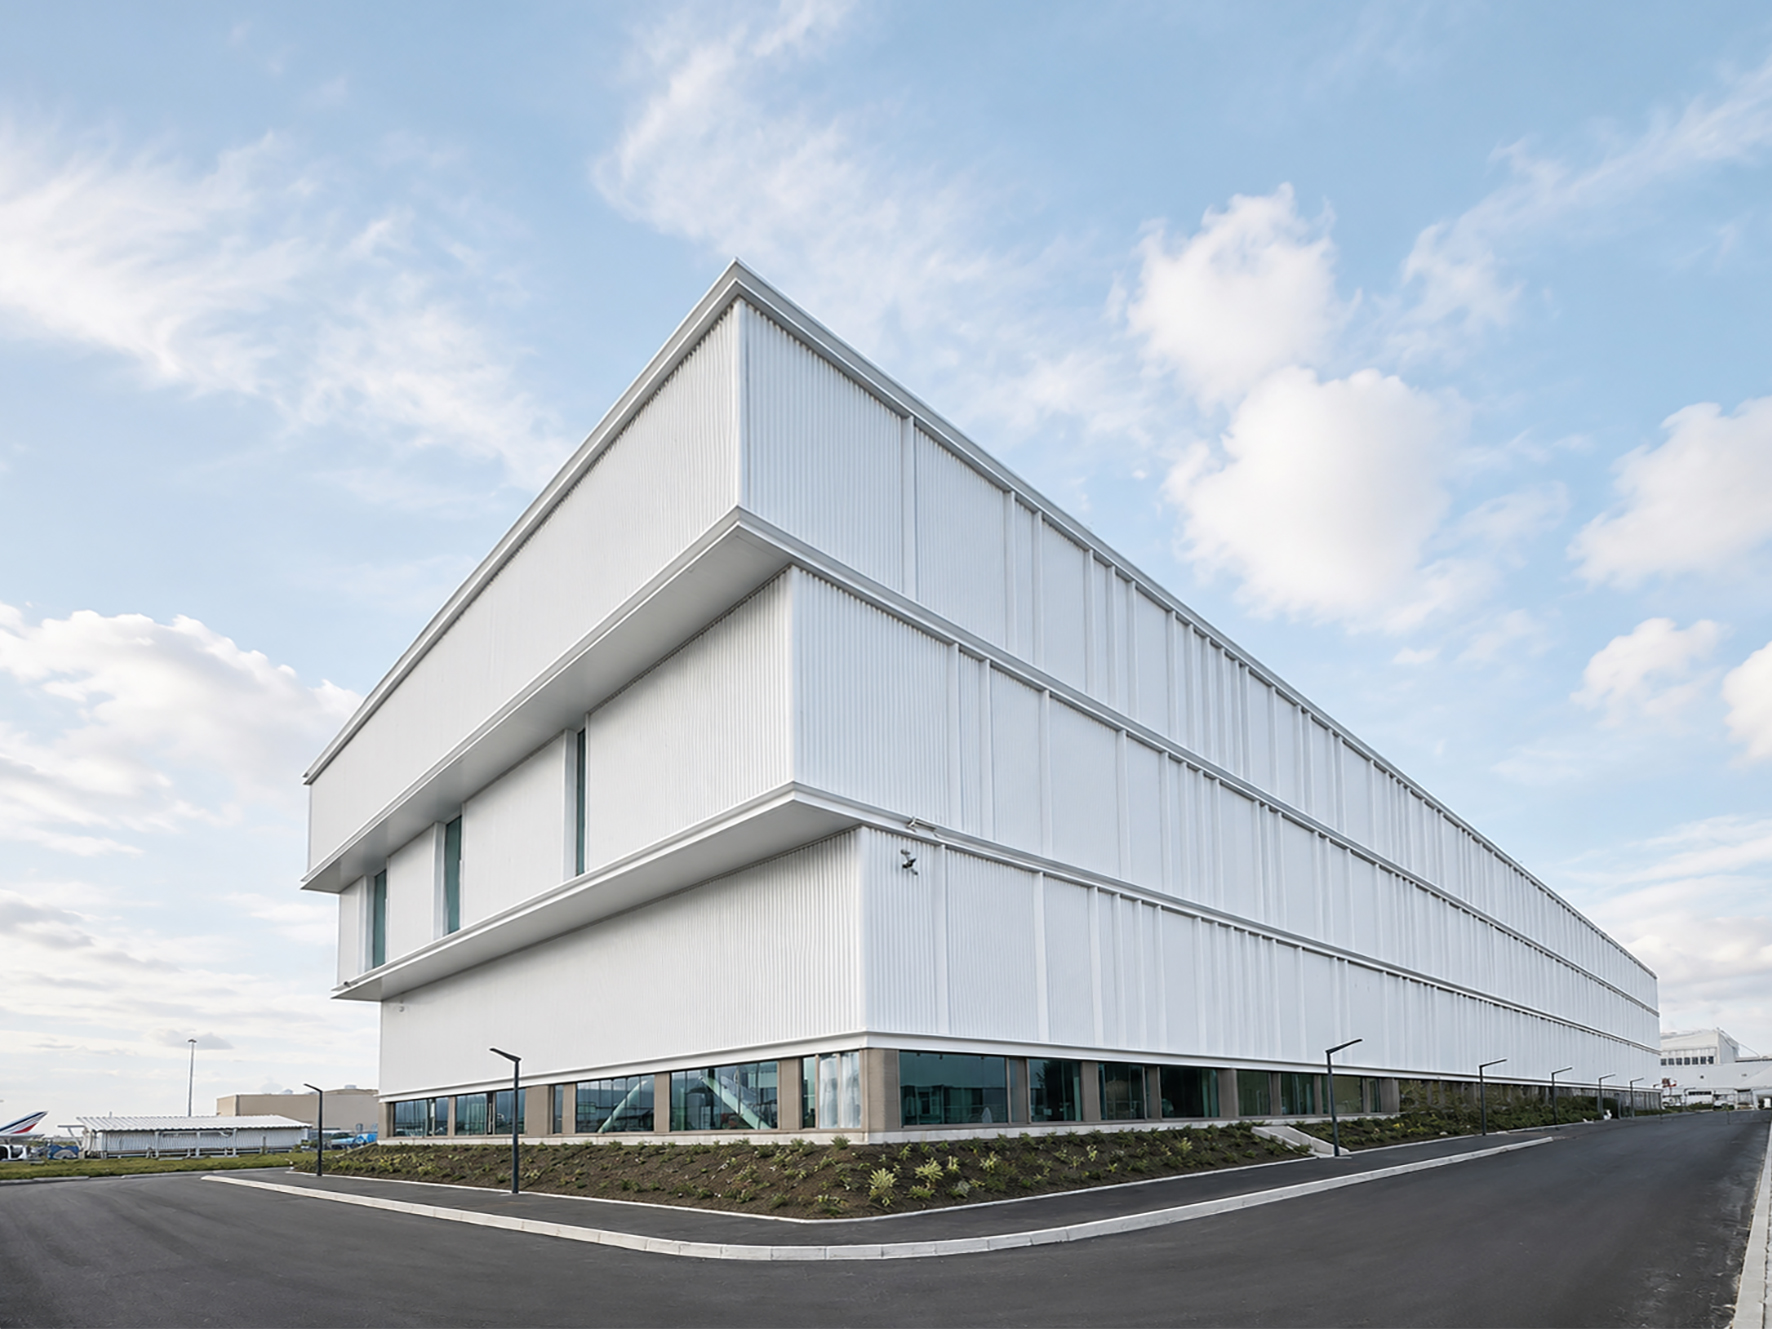
Extension of the Air France Engine Preparation Workshop in the CDG Airport Technical Area (95)
Supporting the ramp-up of new Air France engines
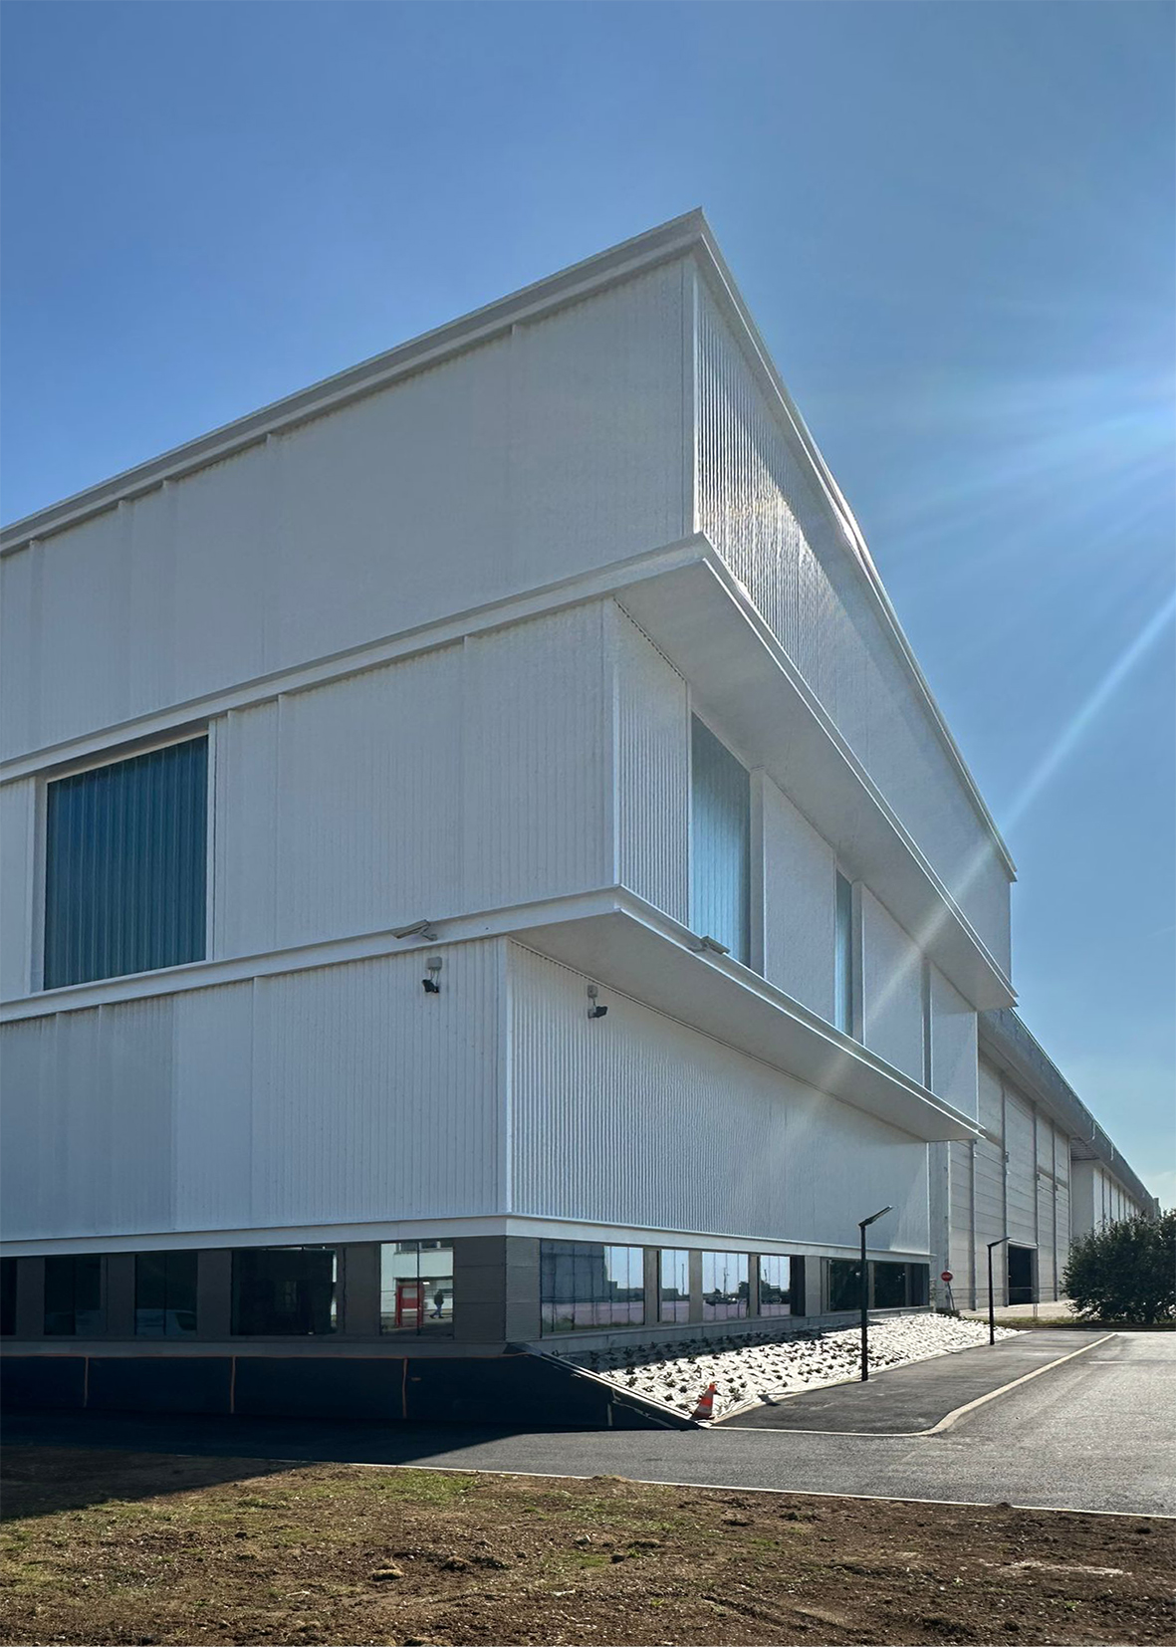
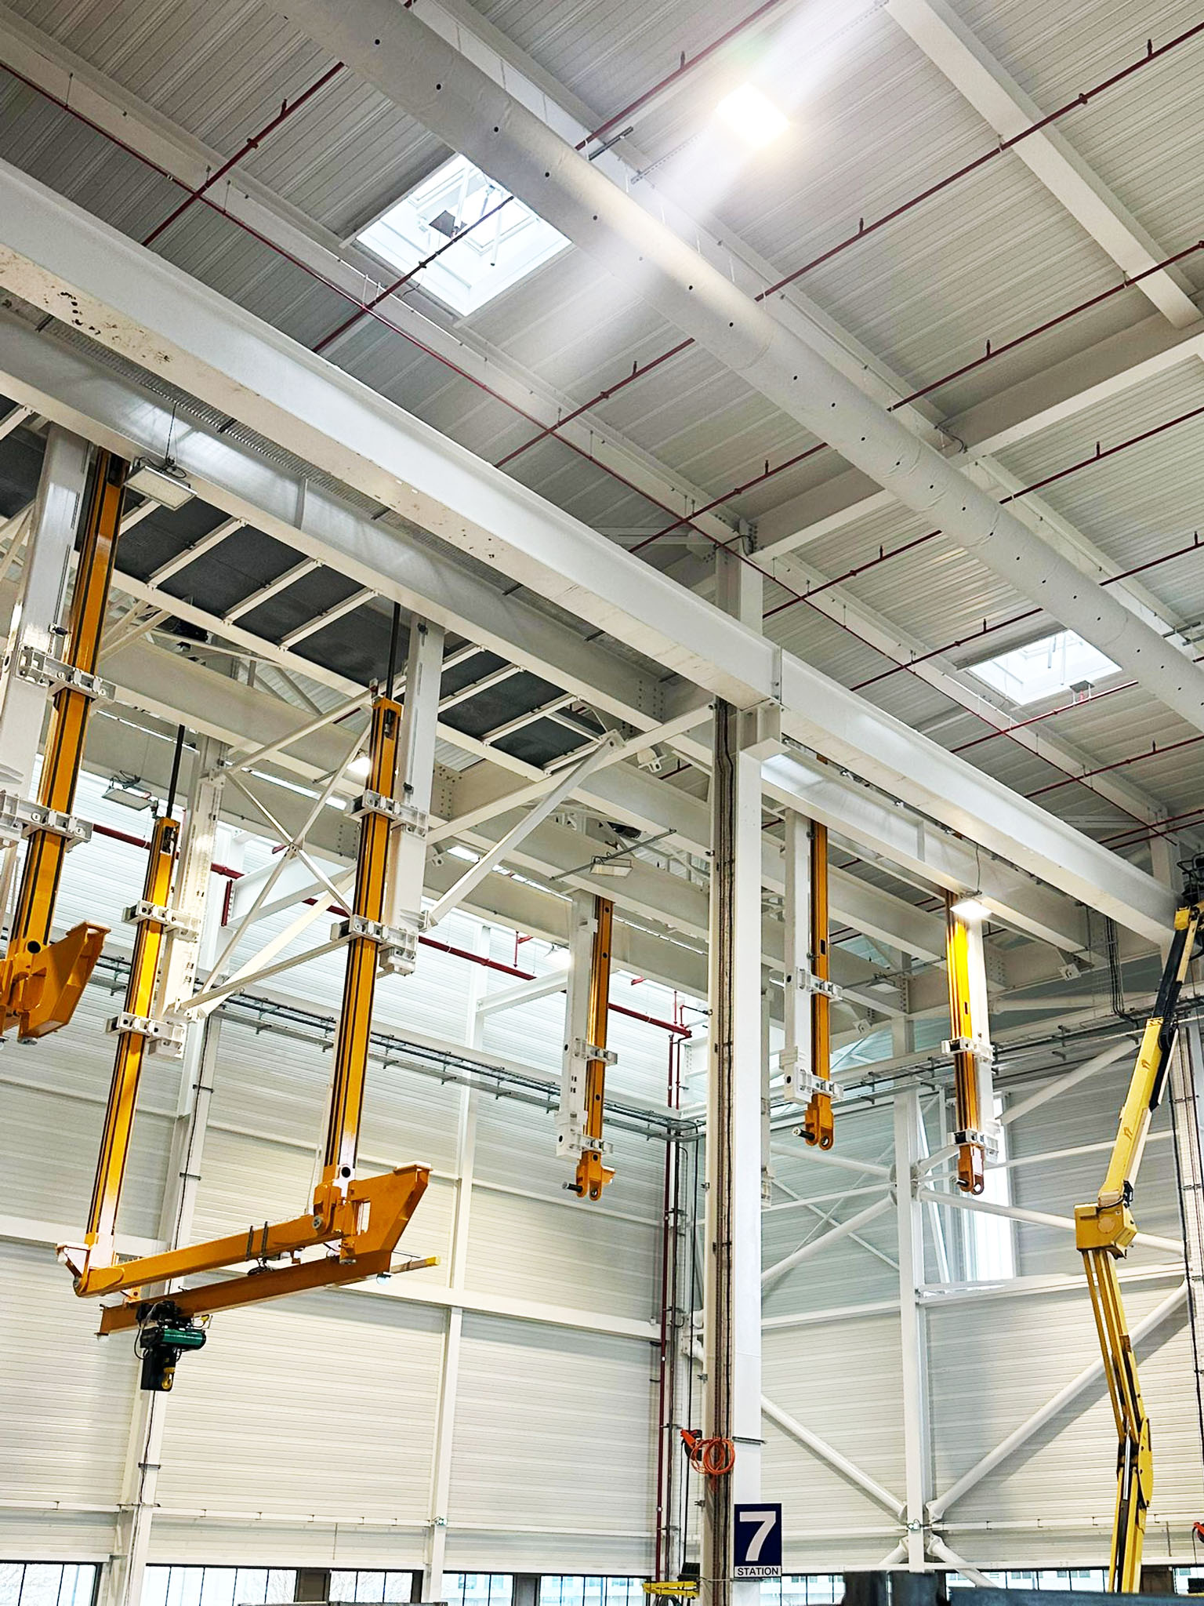
Air France Industries plans the extension of the ZEPHYR engine workshop to accommodate LEAP-1A/1B and XWB engines. The project includes a 593 m² extension with two new work stands, in continuity with the existing site.
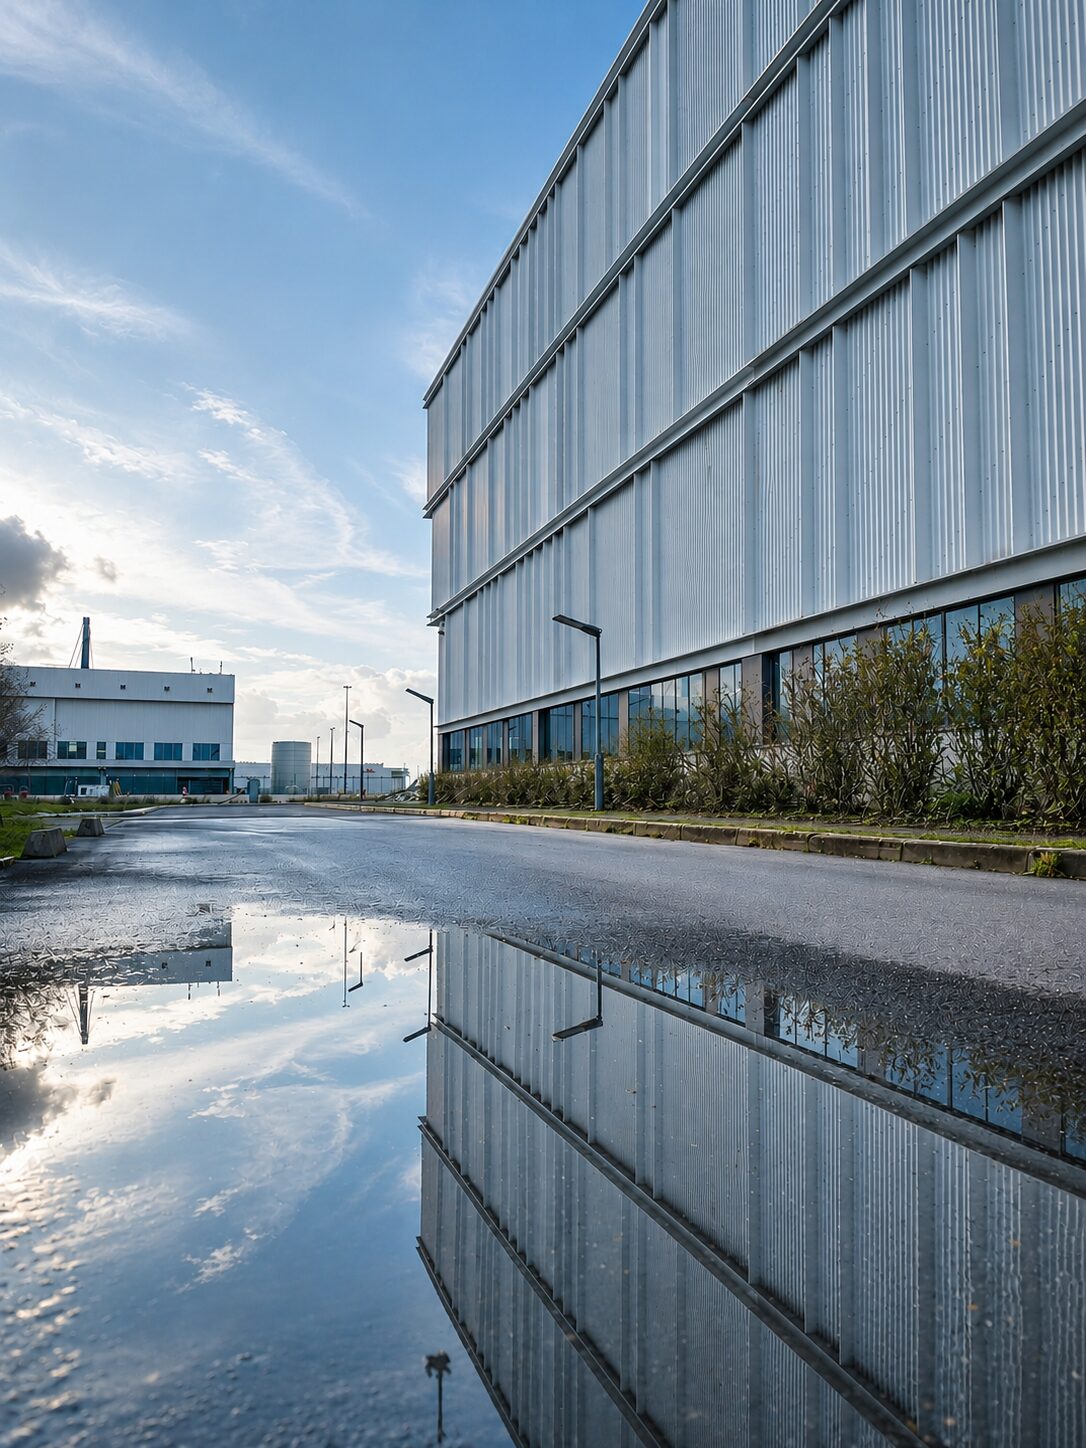
Road adaptations and a new northern connection are being created to accommodate the new engine flows, without altering the overall operation of the site, which is organized around testing, preparation, and support activities.
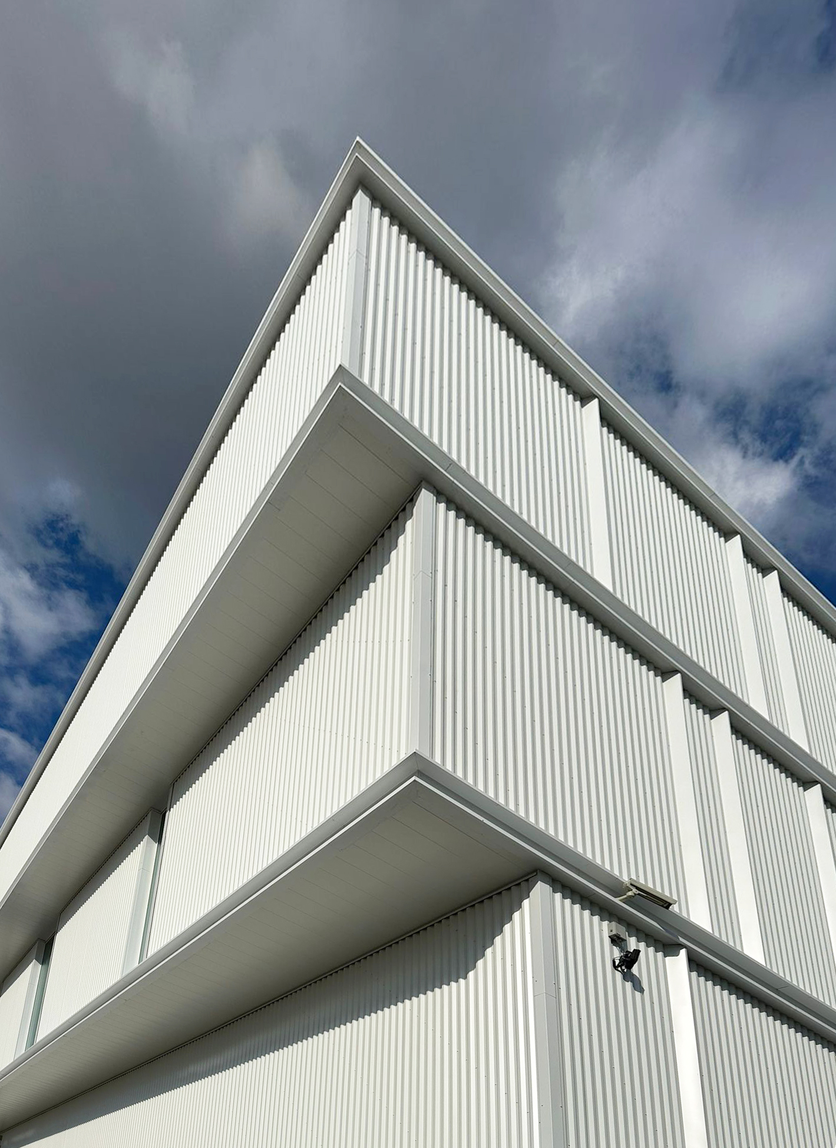
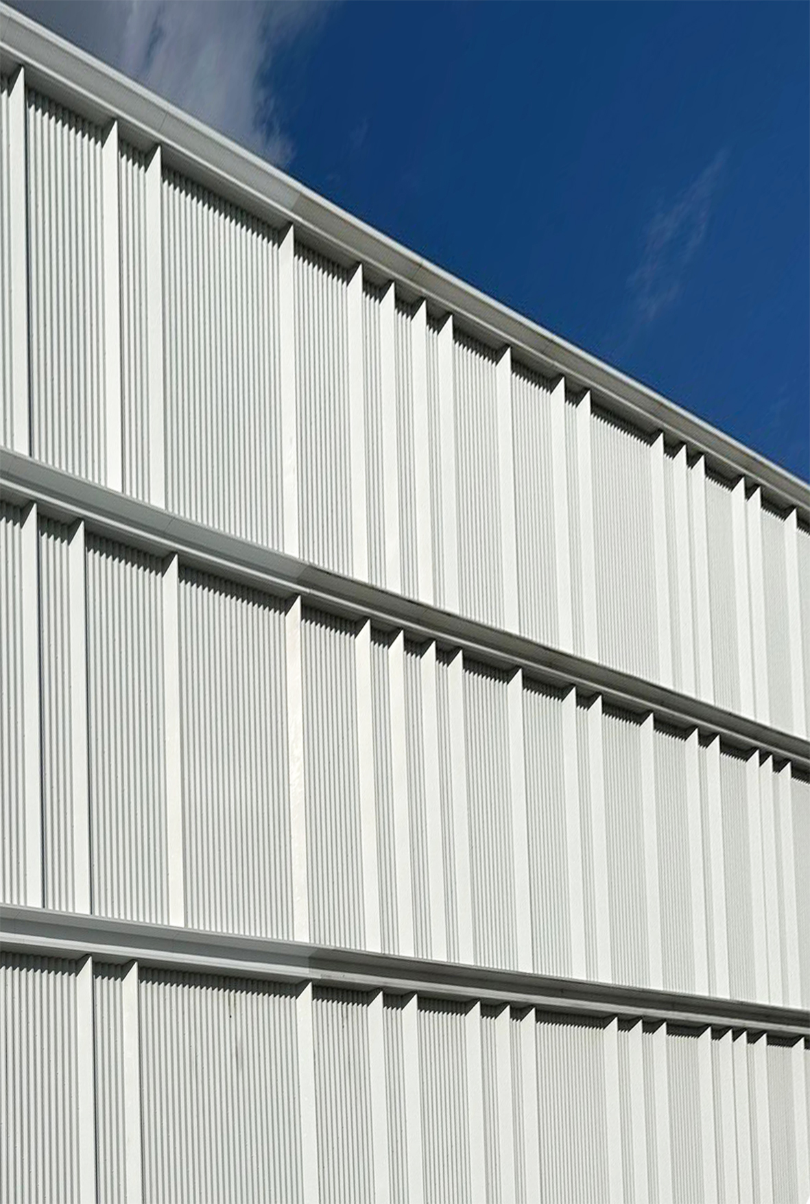
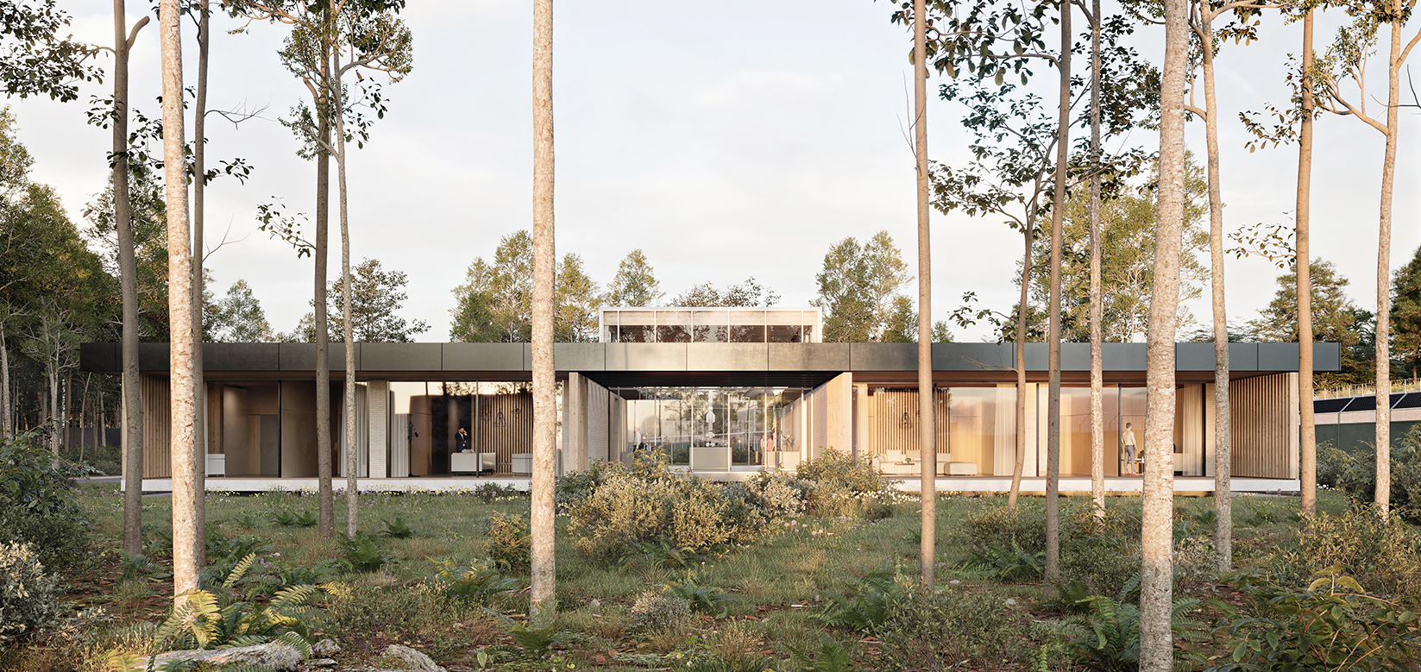
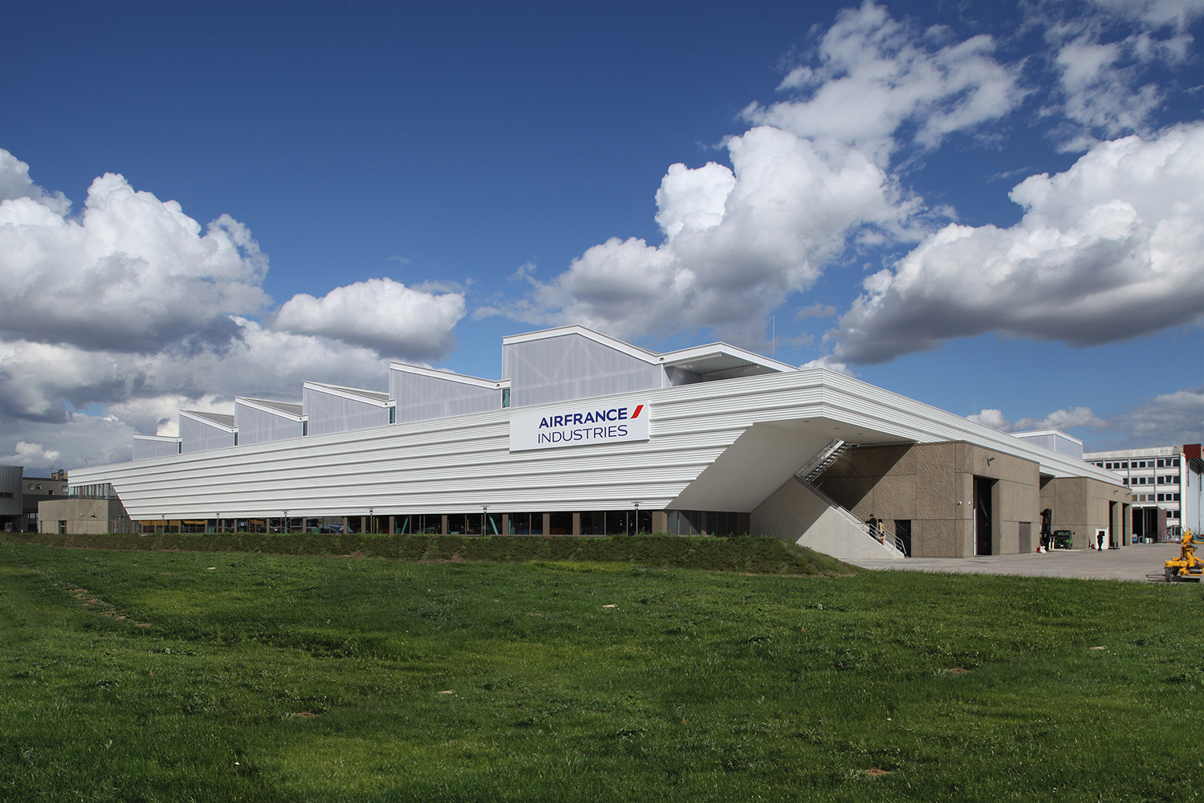
The extension is part of architectural continuity with the existing structure (natural light, materials, partial green roof).
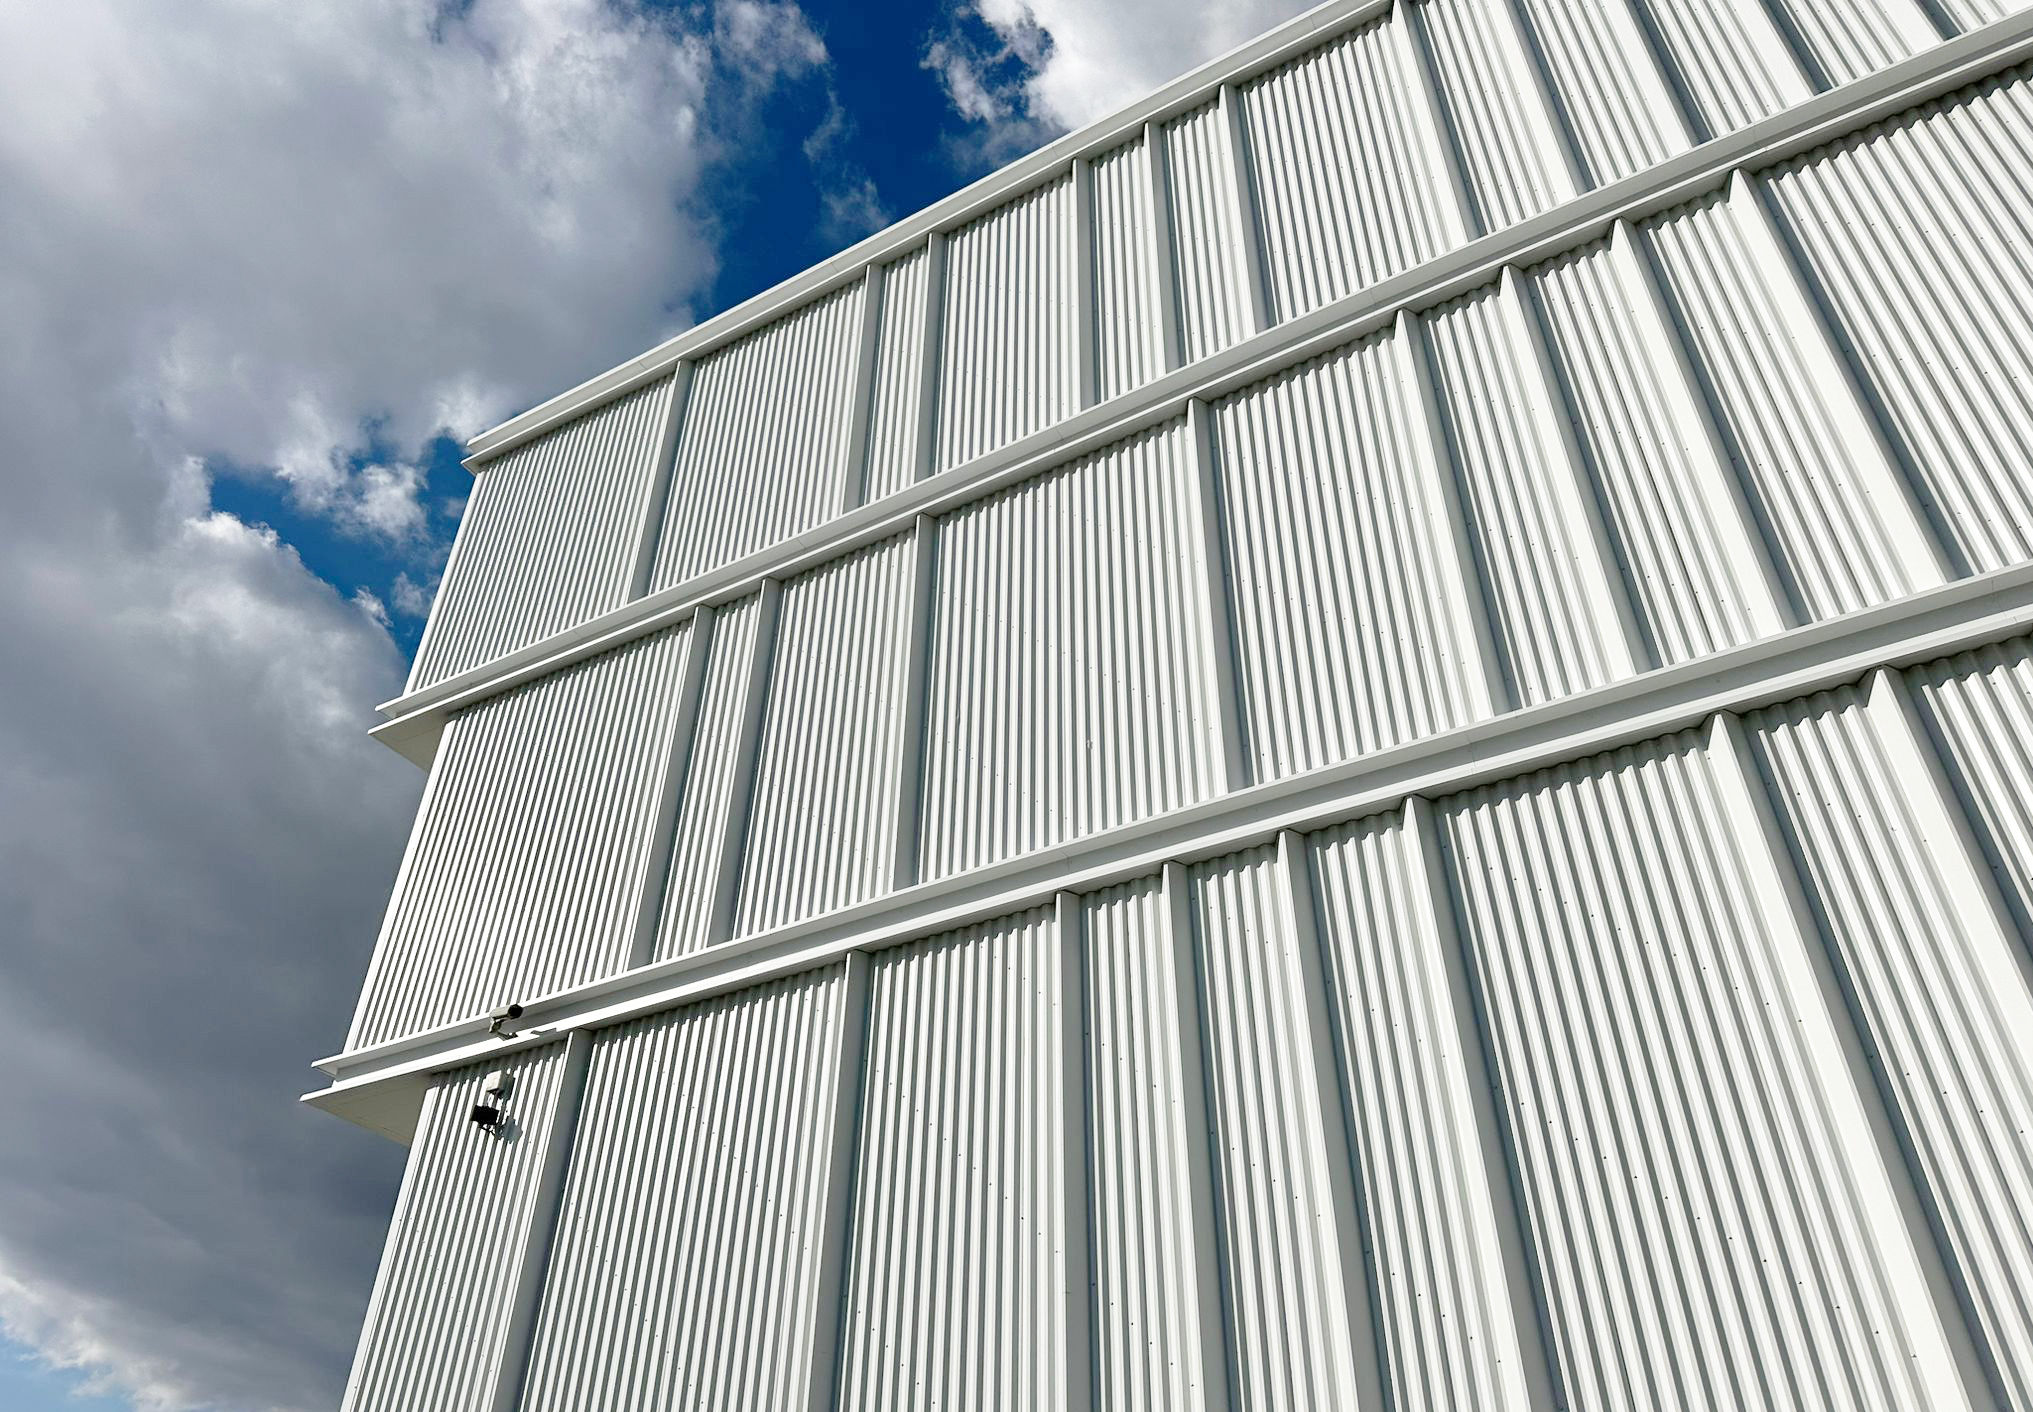
The project also incorporates a strong reuse approach, with 50% of the west facade cladding reused for the extension, thanks to precise removal and reinstallation work.
This project thus combines industrial evolution, architectural continuity, and a sustainable approach.
Road adaptations and a new northern connection are being created to accommodate the new engine flows, without altering the overall operation of the site, which is organized around testing, preparation, and support activities.
The extension is part of architectural continuity with the existing structure (natural light, materials, partial green roof).
The project also incorporates a strong reuse approach, with 50% of the west facade cladding reused for the extension, thanks to precise removal and reinstallation work.
This project thus combines industrial evolution, architectural continuity, and a sustainable approach.
-
LocationCDG
-
Surface600 m²
-
CategoryAirport, Industry
-
MissionFull
-
ProgramExtension of two AIRFRANCE aircraft engine maintenance stands
-
PartnersWSP-JAILLET ROUBY
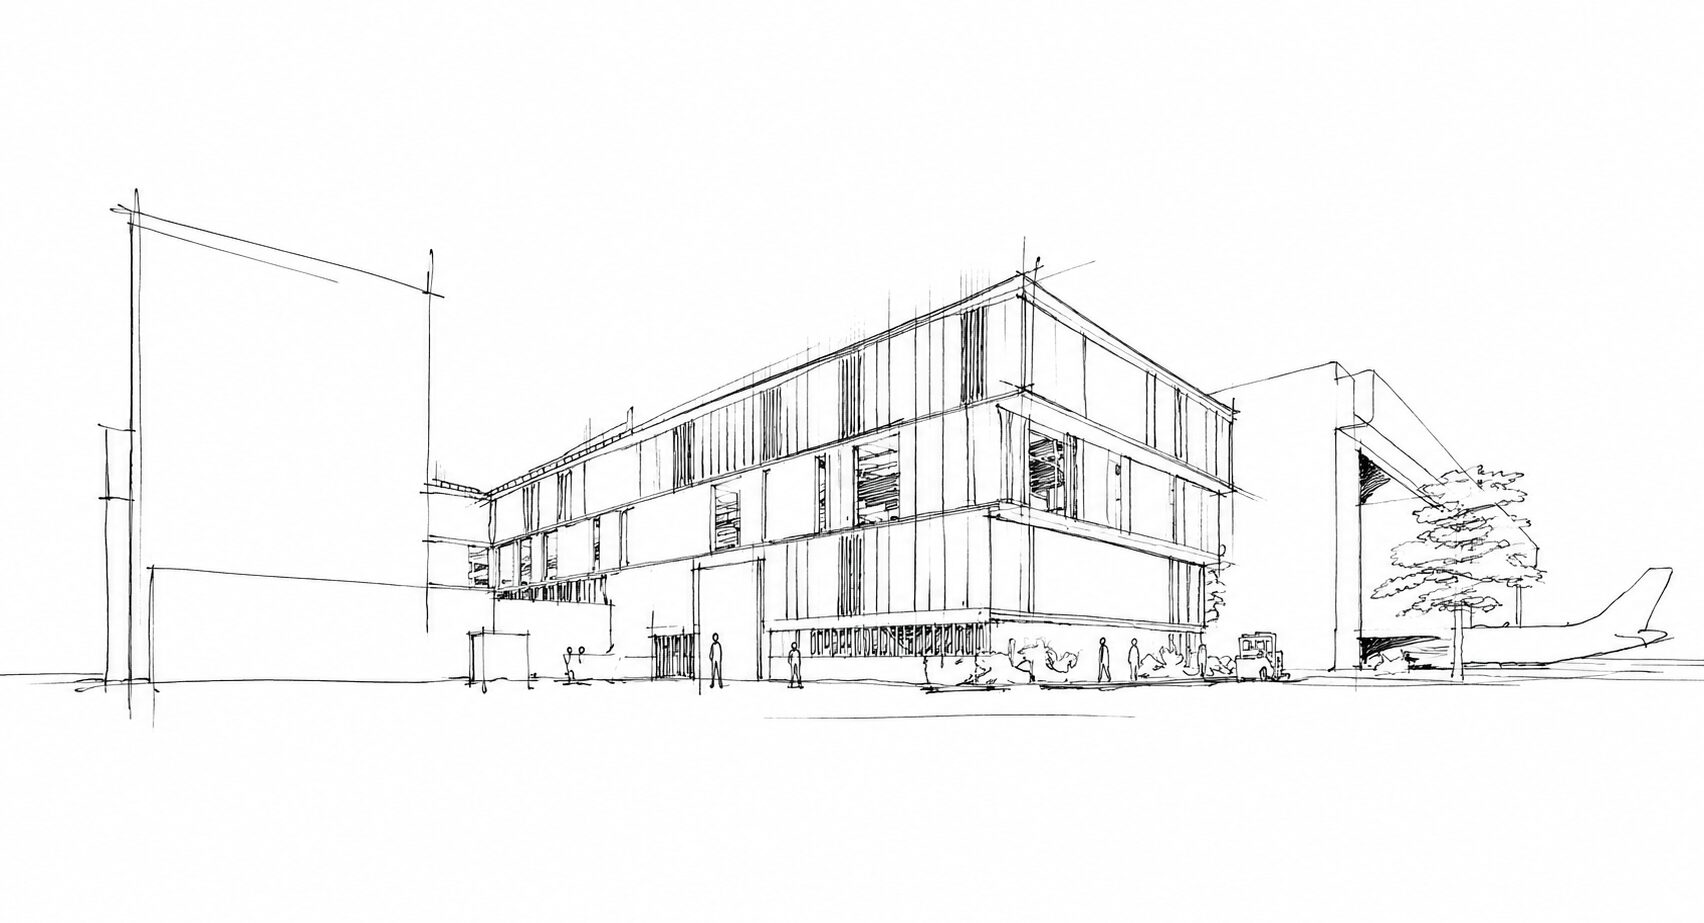
A project combining architecture, innovation, and reuse
The extension maintains architectural continuity with the existing structure (natural light, materials, partial green roof).
The project also incorporates a strong reuse approach, with 50% of the west facade cladding reused for the extension, thanks to precise removal and reinstallation work.
This project thus combines industrial evolution, architectural continuity, and a sustainable approach.