Industrial Site Master Plan
scroll
Industrial Site Master Plan
Blending Seamlessly into the Landscape
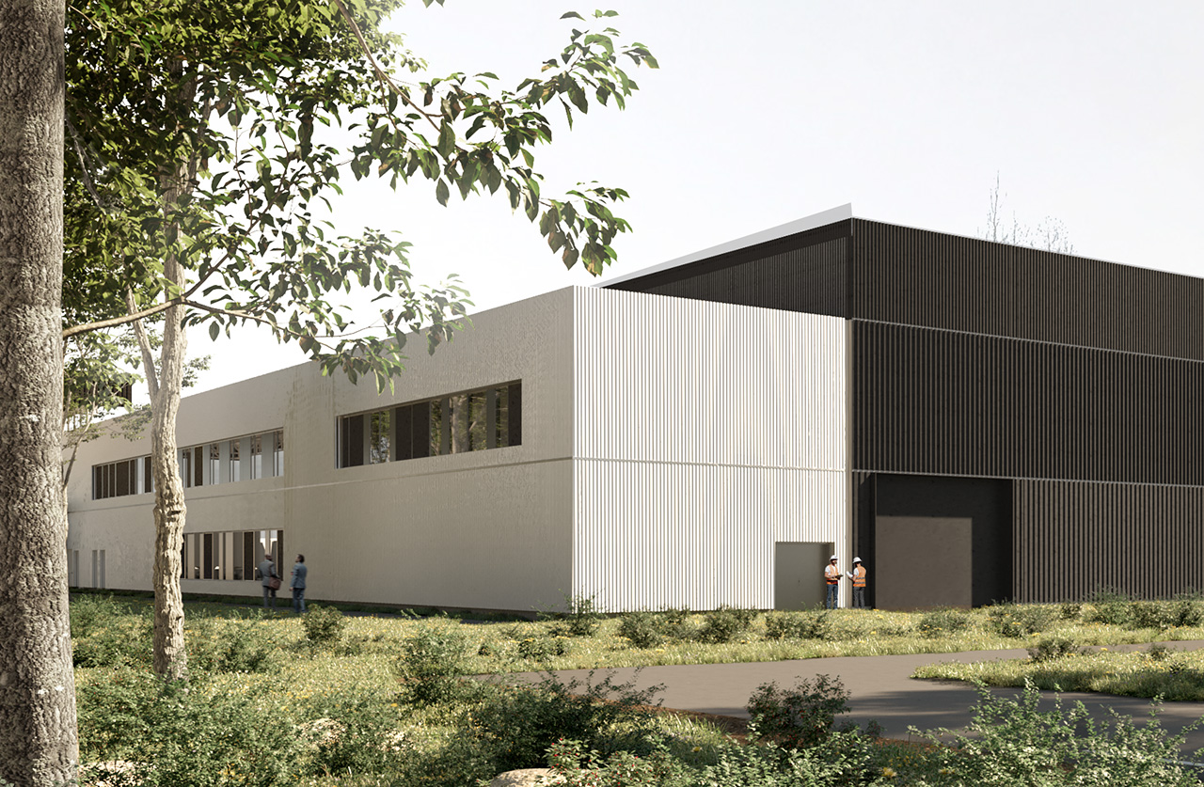
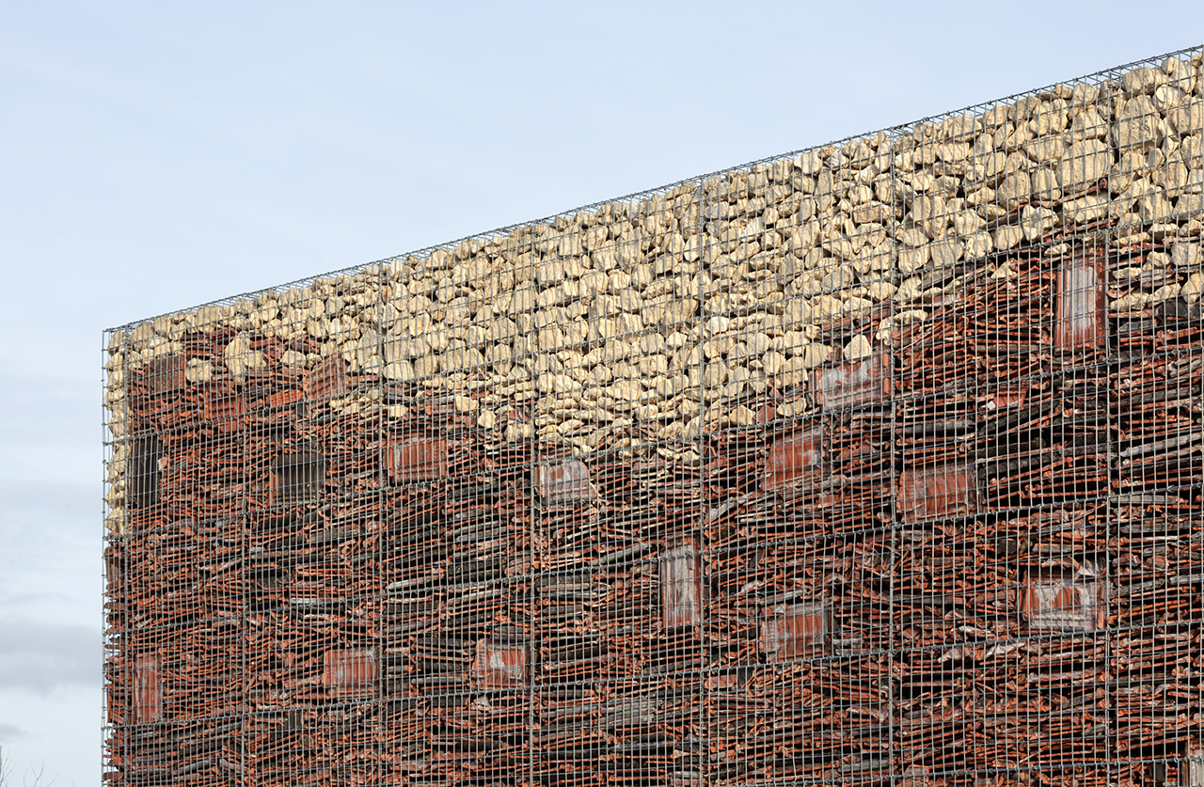
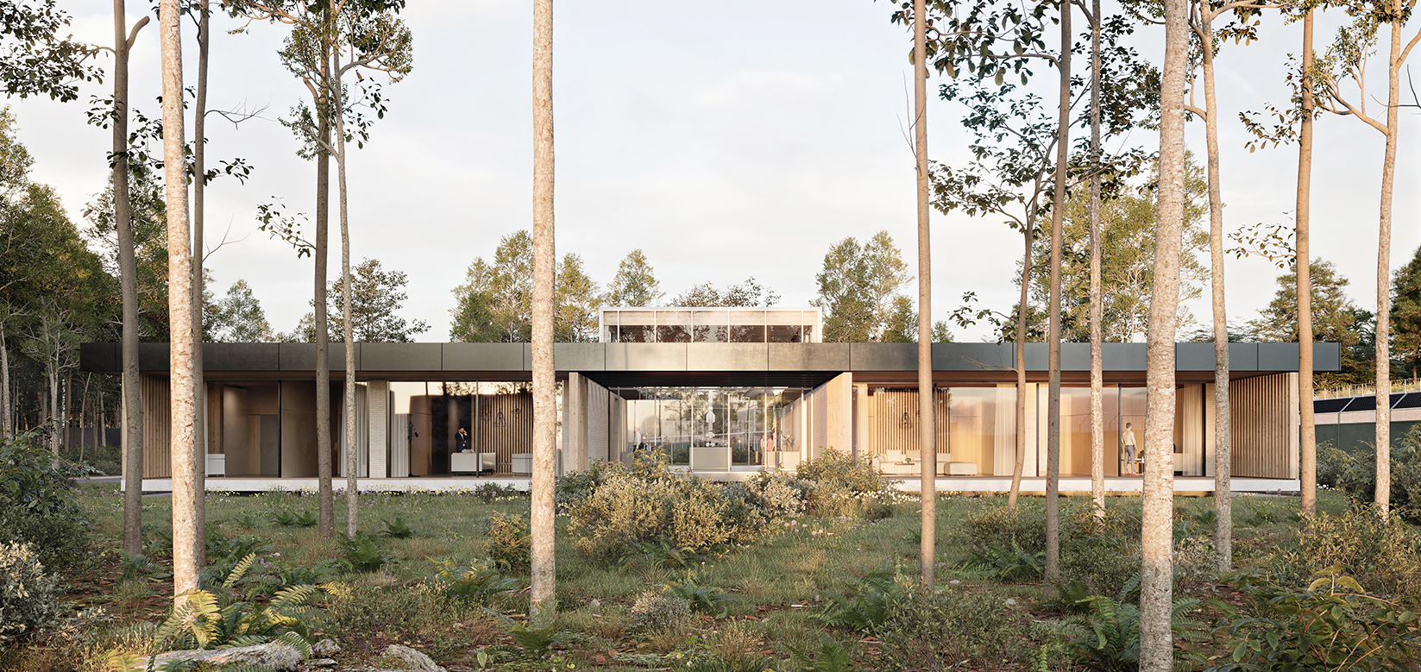
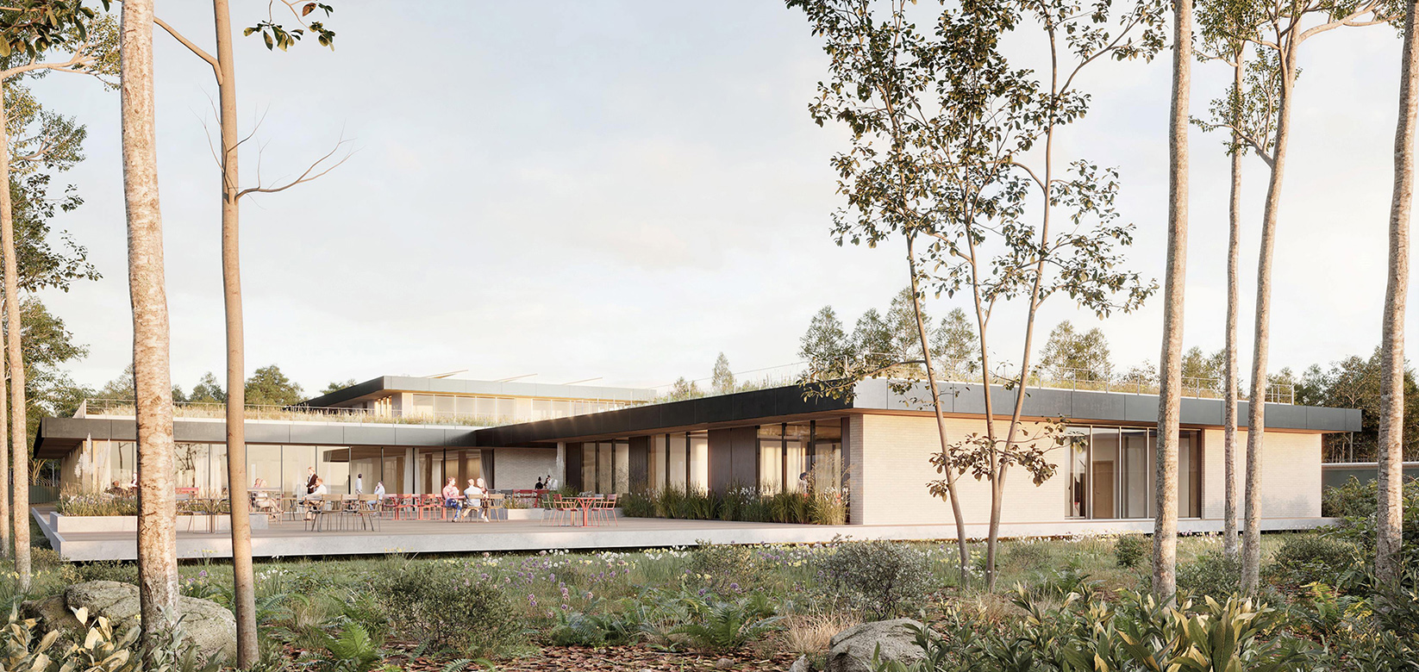
Nestled within an exceptional natural setting in the Grande Sologne, this industrial site redevelopment project combines a construction phasing plan respectful of natural balances with an architecture that enhances the surrounding landscape. While minimizing the construction footprint on the site, this 6-year operation preserves the ongoing activity taking place there. Favoring the discretion of horizontal volumes and the fluidity of elongated lines, the architecture is seamlessly integrated into the landscape. Tapered sections and light-colored brick express modernity while affirming their connection to local vernacular architecture. The unity of the built ensemble is ensured by a continuous band linking the parapets of the various structures.
-
Date2023 - works in progress
-
Surface10 ha
-
CategoryCommercial, Industry
-
MissionFull
-
ProgramStaff restaurant building, logistics hall, office building, customer area
-
PartnersEGIS Centre Ouest / SLG / TLC
A Natura 2000 Industrial Site
On a 267-hectare plot, the site is dedicated to industrial use within a protected natural area (Natura 2000).
Protecting the site’s plant and animal species from the intrusive nature of the works, while preserving the smooth operation of on-site activities. These two requirements shape the project into five distinct construction phases spanning 6 years. Far from being a constraint, the landscape and architectural design approach embraces this phasing as a structuring element at every scale.
The foundation stone was laid on November 19, 2024.
The first two phases of this master plan call for the construction of two buildings whose horizontal volumes blend into the existing landscape, engaging in a dialogue with regional architecture while renewing it: light-colored brick expresses modernity while affirming its connection to the architectural language of the Sologne region. A continuous metal band crowning the buildings ensures the unity of the overall design and asserts its presence within the forested surroundings, while remaining discreet.