Air Base 105 in Évreux
scroll
Air Base 105 in Évreux (27)
Symbolic dimension, programme function
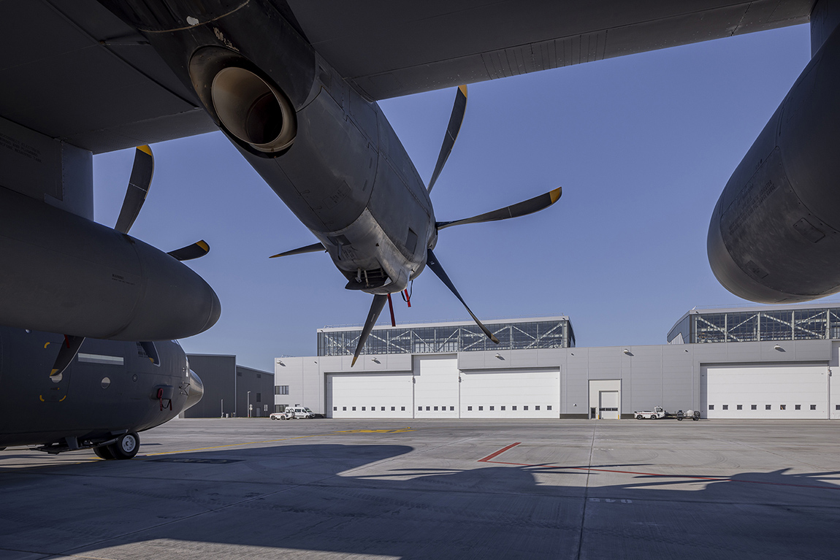
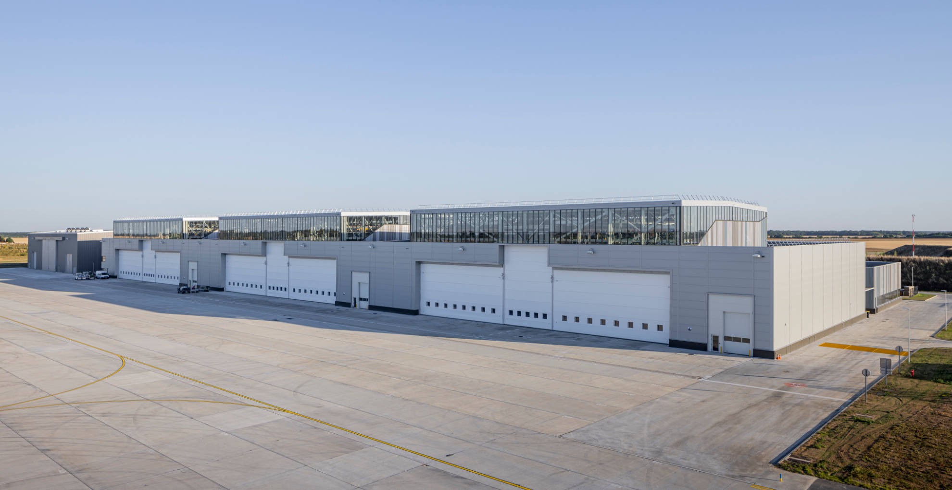
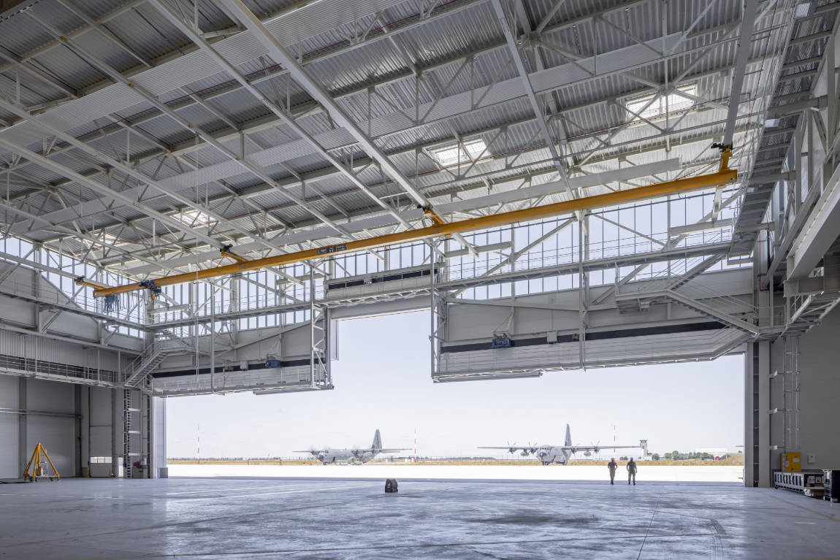
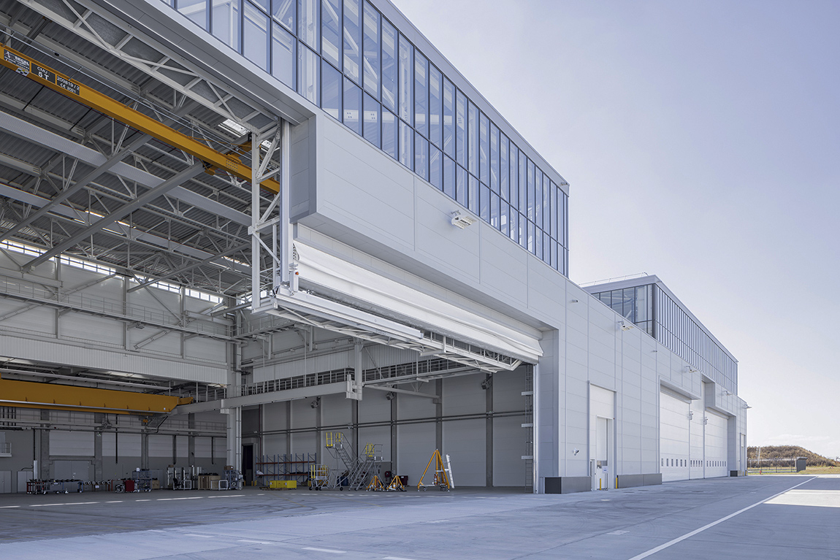
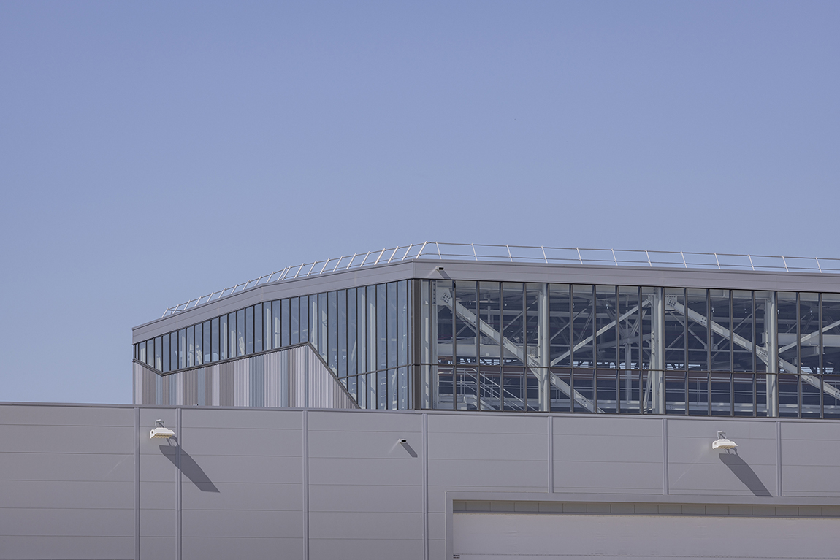
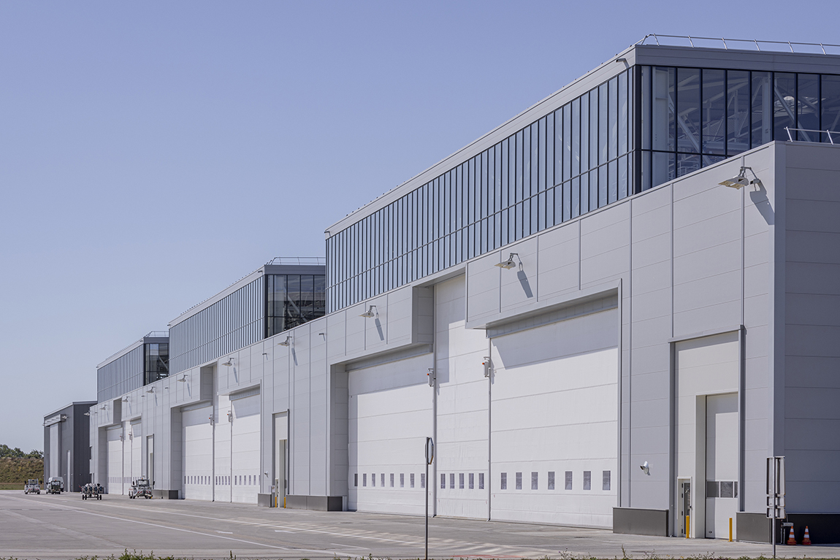
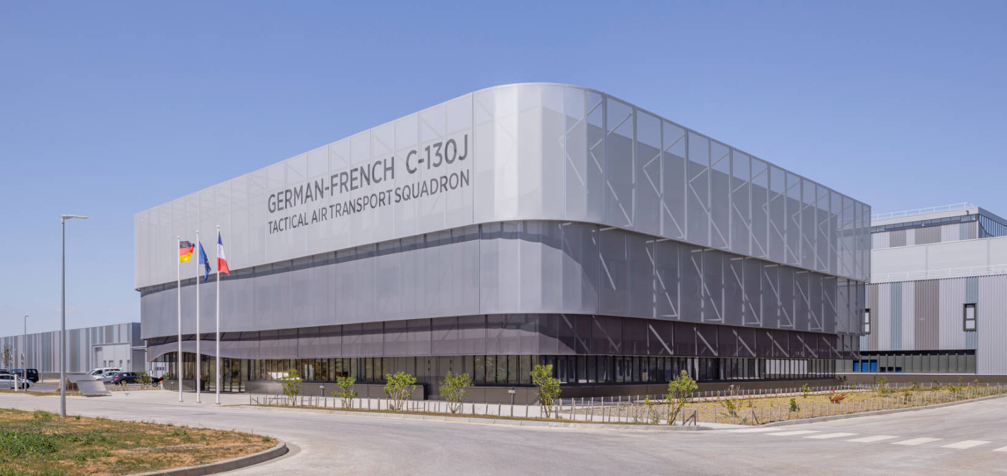
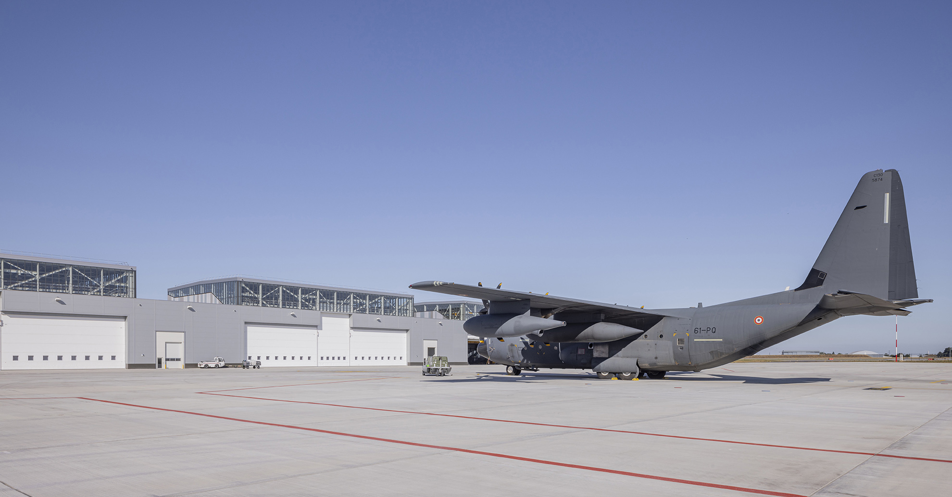
Comprising two architectural entities, the BA 105 air base as a whole offers a configuration shaped by the flows and routes linked to the site’s activities. Both a maintenance facility and a place for exchange, this building asserts itself as much through its symbolic dimension as through its programme function. Cooperation between the French and German units, as well as a symbol of cohesion between pilots and mechanics, the architectural design assumes a unifying role.
-
Project ownerESID Rennes
-
LocationÉvreux-Fauville, France
-
Date2022
-
Surface20,000 m² + 75,815 m² aircraft stands and passenger-car parking (4,850 m² of offices)
-
CategoryAirport
-
ProgramConstruction of a maintenance hangar for 3 aircraft, an operations command office building, and airside areas.
-
PartnersSOGEA centre / JFS Architectes / SOGETI / JAILLET-ROUBEY / SERVICAD / Cabinet MERLIN / OTEIS / ENGIE / GTM / SLG Paysage
Creating links, connecting people
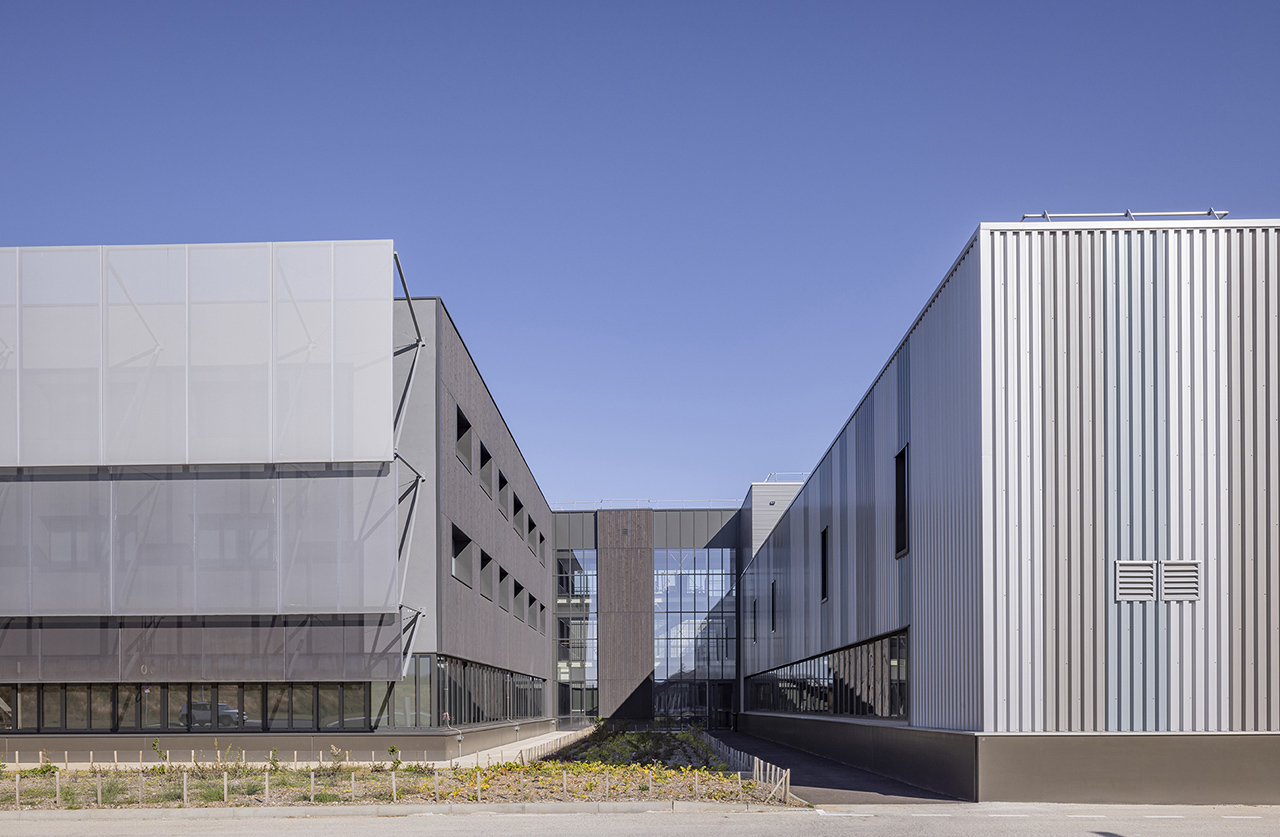
With the ambition of encouraging interfaces and supporting interactions, the building housing the office functions is connected to the maintenance centre by a footbridge.
From one place to another, encounters
An artery expressing the interdependence of the programme’s various functions, this footbridge enables movement from one place to another while channelling opportunities to meet and exchange.
The spirit of the place
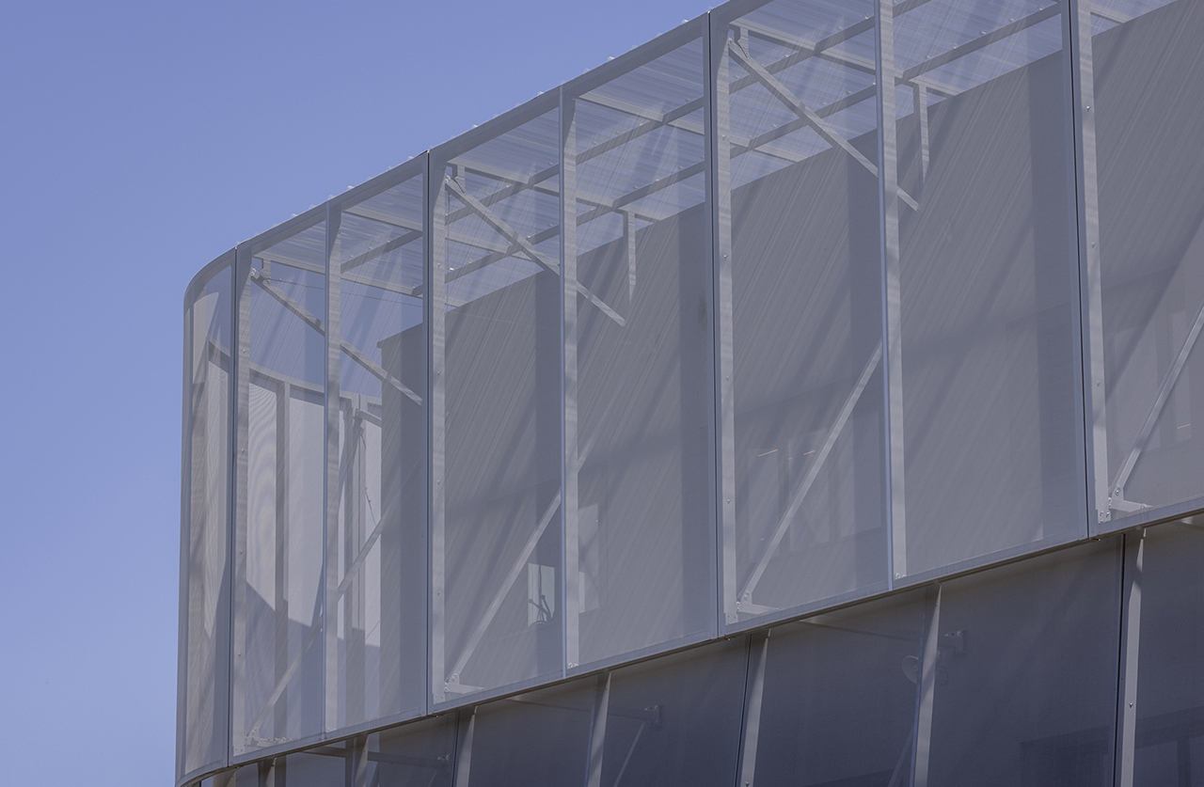
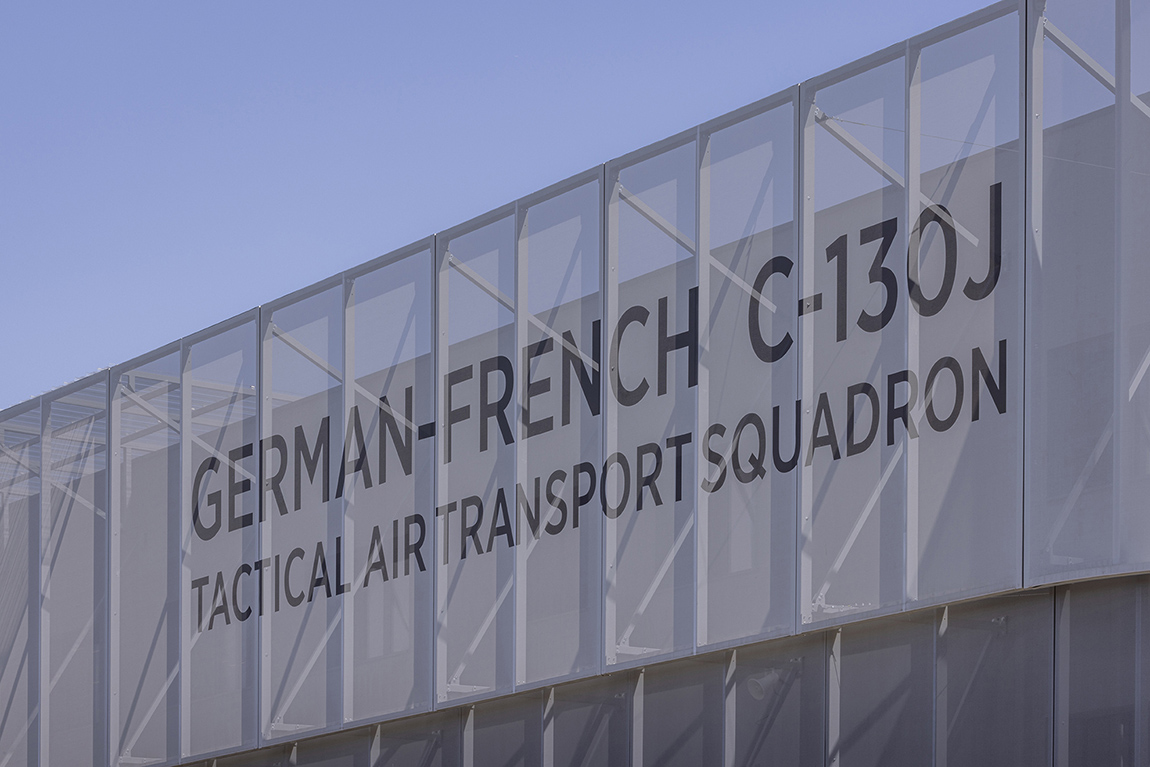
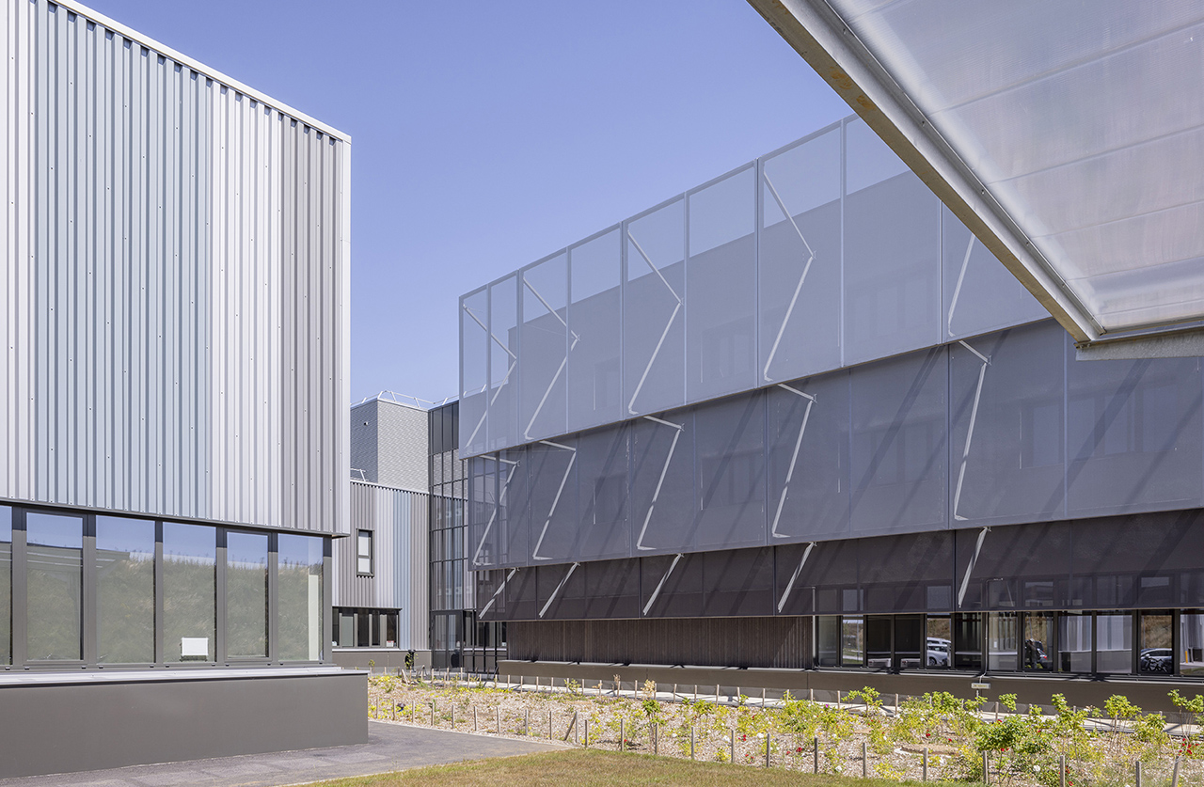
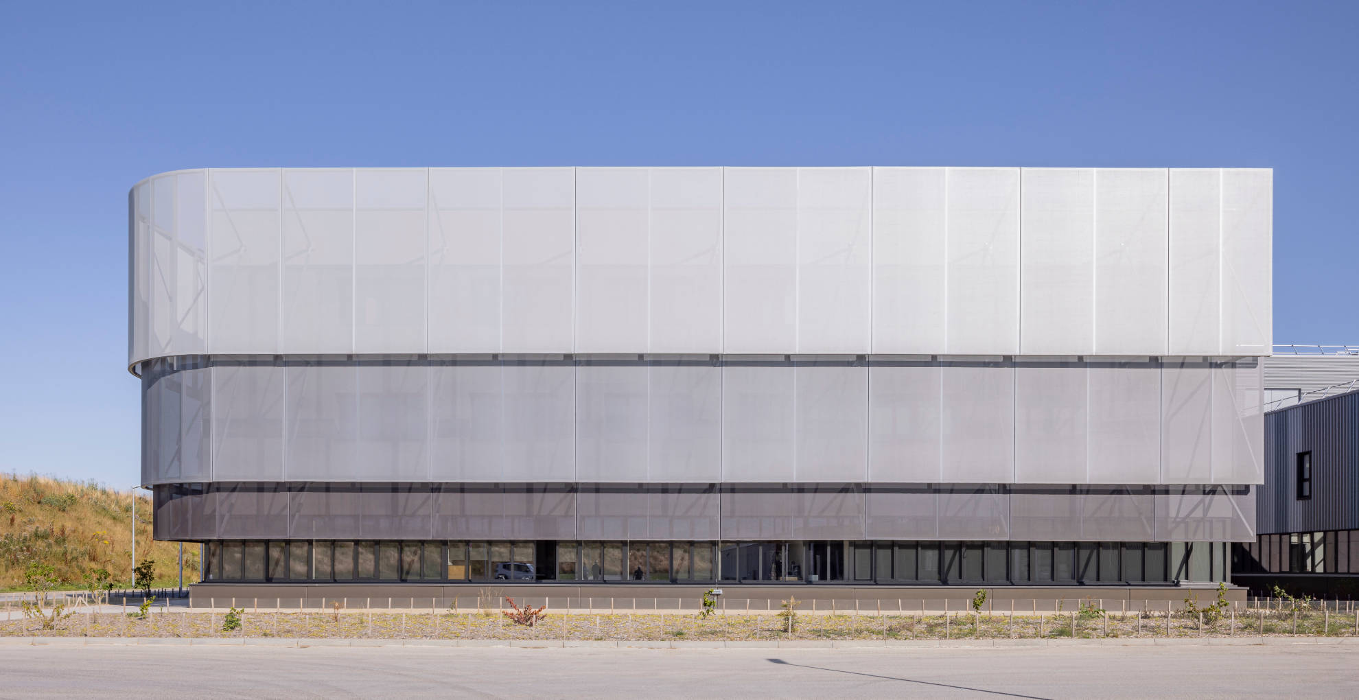
On the façade of the building dedicated to office activities, a metal-textile mesh screen softens the volume of its curved line. While its practical benefits provide both privacy from outside views and protection from solar radiation, its openwork, ethereal aesthetic gives the place a strong identity.