École de Formation aux Métiers de l’Aérien
scroll
École de Formation aux Métiers de l’Aérien (93)
AFMe
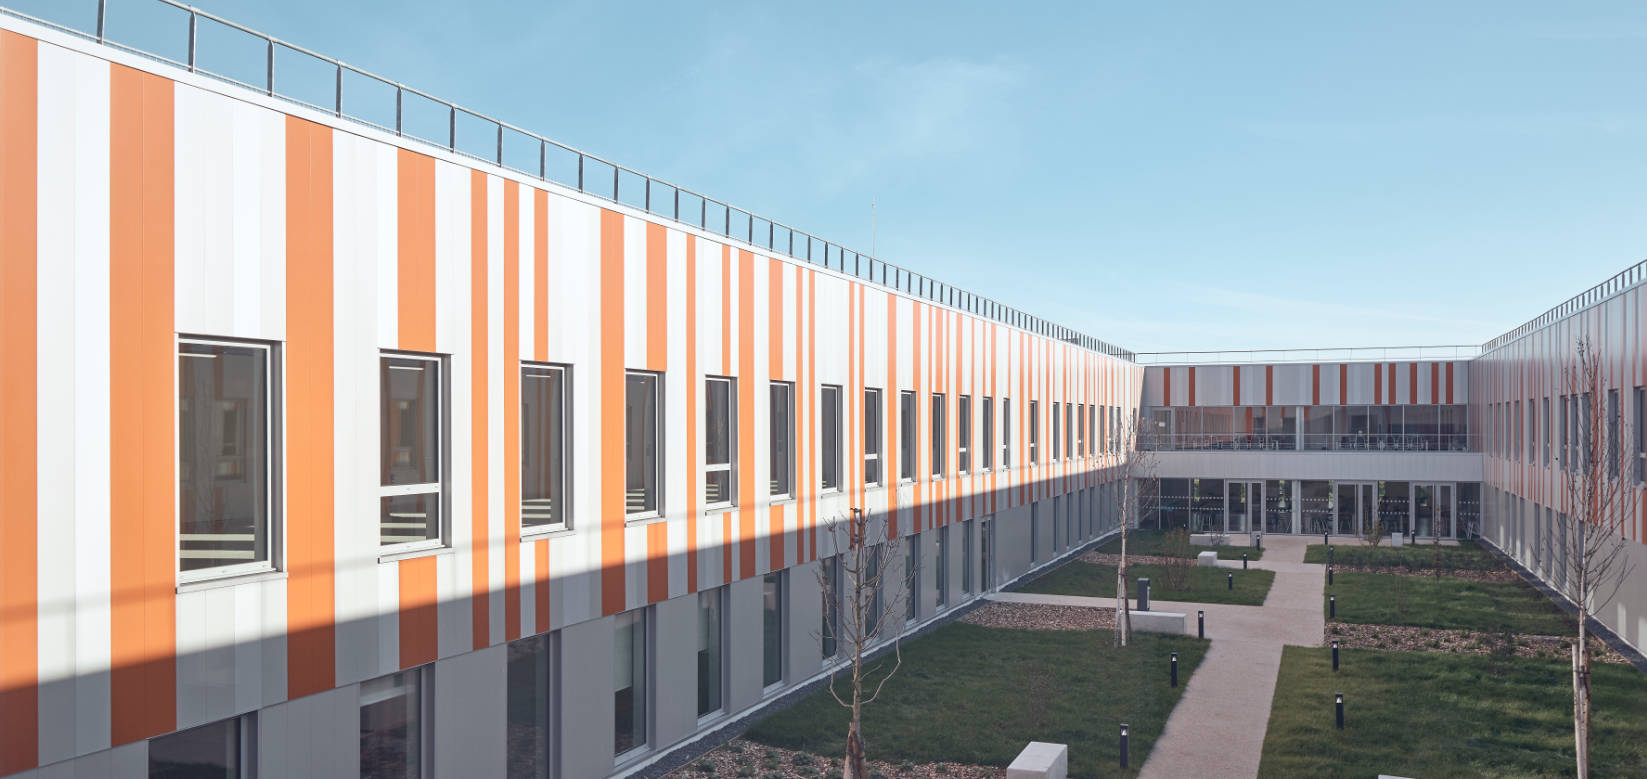
Defined by an enveloping volumetry around a central garden, the Aviation Trades Training School joins form with function. Located on a plot that includes other aeronautical facilities, this project is part of a broader effort to bring together training programs from various trades.
-
Project ownerAéroport de Paris
-
LocationLe Bourget Airport, Bonneuil-en-France
-
Date2019
-
Surface8,016 m²
-
CategoryAirport, Commercial, Facility
-
ProgramRestructuring and extension of the Aviation Trades Training School (AFMAE) at Le Bourget
-
PartnersBrézillon / Alternet / JFS Architectes
Between preservation and connectivity
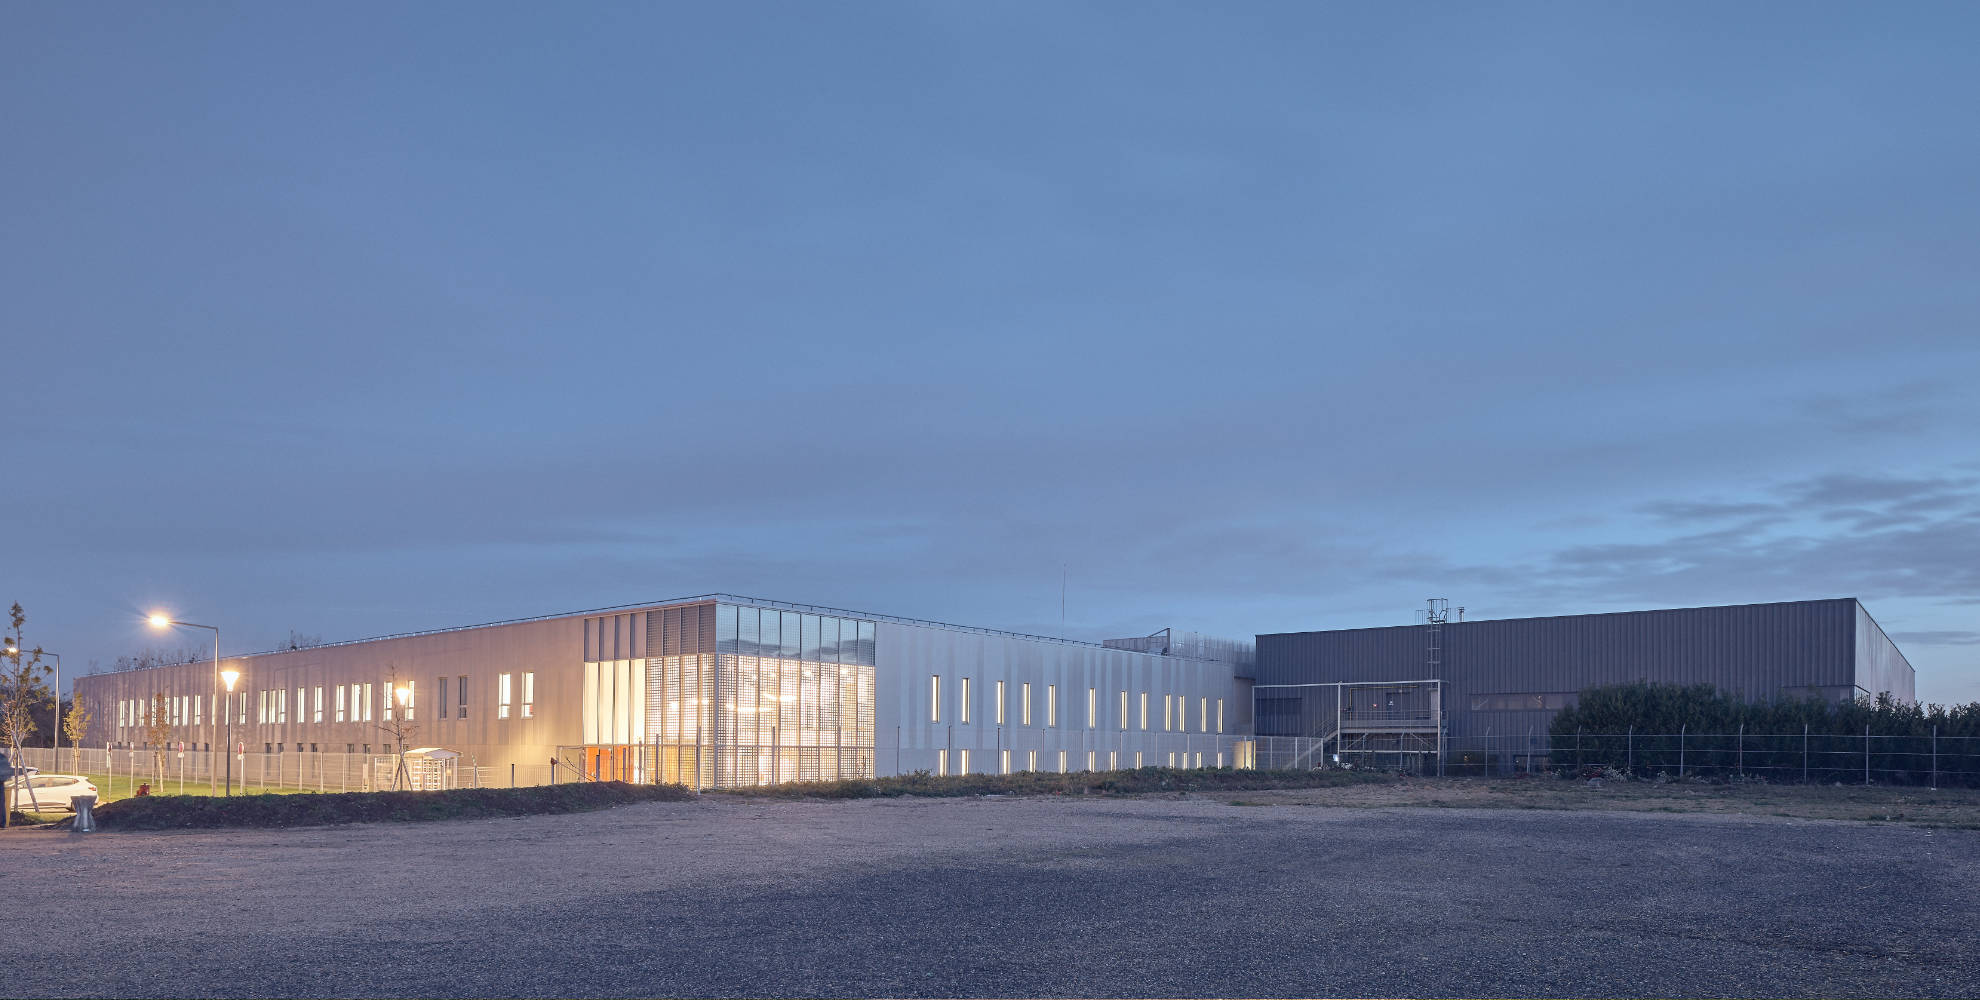
Near Le Bourget Airport, the Aviation Trades Training School fits into a larger real estate complex. Two buildings already stand on the site – the “Alvéoles” workshops and the “Thalès” hangar. Positioned within this configuration, the future school adopts a cloister-like volumetry. On one side, its northeast longitudinal wing runs alongside the workshops before closing into a patio to the southwest. On the other side, its southeast lateral wing abuts the hangar.
Establishing a link between the two existing entities, the Aviation Trades Training School is designed both to preserve an interior space through its cloister-like effect and to create cross-functional connections through its role as a connecting structure.
A haven for learning and training
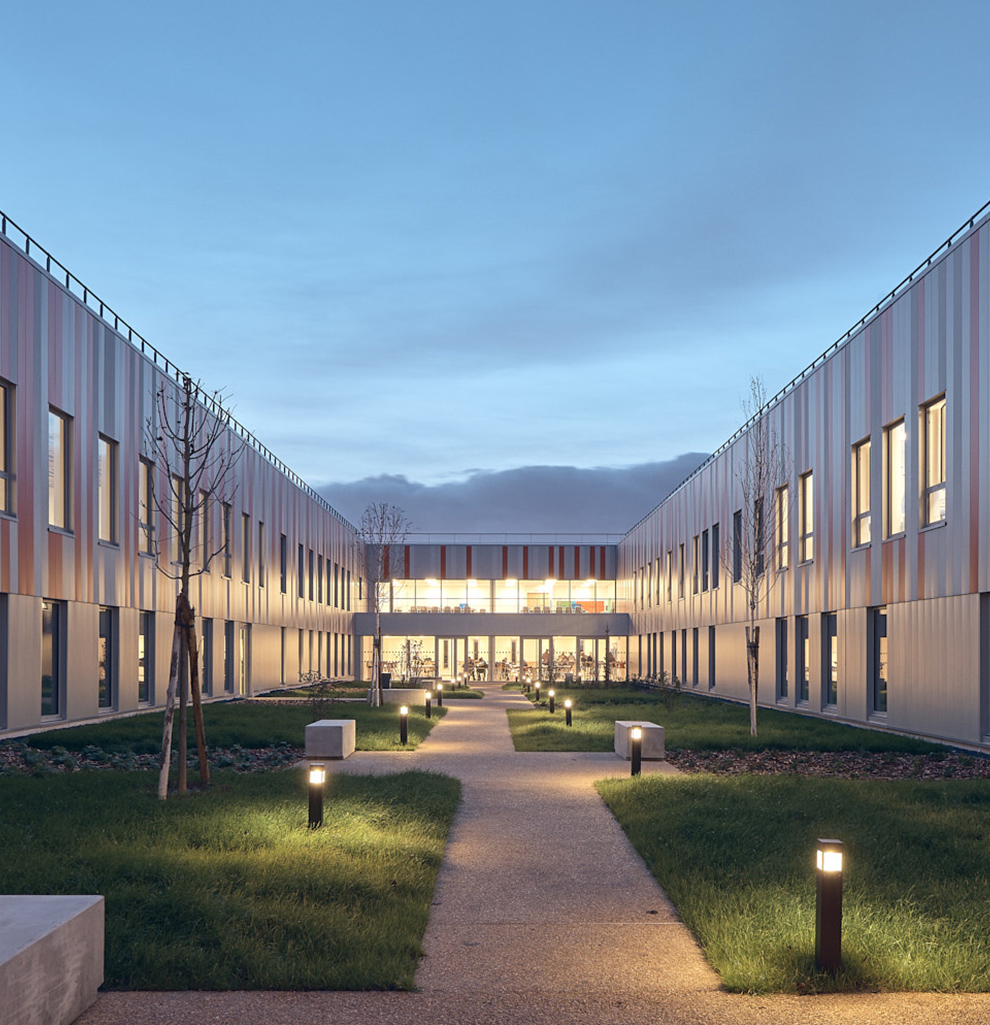
Designed to accommodate nearly 700 trainees, this new 3,200 m2 building houses classrooms, a dining area and administrative offices. Whether during class time or breaks, students enjoy views over a landscaped patio. Located on the ground floor, classrooms and the cafeteria open onto this green space, creating an intimate connection with its users. Whether for concentration or relaxation, the interior courtyard — alternating between planted and mineral strips — fulfills its various purposes. The administrative area on the first floor benefits from elevated views.
Clear layout and intuitive orientation
Prioritizing an easily understandable layout, the training school integrates coherently with its various outdoor spaces. The southwest longitudinal wing faces the parking area. The southeast lateral wing faces the runways. The northwest lateral wing opens onto the park’s groves. This rational site layout provides users with clear legibility and simplifies their sense of orientation.
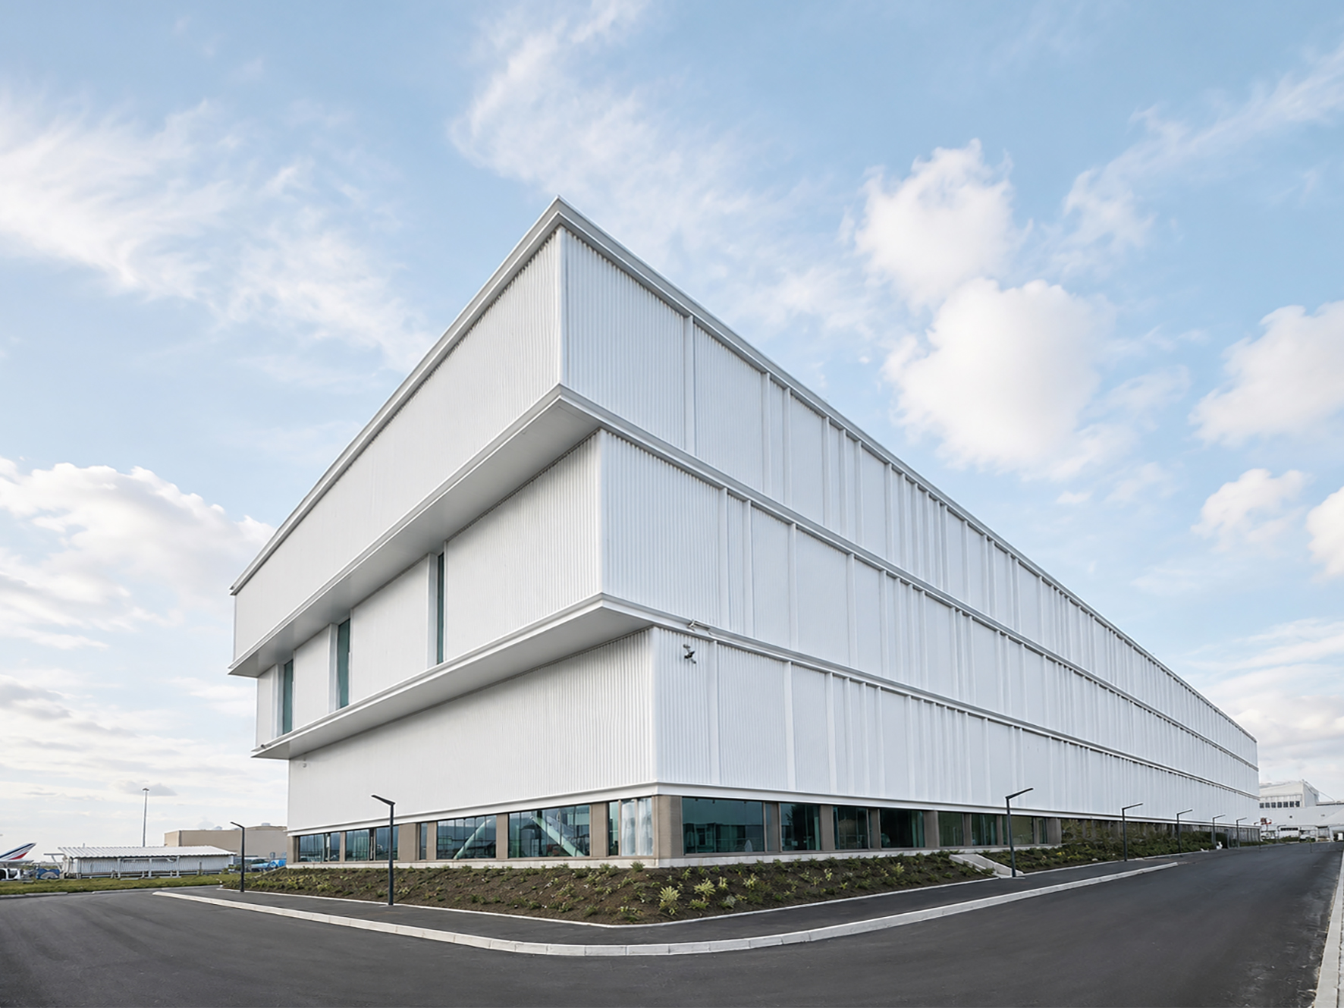
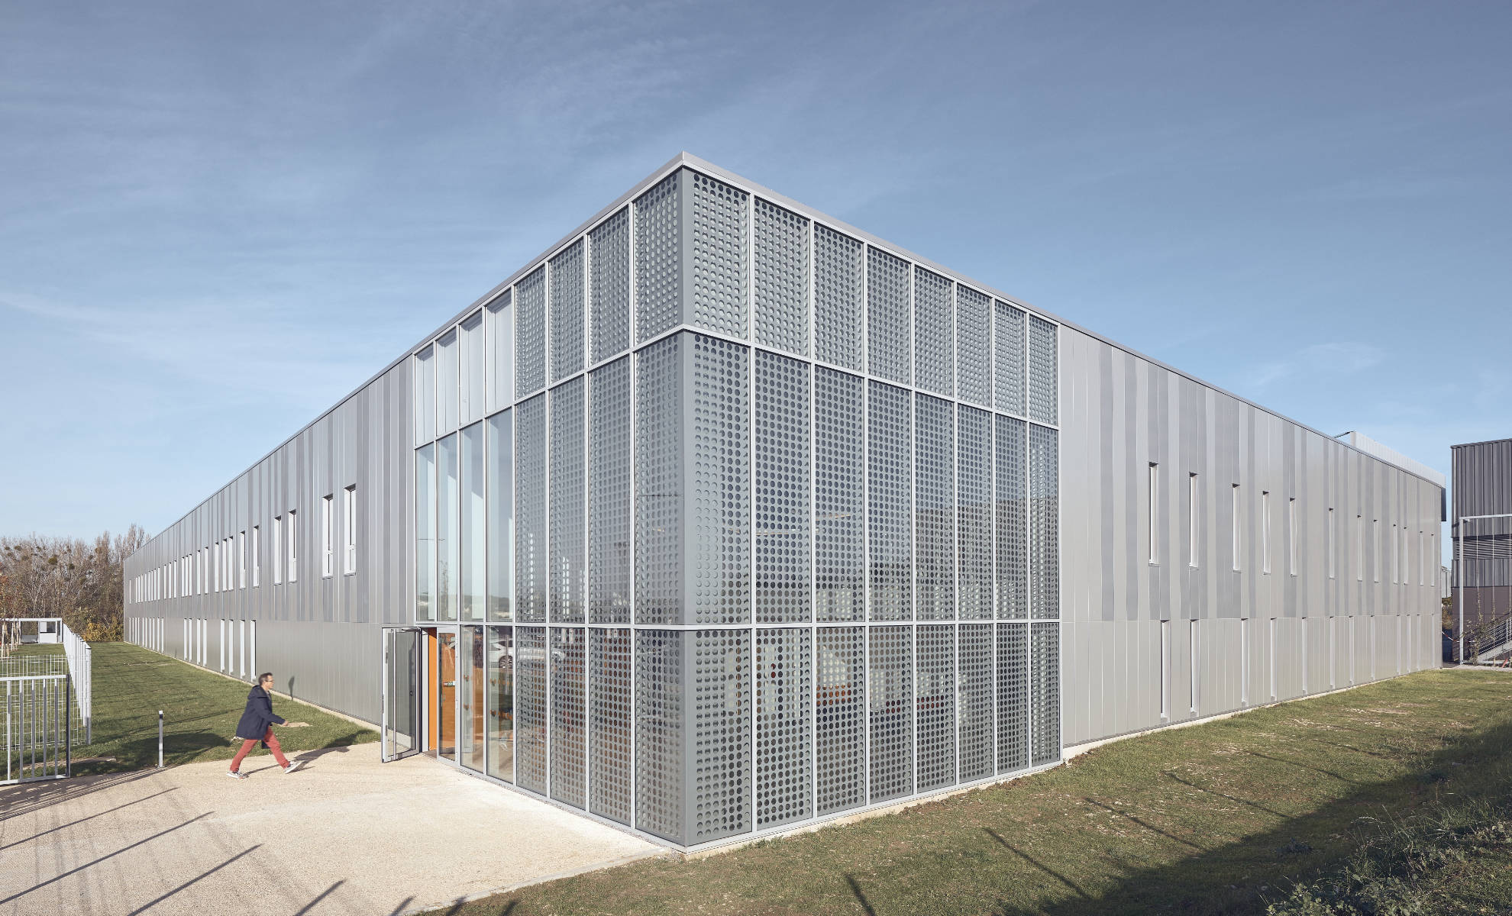
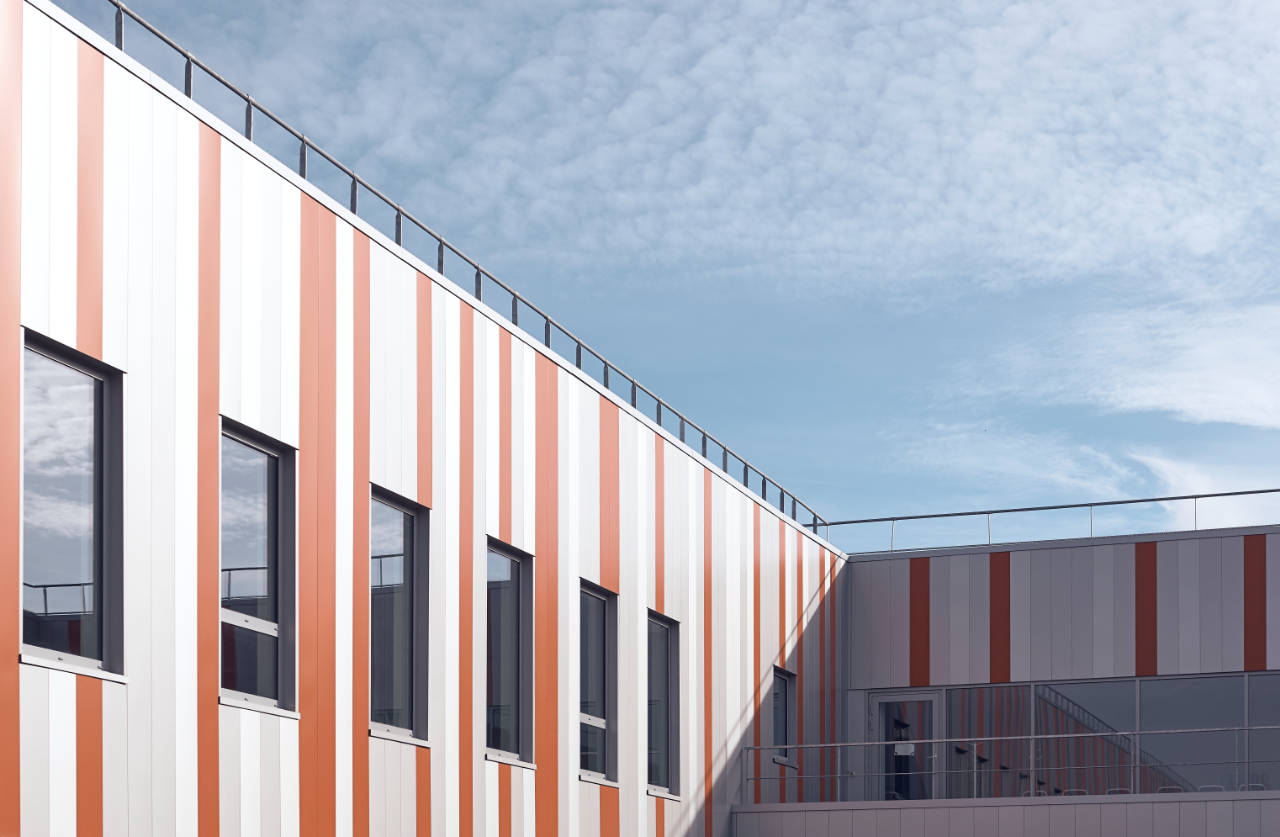
Far from echoing the architectural language of the existing buildings — the Alvéoles and the Thalès —, the new building adopts the same facade color in lighter tones. The metal cladding on the exterior facades alternates between matte and glossy finishes, adding a dynamic, vibrant quality to the structure. The interior facades incorporate orange accents, emphasizing verticality and enhancing natural light.
Compact configuration for expanded connections
Favoring a compact volumetry, the building reflects its integrative ambition. The various trades taught there — mechanics, boilermaking, painting, and others — along with the different types of instruction — theoretical and practical — are brought together, linking the classrooms of the new building with the workshops and hangar of the existing structures.
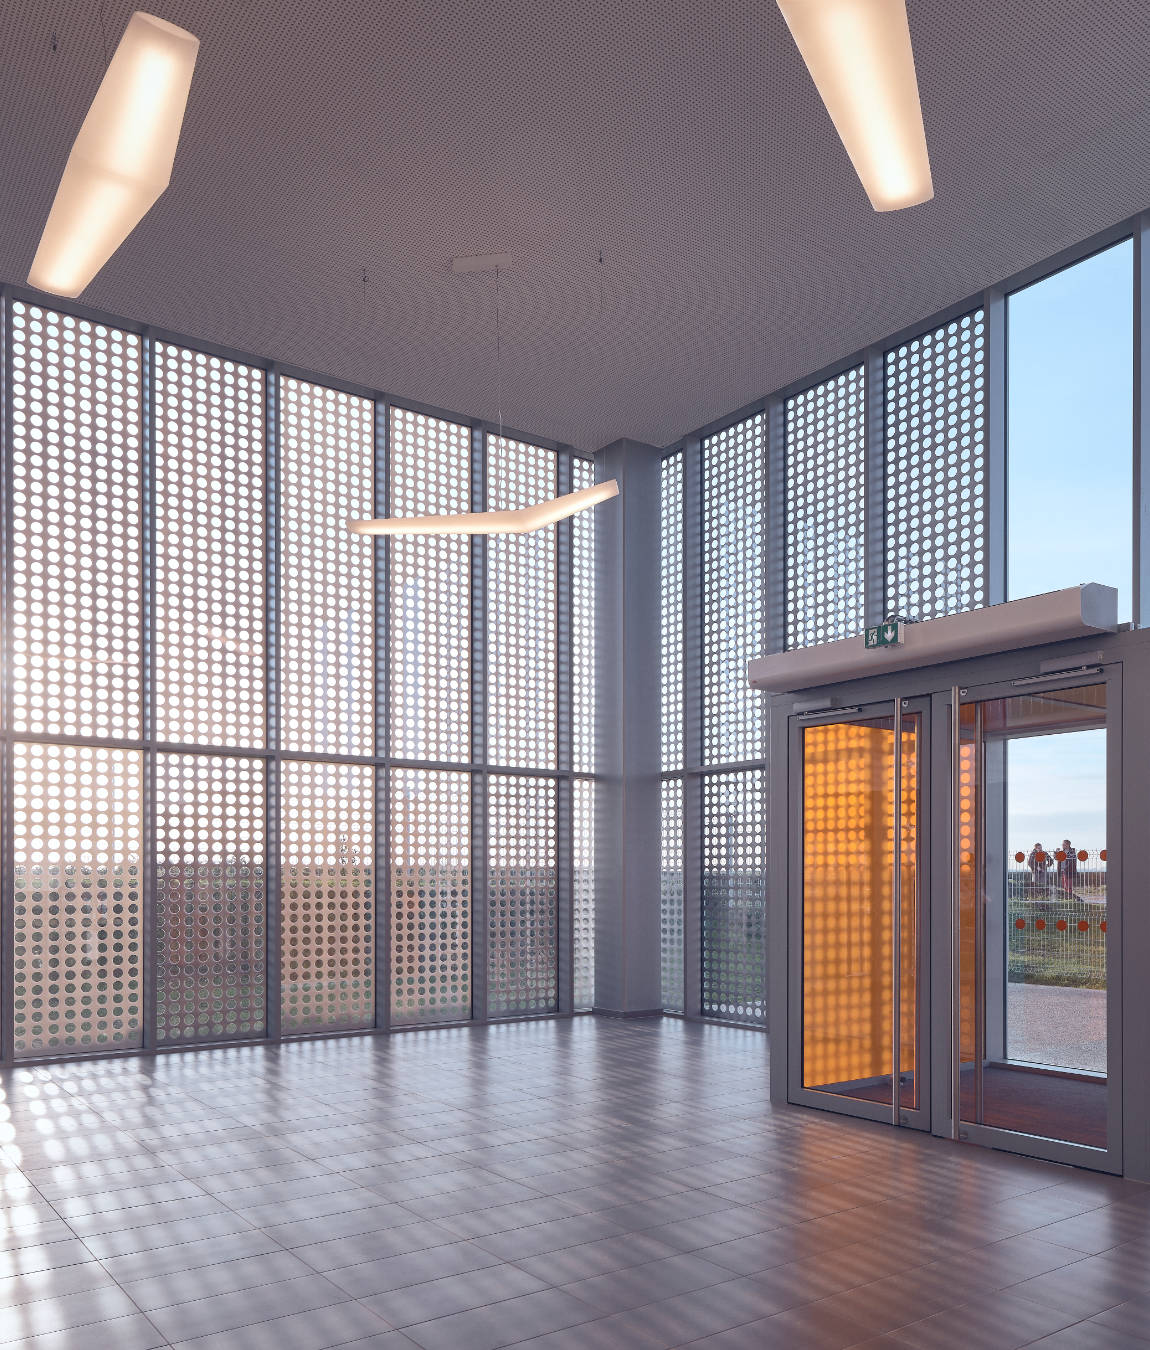
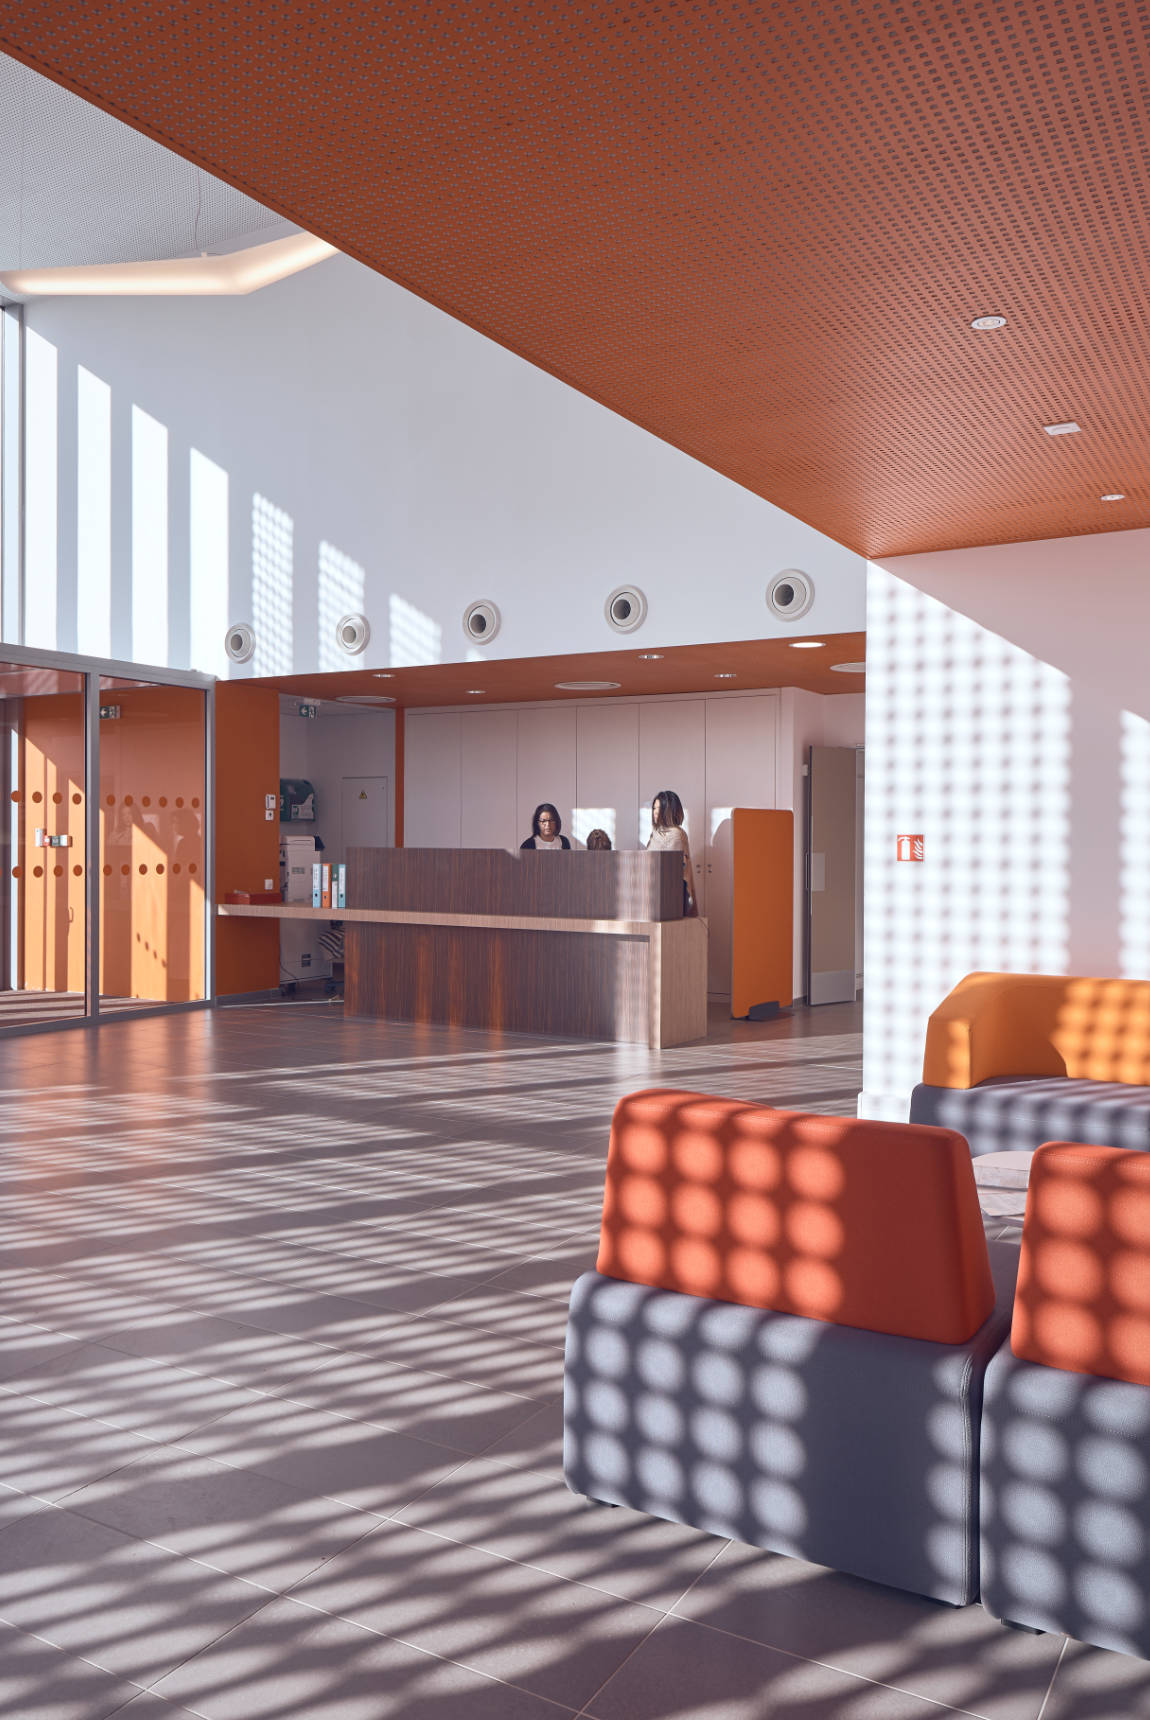
To this end, the southeast lateral wing runs from the school’s entrance hall to the access halls of the Alvéoles workshops and the Thalès hangar. A true focal point, the entrance hall connects the various spaces and stands out from the outside with its orange-colored cladding. Serving as both a passageway and a gathering space, it also houses the relaxation and dining area at its center. Facing the interior garden, it offers a pleasant view toward an open, wooded horizon through the gap in the facing northwest lateral wing.
Beyond its visual comfort, this landscaped patio lightens the massive appearance of a rectangular volume without compromising its unifying qualities. By multiplying the glazed surfaces of the facades, it channels natural light into the interior spaces while allowing the building’s configuration to be understood at a glance.
Clarity and continuity form the core architectural approach of the project, while favoring a restrained design language and an economy of means.