Cargolux Maintenance Center at Luxembourg Findel Airport
scroll
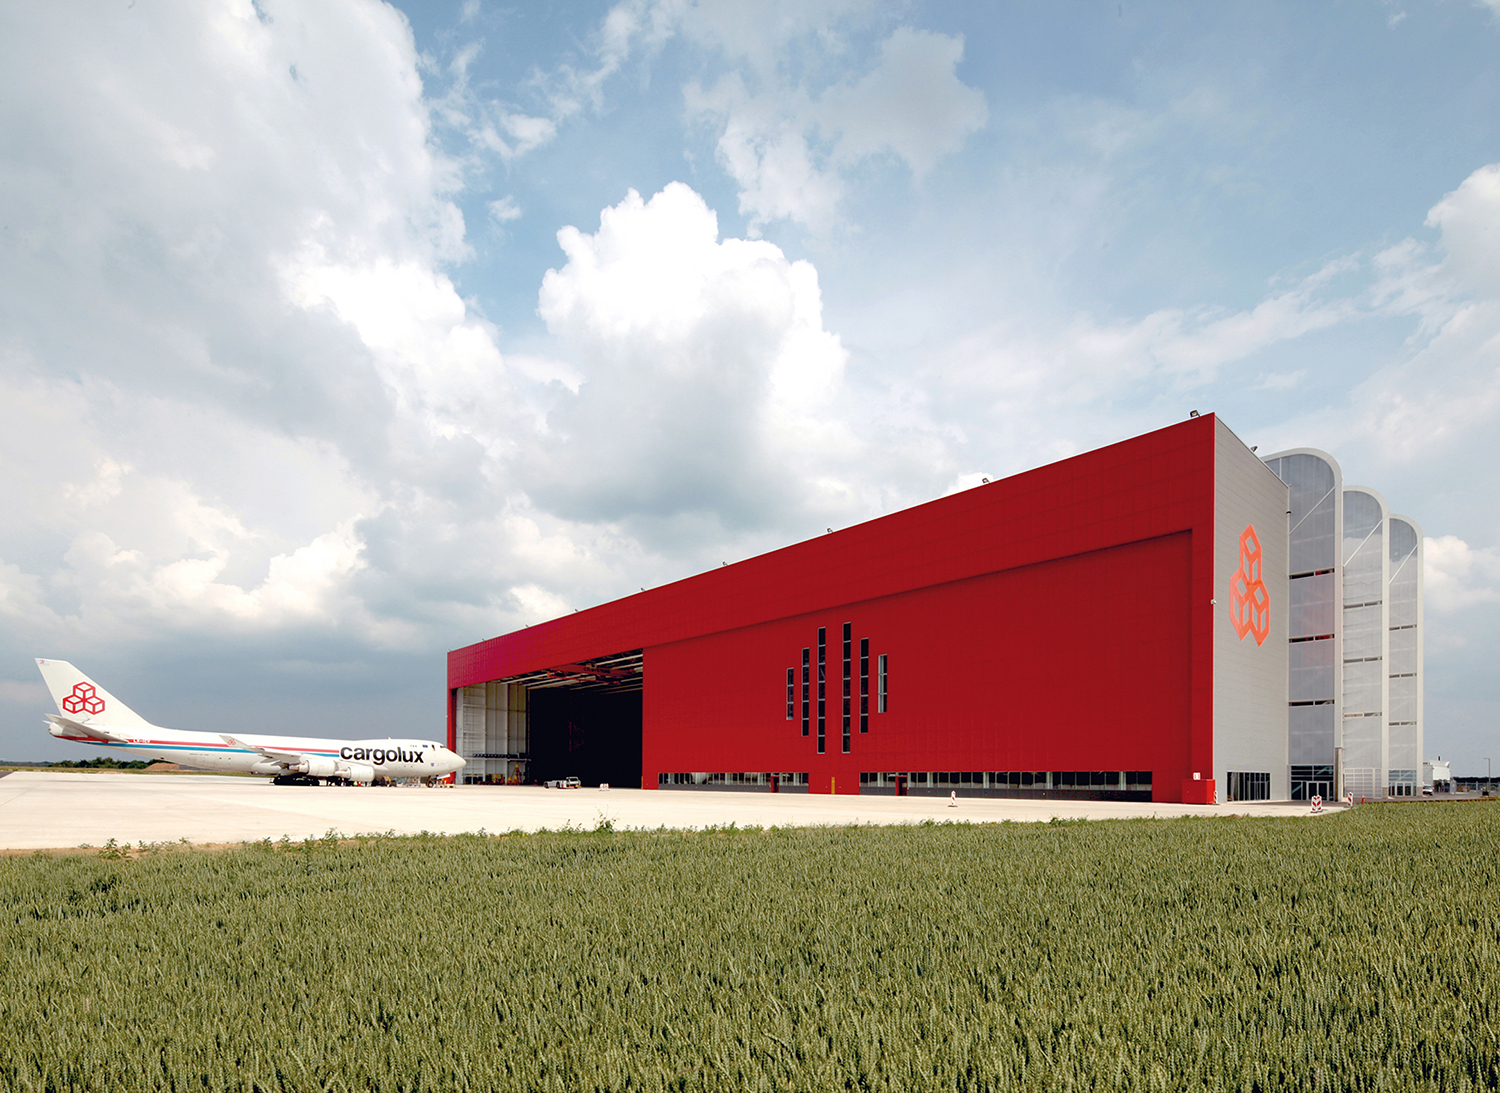
Cargolux Maintenance Center at Luxembourg Findel Airport (LU)
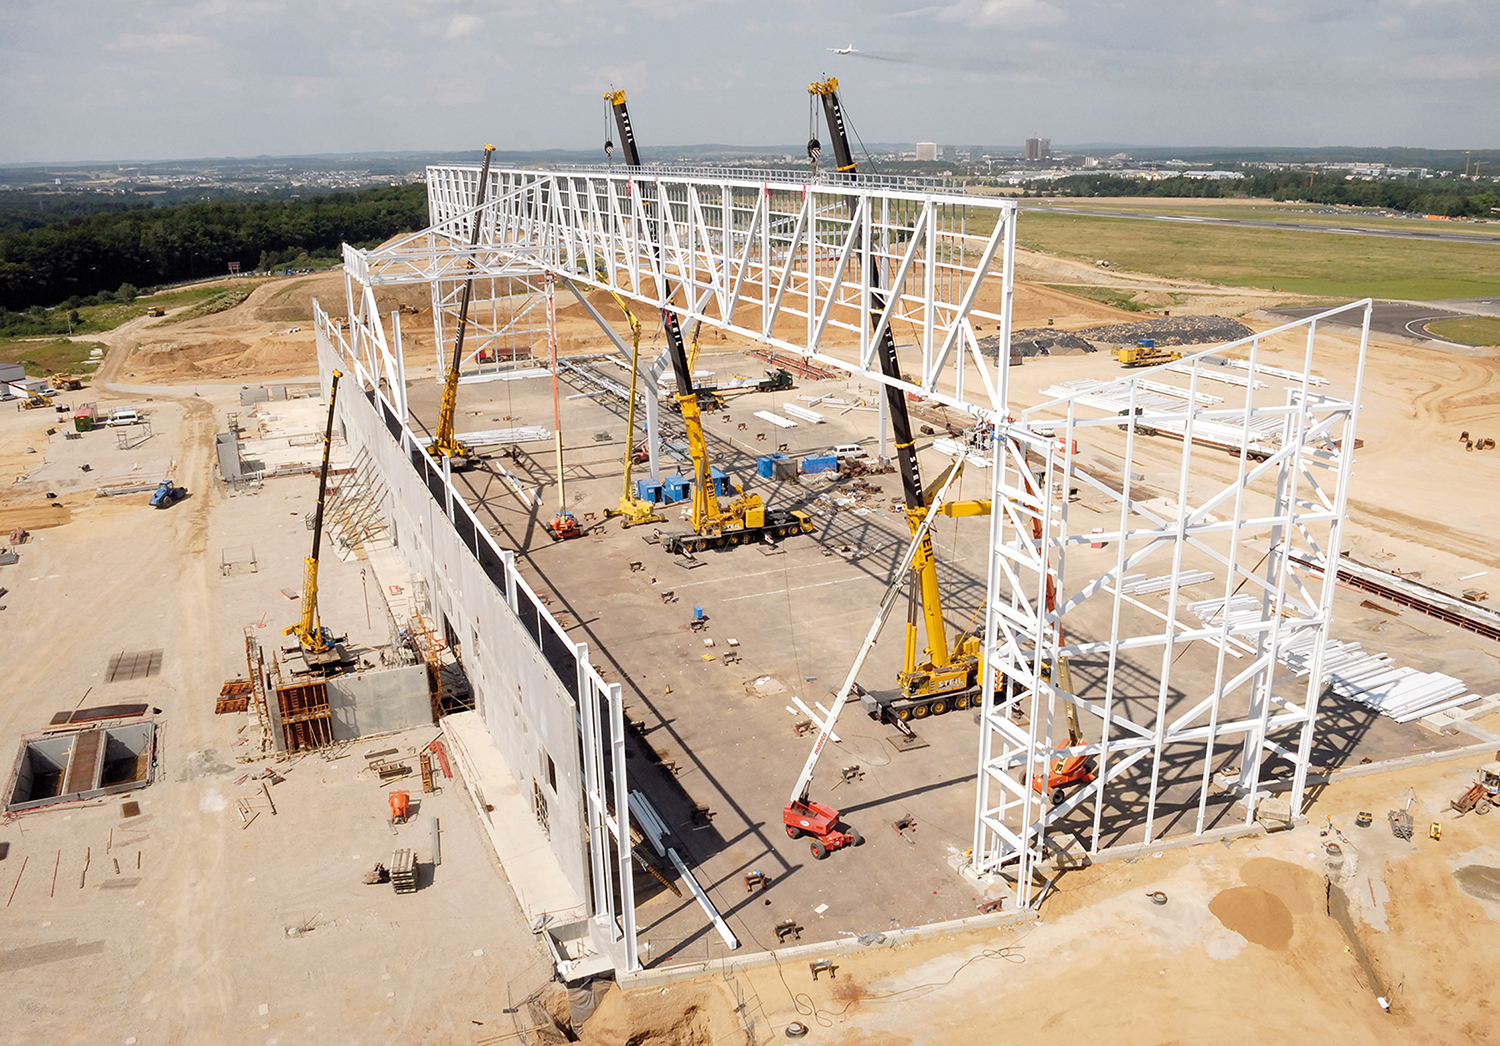
Project for a very large-span maintenance hangar (100x200m, height 50m)
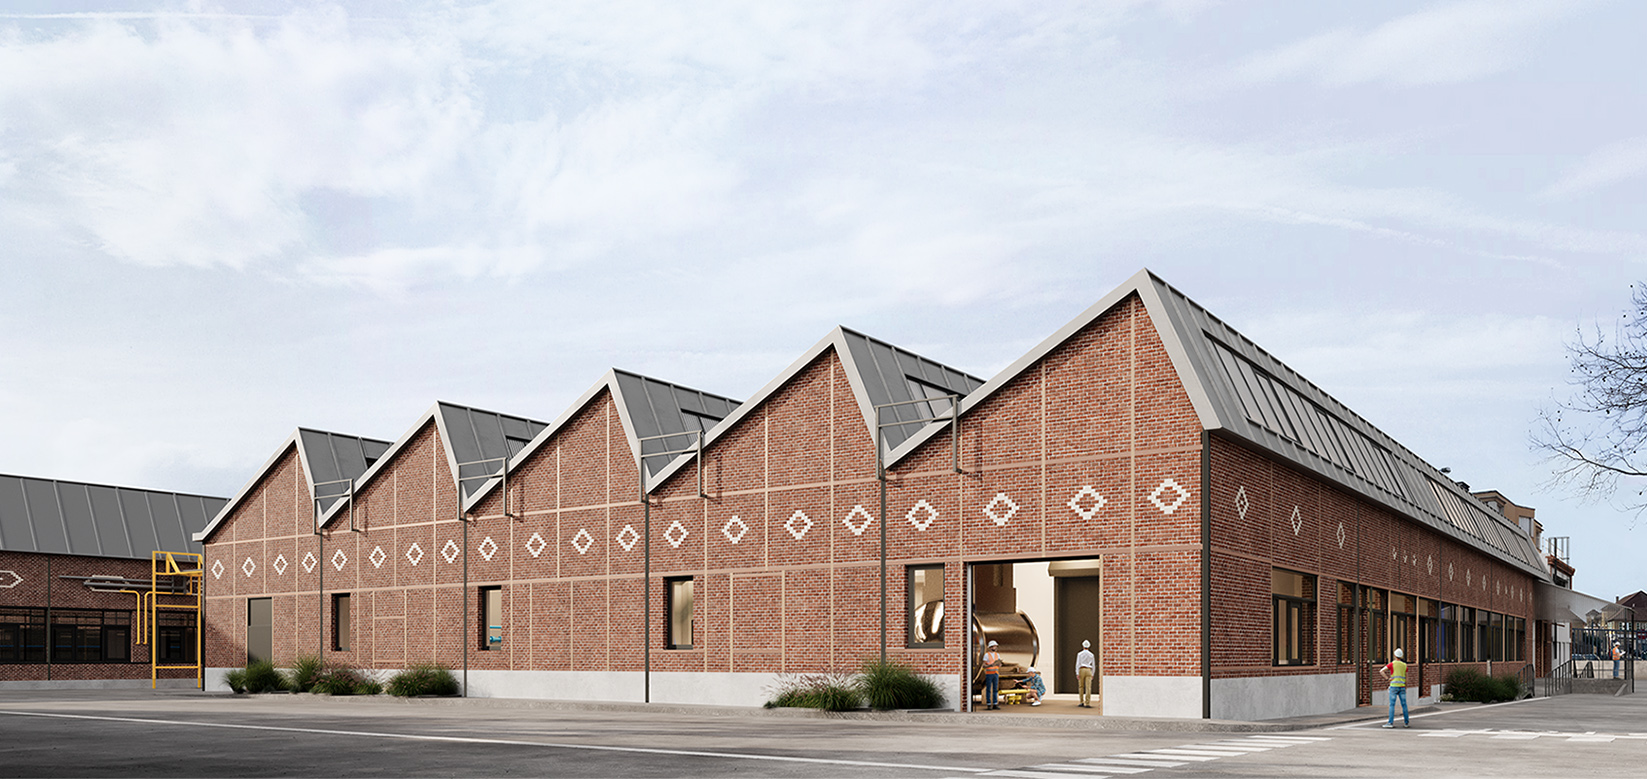
It is designed to simultaneously accommodate and service several aircraft (A380 and B777 fleets) within the same volume. It is complemented by an office building organized in direct connection with the hall in order to structure the flows and give architectural coherence to the complex.
-
Project ownerCargolux
-
LocationFindel Airport, Luxembourg
-
Date2009
-
Surface34,000 m²
-
CategoryAirport, Industry
-
ProgramConstruction of a maintenance center for wide-body aircraft
-
PartnersIngénierie Studio / SNC Lavalin / RFR
The largest commercial aircraft currently in service
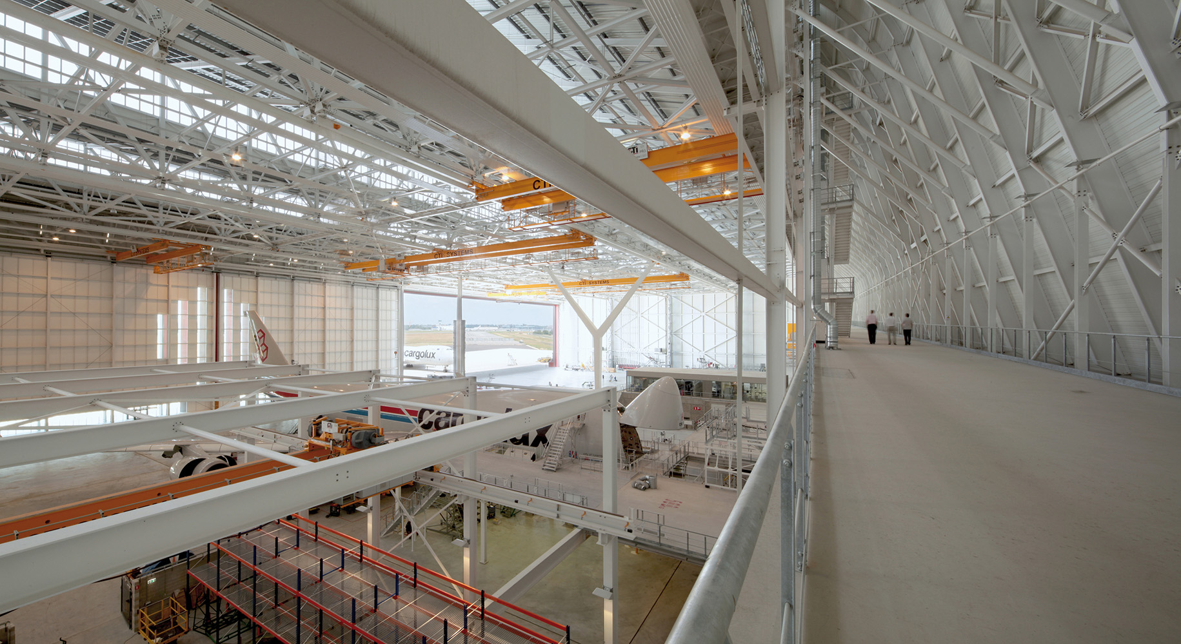
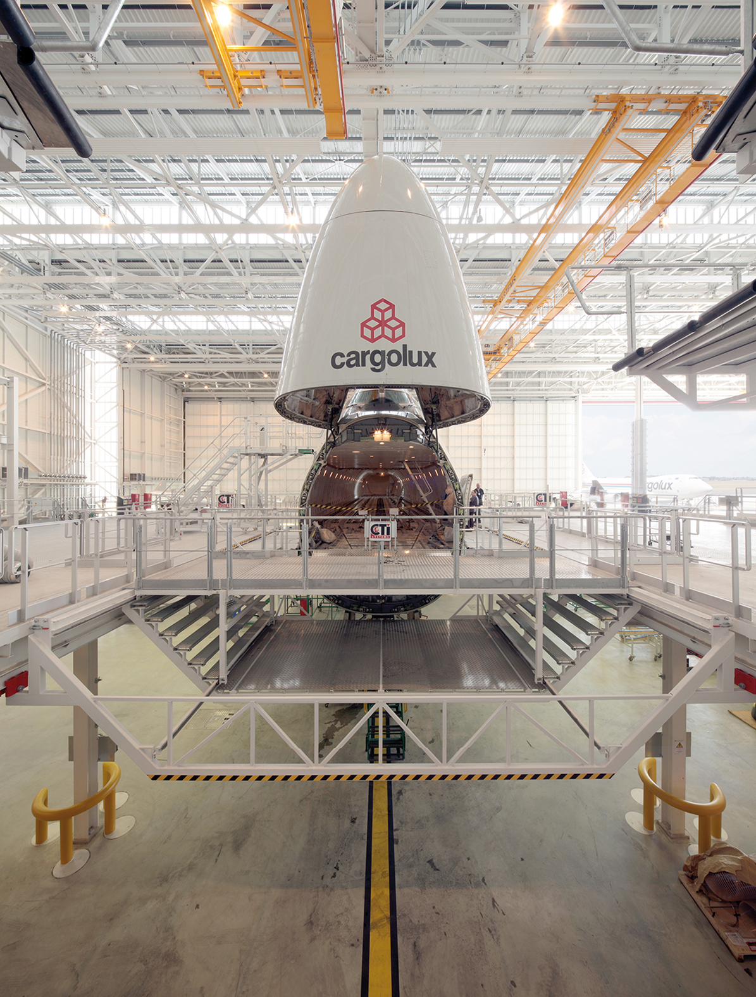
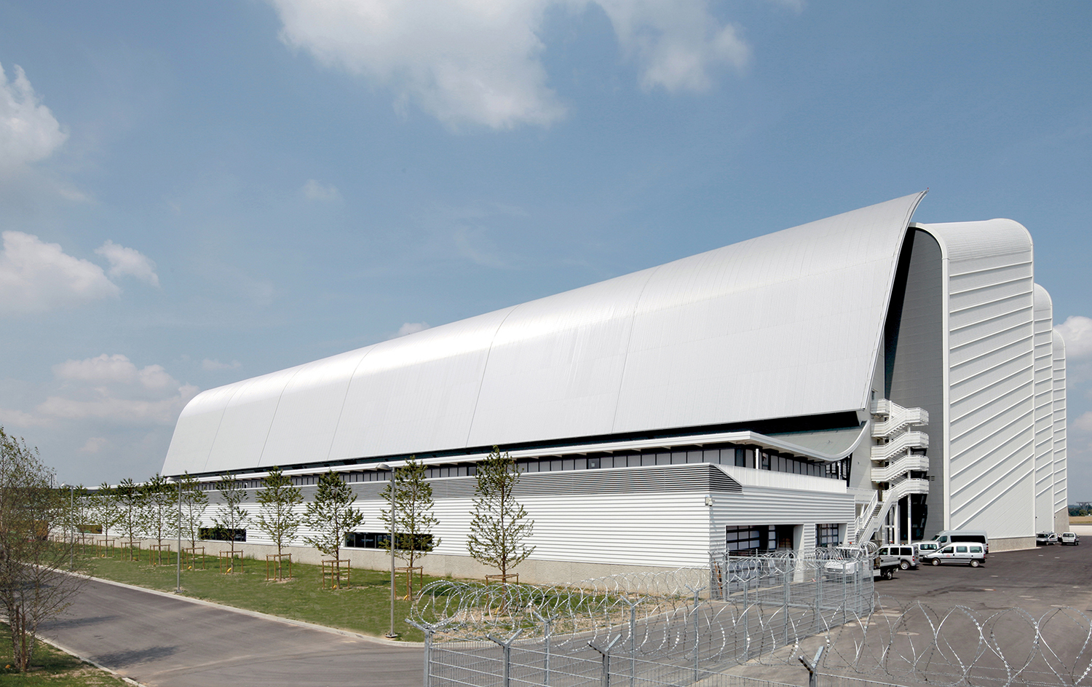
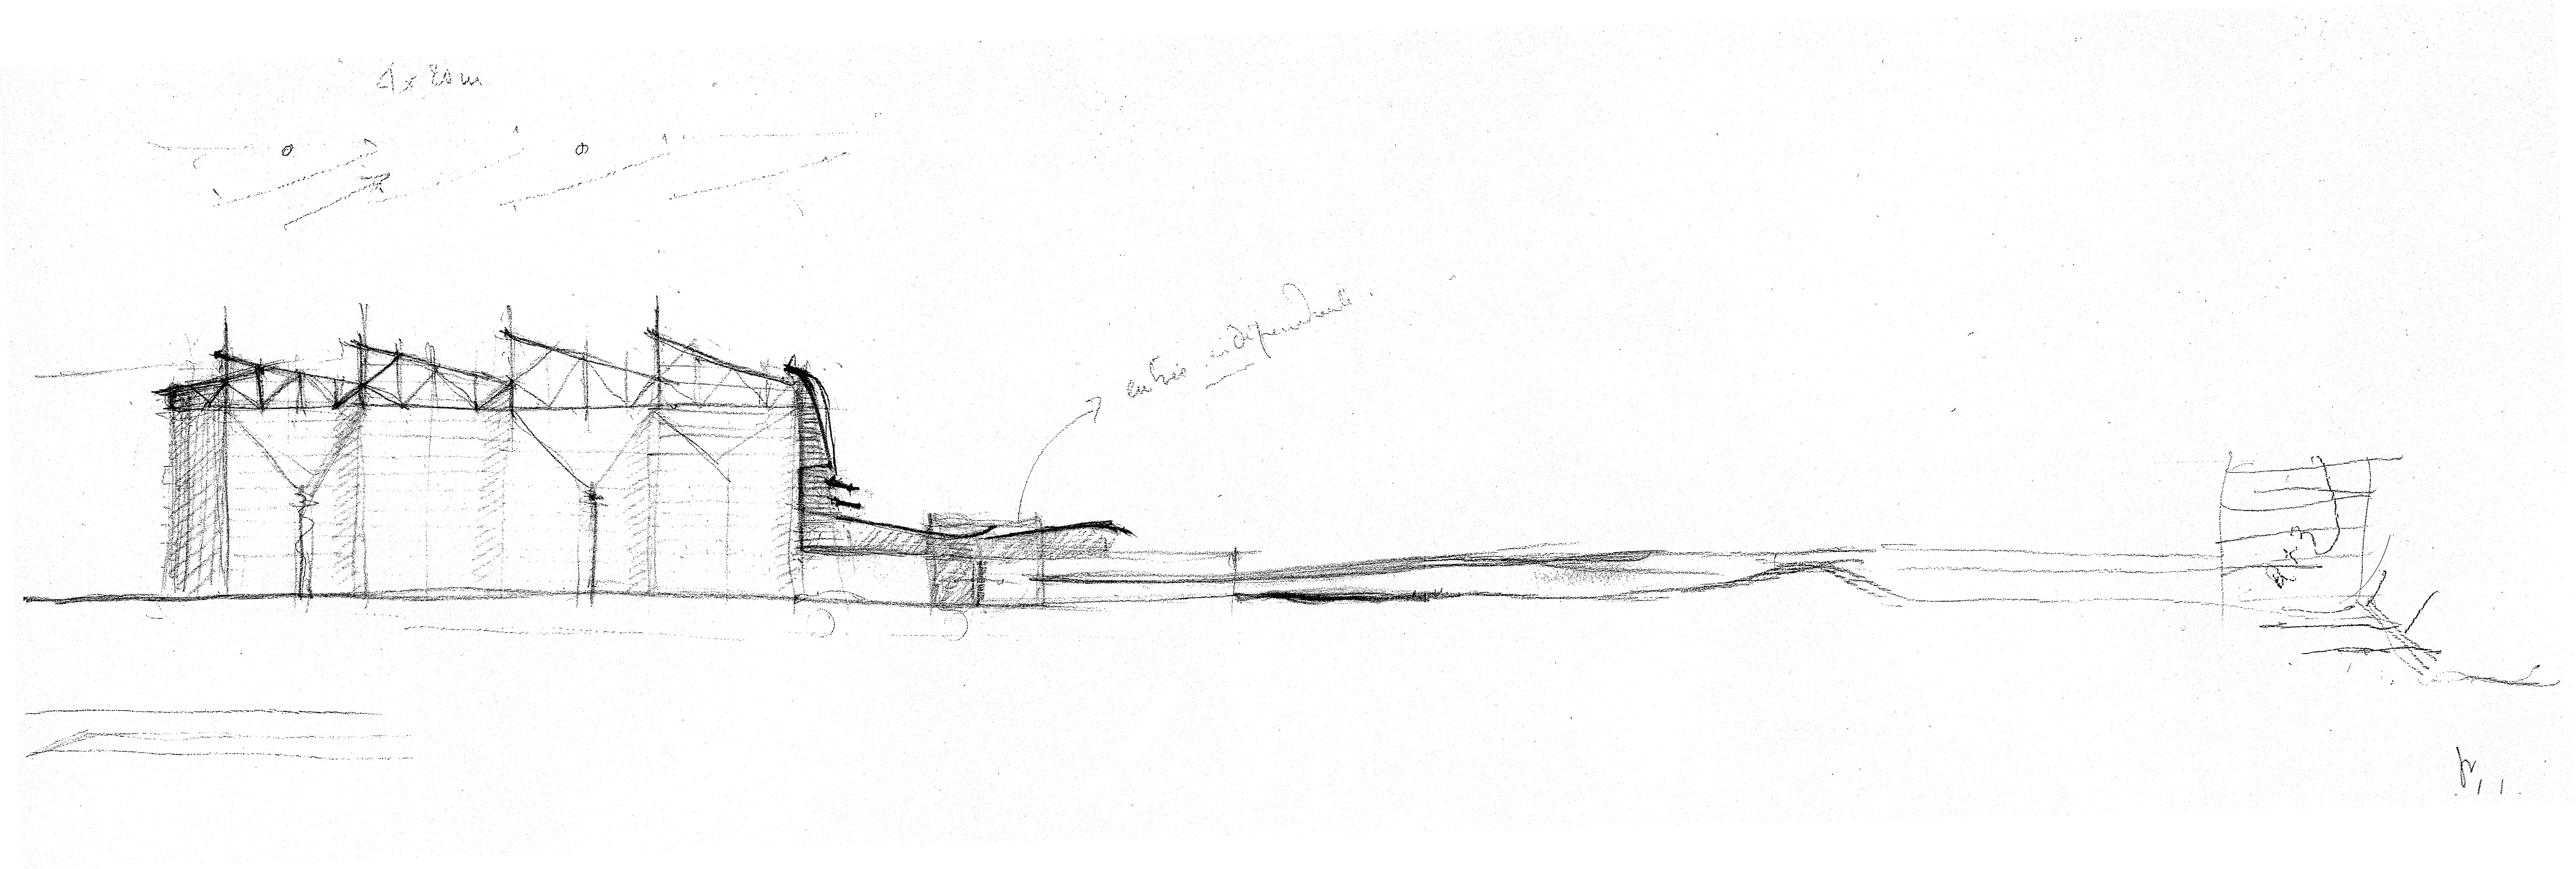
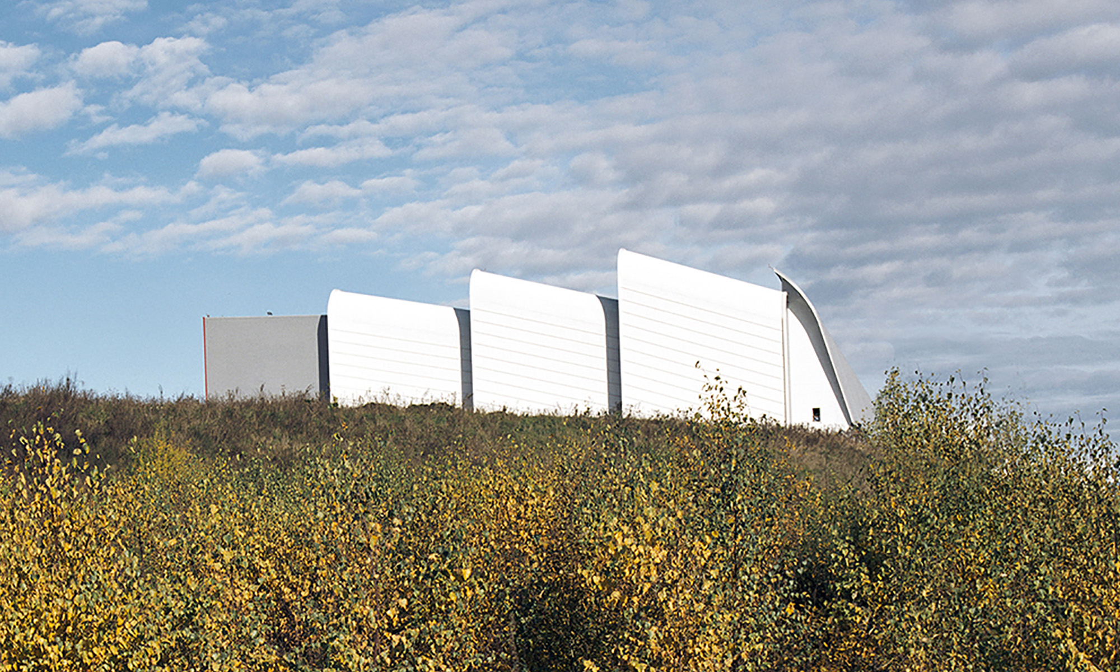
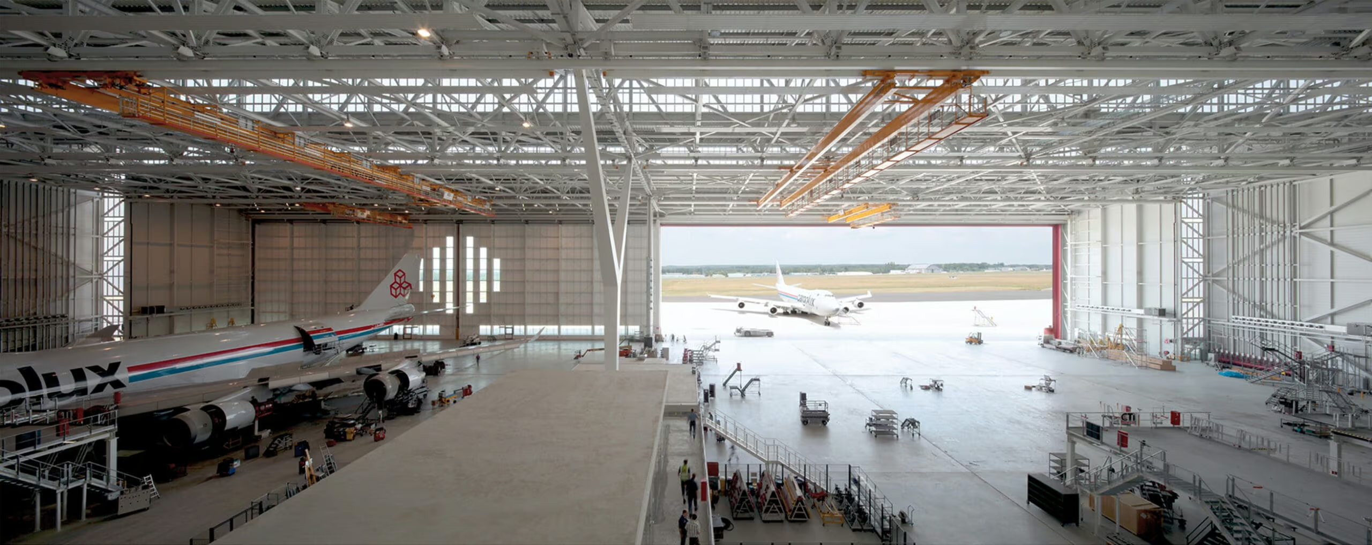
The Cargolux hangar is exceptional in more ways than one: its nave is one of the few able to accommodate an Airbus A380 – the largest commercial aircraft currently in service – and its dimensions are all the more monumental given that it features two bays allowing it to simultaneously house two aircraft for maintenance operations. Its volume, a parallelepiped measuring 200 meters long, 140 meters deep and 42 meters high, emerges from the forests bordering the south side of the runways at Findel Airport, on the Haut-Kirchberg plateau. It forms a landmark visible from across the entire country.
An antidote to the “shoebox”
Following the shared wish of the architect and the client, the building aims to be an antidote to the “shoebox,” despite the highly functional nature of its program. The harmonious management of the different flows – company clients, administration, spare parts stores, offices, workshops, etc. – was studied in detail. The volume of the nave organizes the composition. Jean-François Schmit designed it as an extensible envelope which, like the body of an insect, is made up of carapace segments fitting into one another. This approach made it possible to manage the shift in scale between the two major elements of the program: the maintenance hall and the office sector, connected by a large metallic wave unfolding across the south façade. As an articulating element, it also helps to “humanize” the facility, which is visible from the public roads bordering the airport perimeter.
Steel
Structure and envelope are not separate but form an integrated whole: the thickness of the beams has been used to house sheds that turn vertically, forming large louvers that contribute to the bracing of the vertical walls while also providing natural lighting to the space and enhancing acoustic comfort, since their inclined position reduces sound reverberation in the workspace. As with many industrial buildings designed by Jean-François Schmit, the structure also functions as a technical grid integrating overhead traveling cranes for transporting various loads, such as engines. A Y-shaped column separates the two bays and intersects the span of the beams at the center of the nave.