Operations Center for Line 18 in Palaiseau
scroll
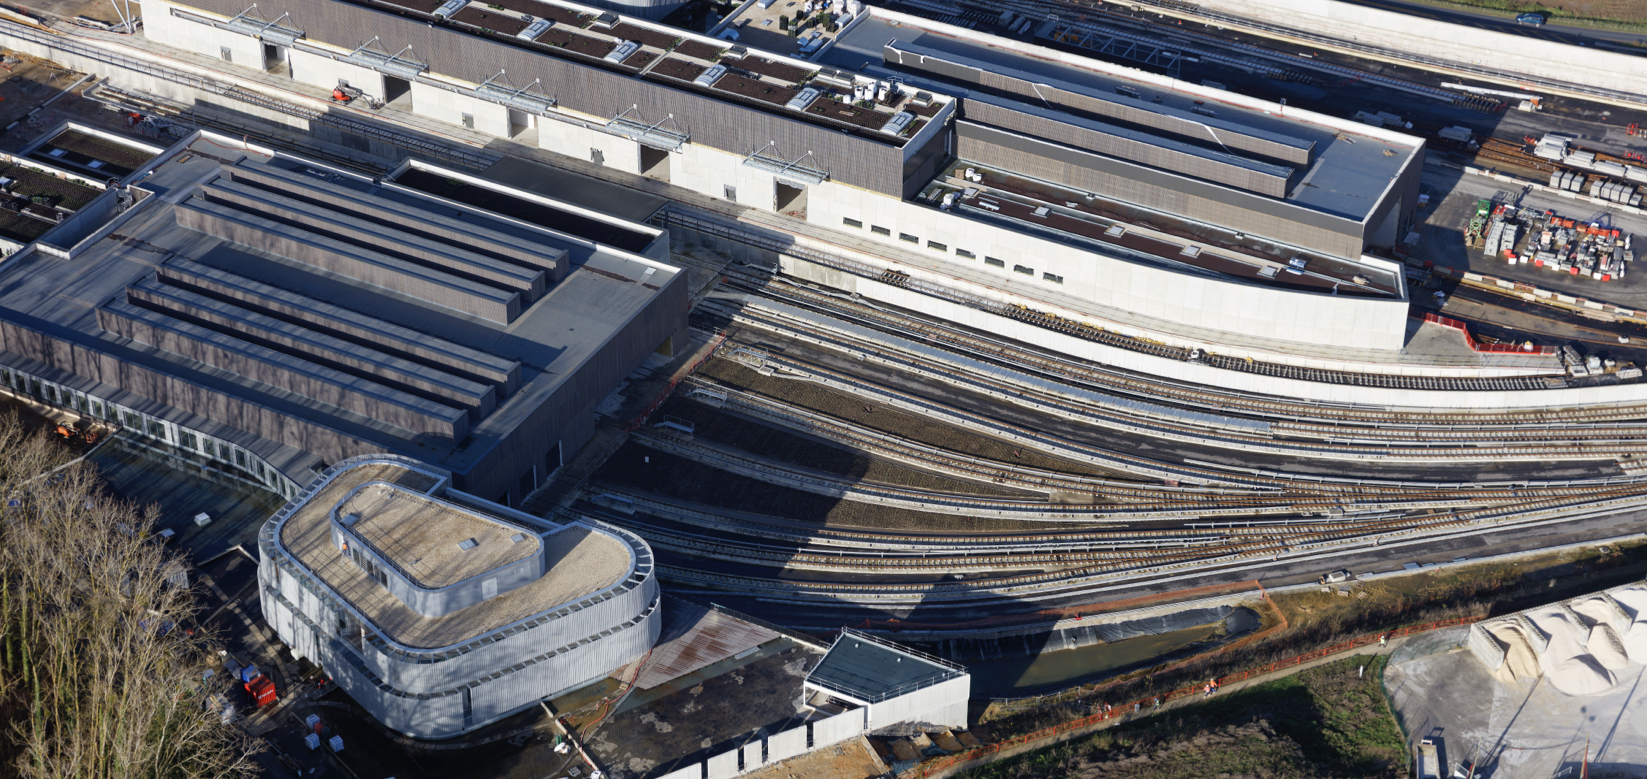
Line 18 Operations Center in Palaiseau
The Grand Paris Project
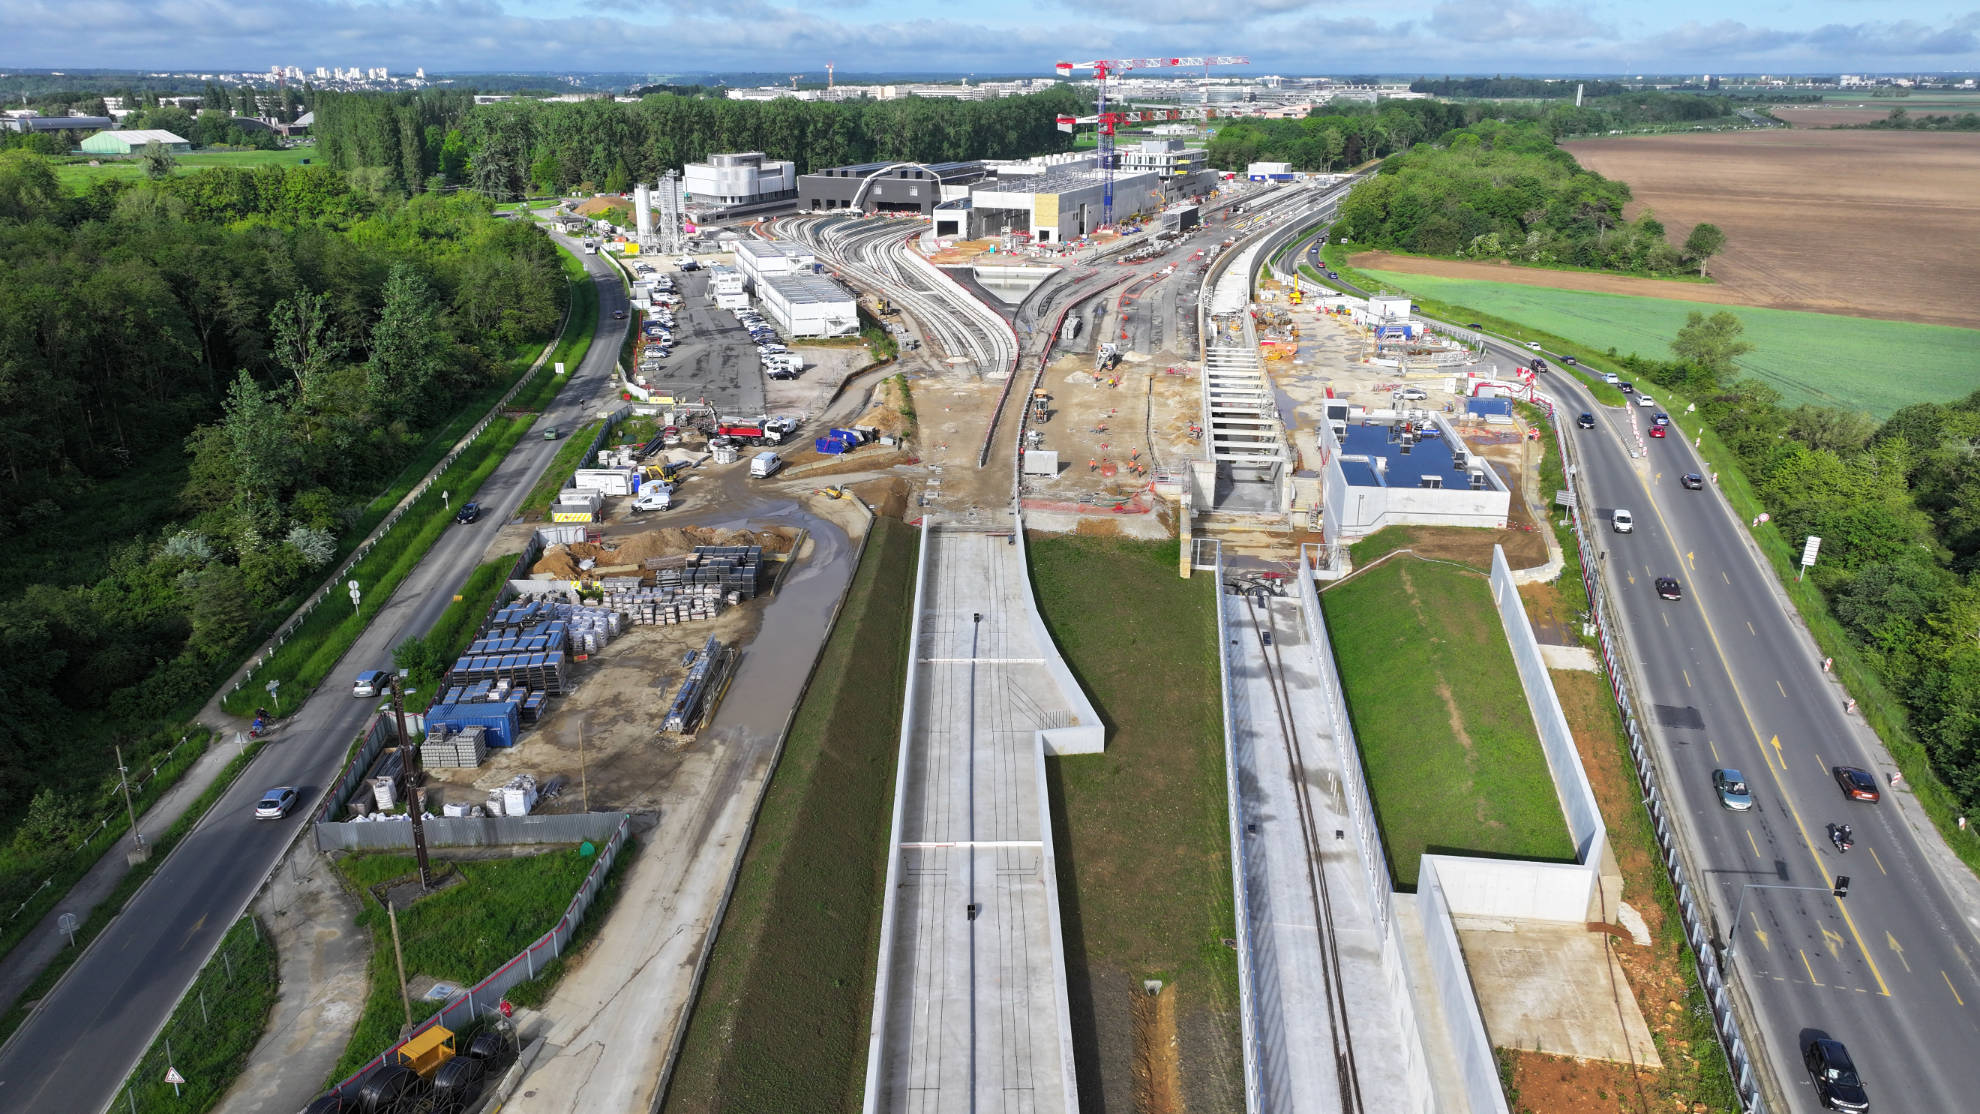
As part of the deployment of the Grand Paris public transport network, the Palaiseau site is integrated into the territorial network of Essonne and Yvelines. From Orly station to Versailles-Chantiers station, Line 18 links a series of interconnections. Airport, RER, metro, tramway, bus and cycling paths multiply connection possibilities and cover various types of mobility. As an essential component of Line 18, the Palaiseau Operations Center combines fundamental functions. A true nerve center with its Centralized Control Post (PCC), it channels all the information necessary for track operations and train circulation. With its infrastructure maintenance site (SMI) and rolling stock maintenance site (SMR), it ensures the upkeep of all equipment. On a plot of over 11 hectares, the project’s challenges center on requirements for landscape integration and respect for the ecological territory.
-
Project ownerSociété des Grands Projets
-
LocationPalaiseau (Essonne)
-
DateConstruction underway (2015-2026)
-
Surface22,000 m², including 11,400 m² of office space
-
CategoryCommercial, Mobilités
-
ProgramOperations center with Centralized Control Post (PCC), rolling stock maintenance site (SMR) and infrastructure maintenance site (SMI)
-
PartnersICARE Group: Ingérop / Artelia / Arcadis / JFS Architectes
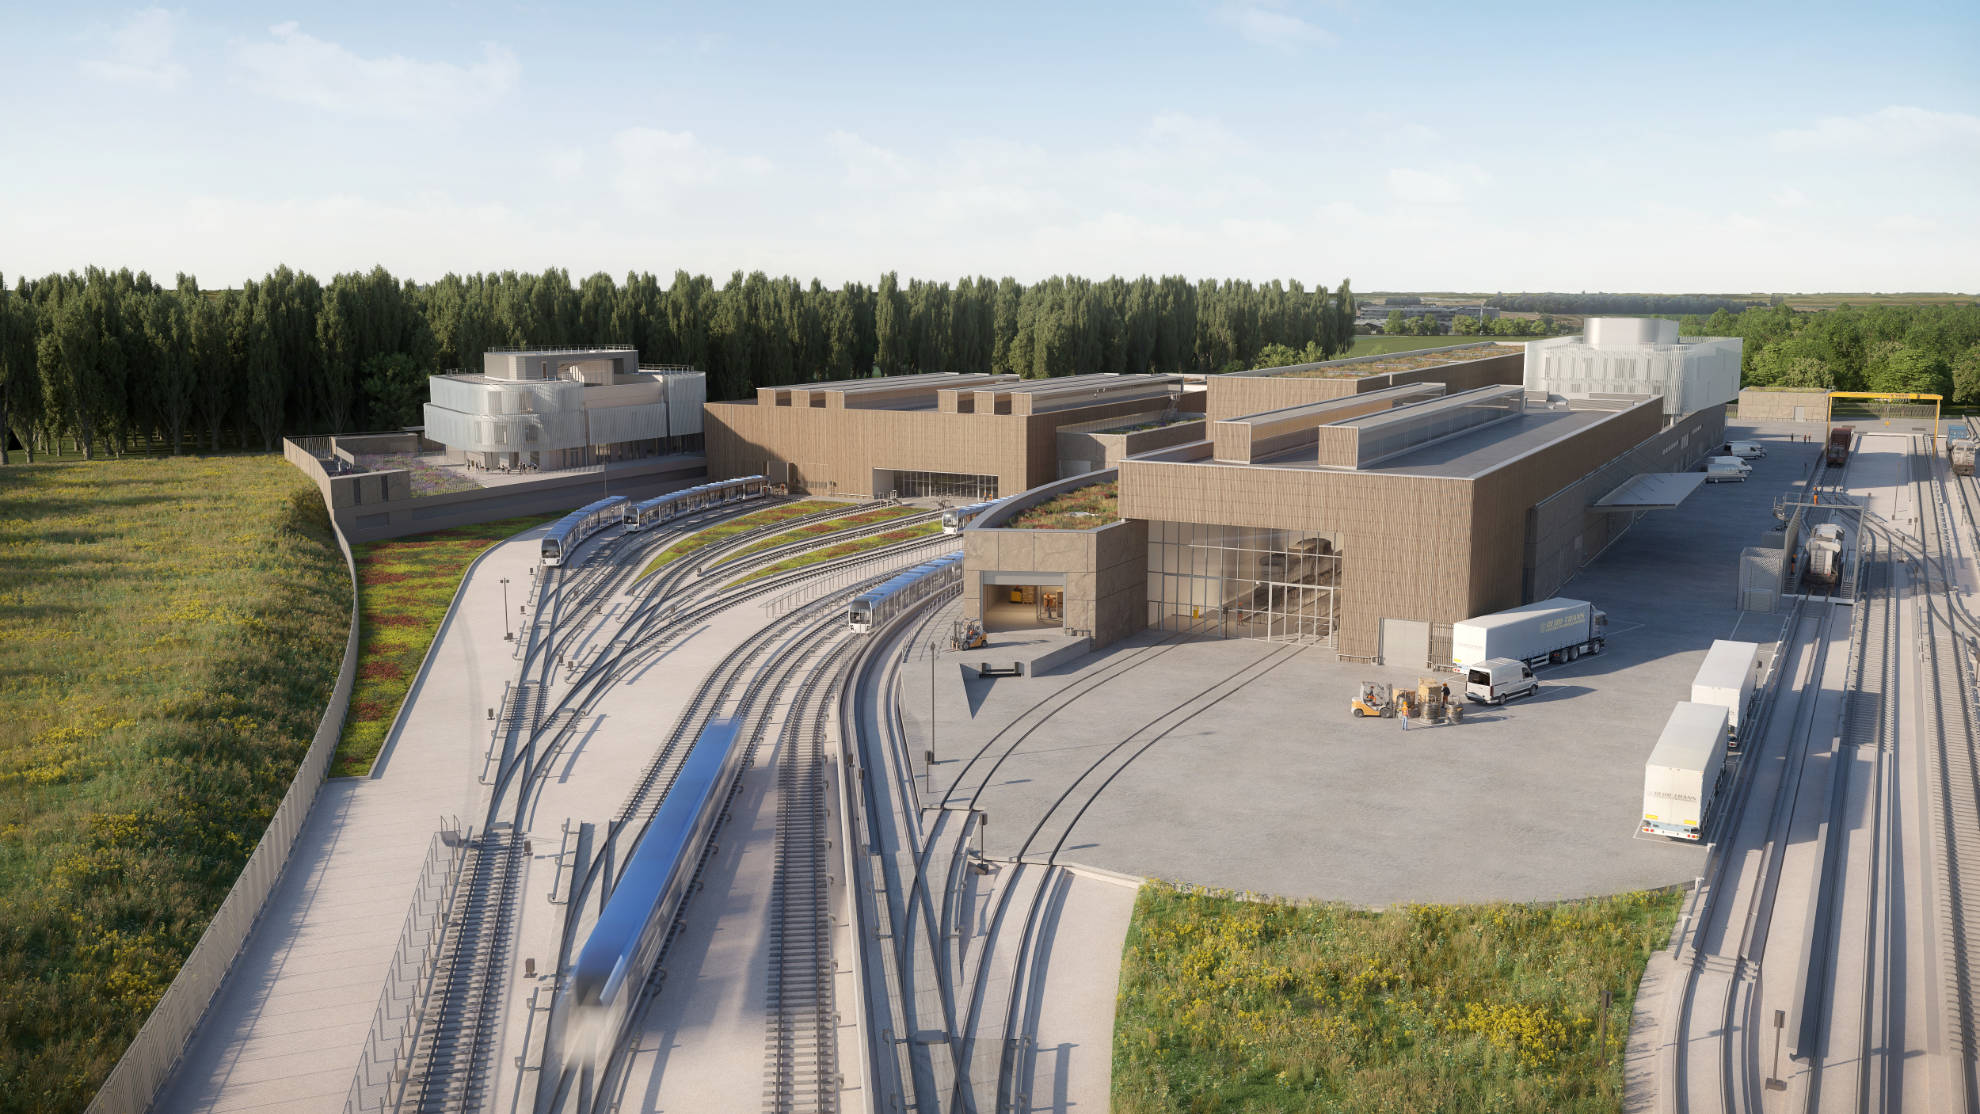
Landscape, program and architecture in harmony
Aligned along an east-west axis beside departmental road D36 on the Saclay plateau, the plot is flanked to the north by an ecological corridor crossed by state-owned drainage channels, and to the south by the École polytechnique, sheltered behind a poplar grove. As a pivotal element between different natural environments, the site is subject to significant environmental constraints. Numerous protected species must be able to move between wooded areas and wetlands, grassy meadows and agricultural zones. Furthermore, the presence to the west of the plot of the Atmospheric Remote Sensing Research Site (SIRTA) limits the height of architectural and landscape treatments.
Easing transitions
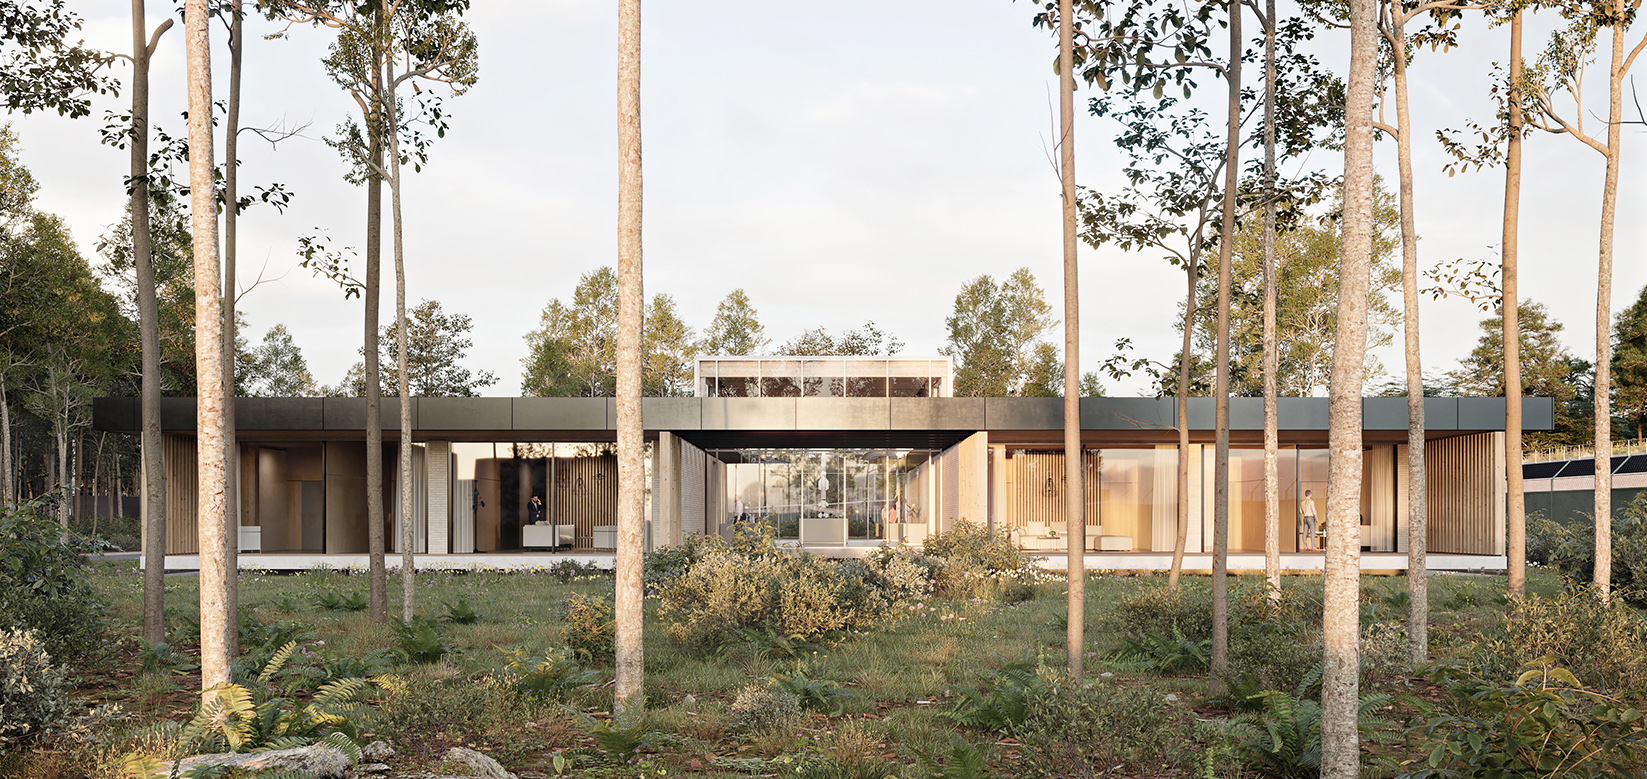
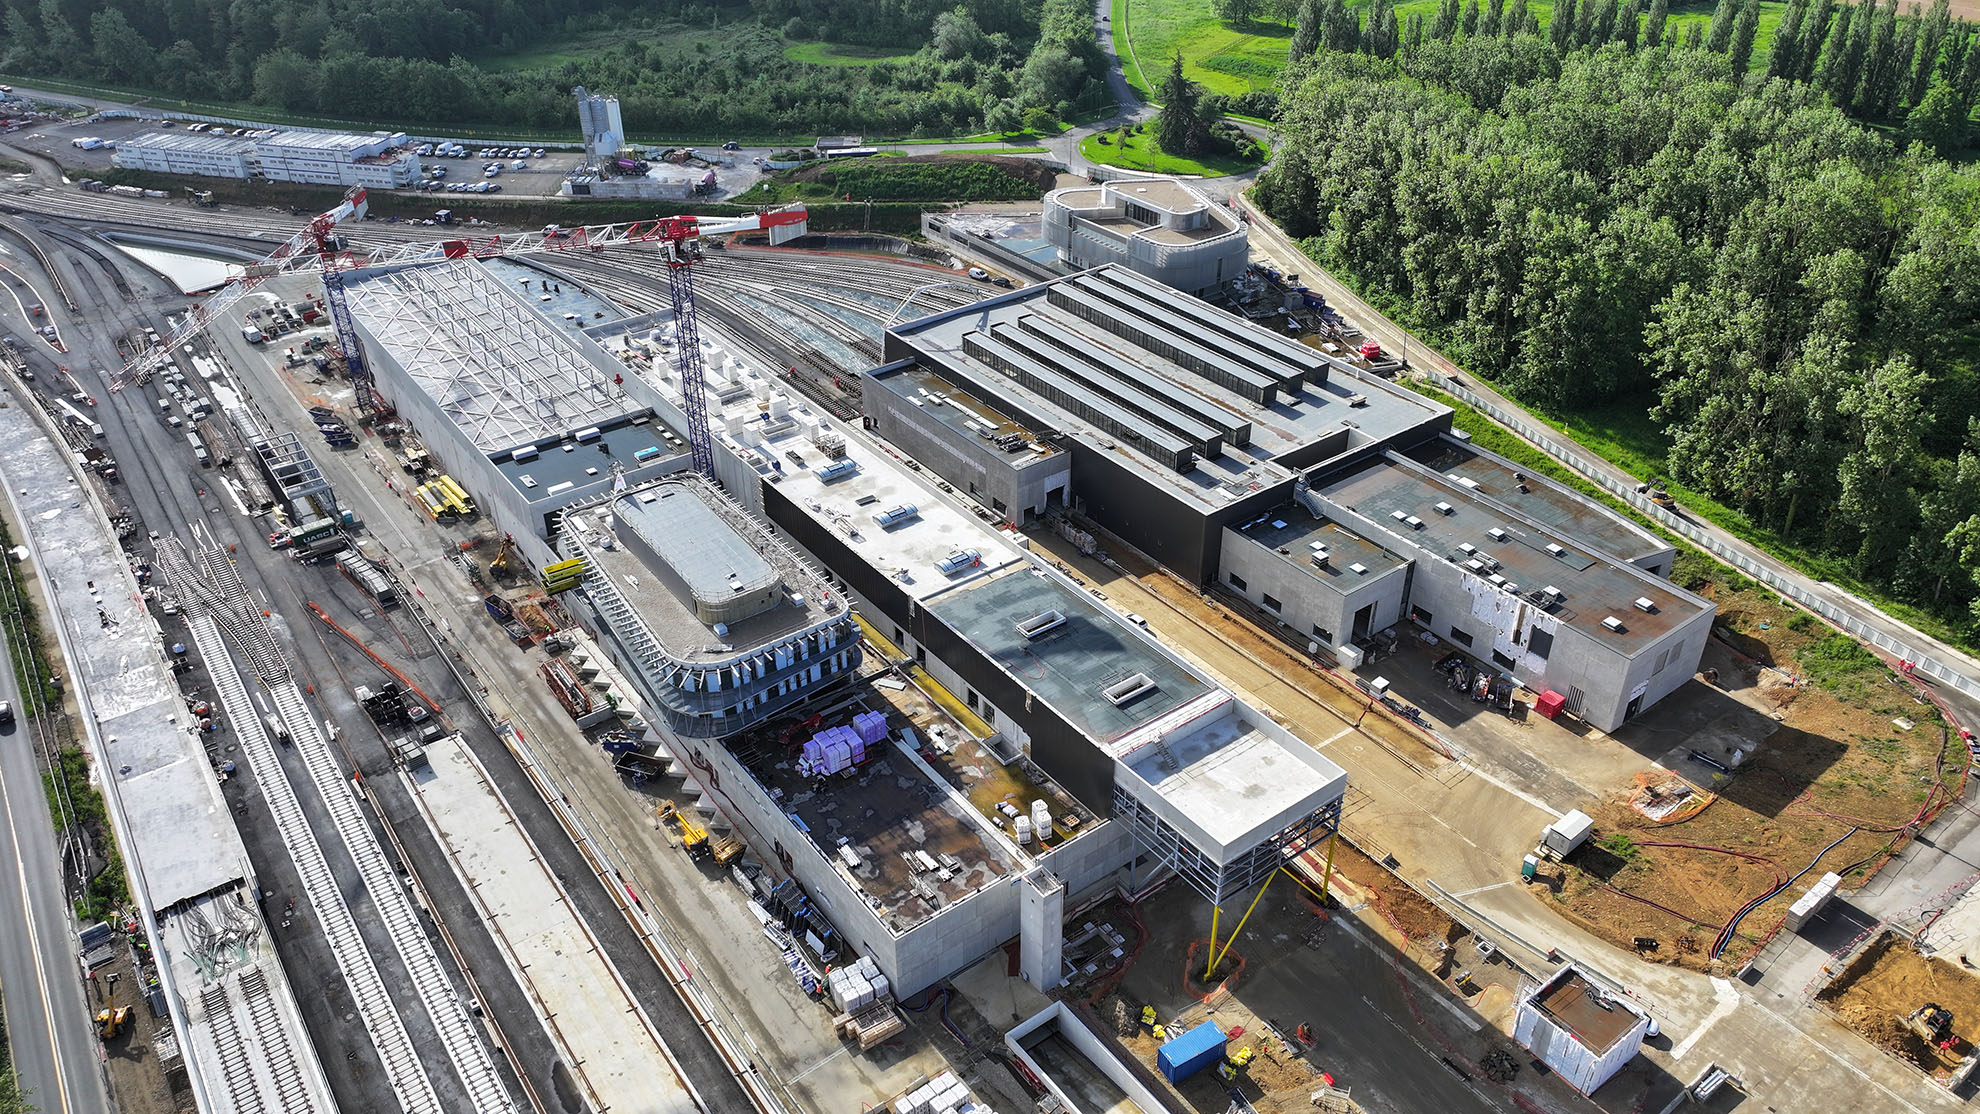
Creating the setting for a gentle transition, the treatment of the plot’s boundaries draws inspiration from forest edges. To the south, the creation of an embankment accommodates various layers of vegetation. Trees, shrubs and grasses work together to ease the integration of the operations center into its surroundings. To the north, agricultural land gives way to wildflower meadows. Green roofs soften the architectural impact and enhance the site’s landscape integration. As a harmonious treatment of the boundaries, the plot’s fencing adopts a near-uniform design language throughout. A lacquered steel bar railing marks the separation. Its rounded profiles soften any overly stark appearance. Standing no taller than 3 meters, they maintain a light, unobtrusive presence.
Form in the service of function
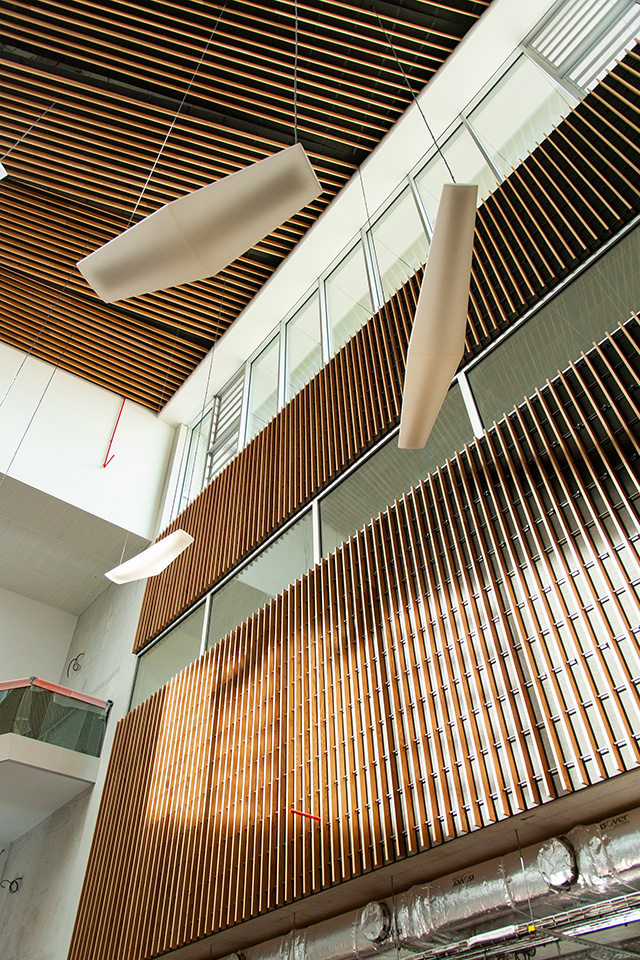
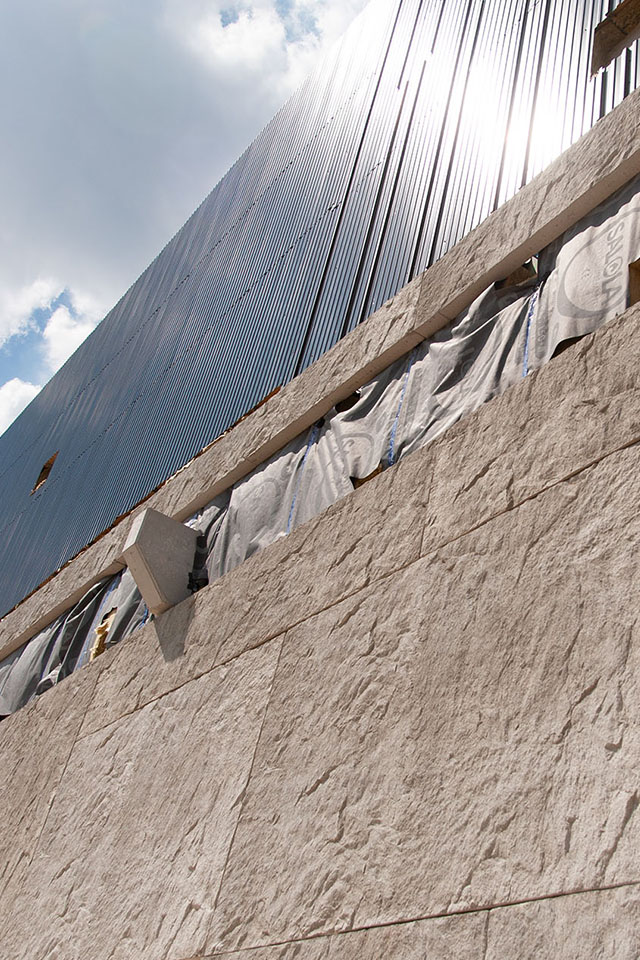
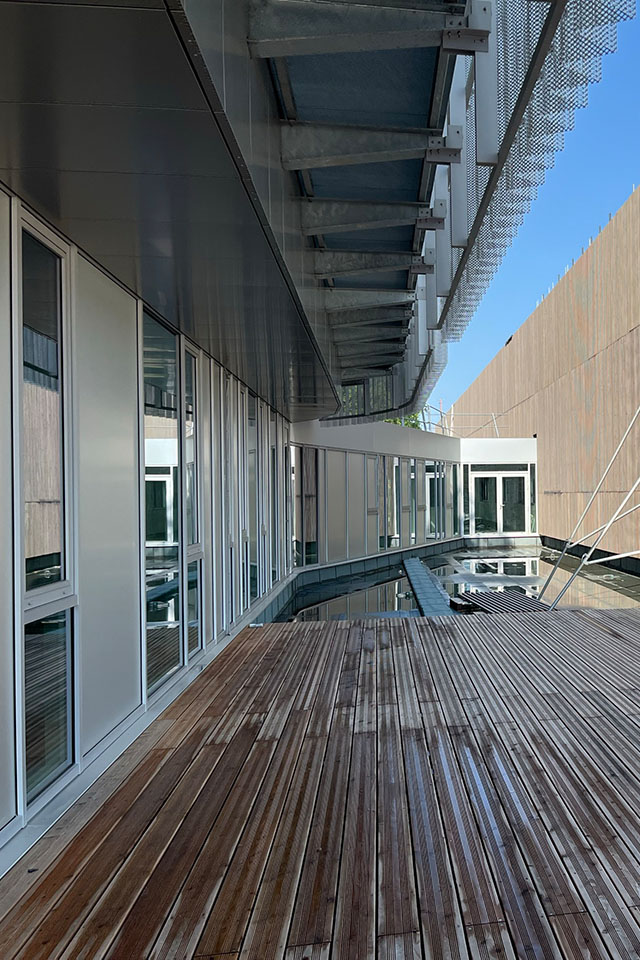
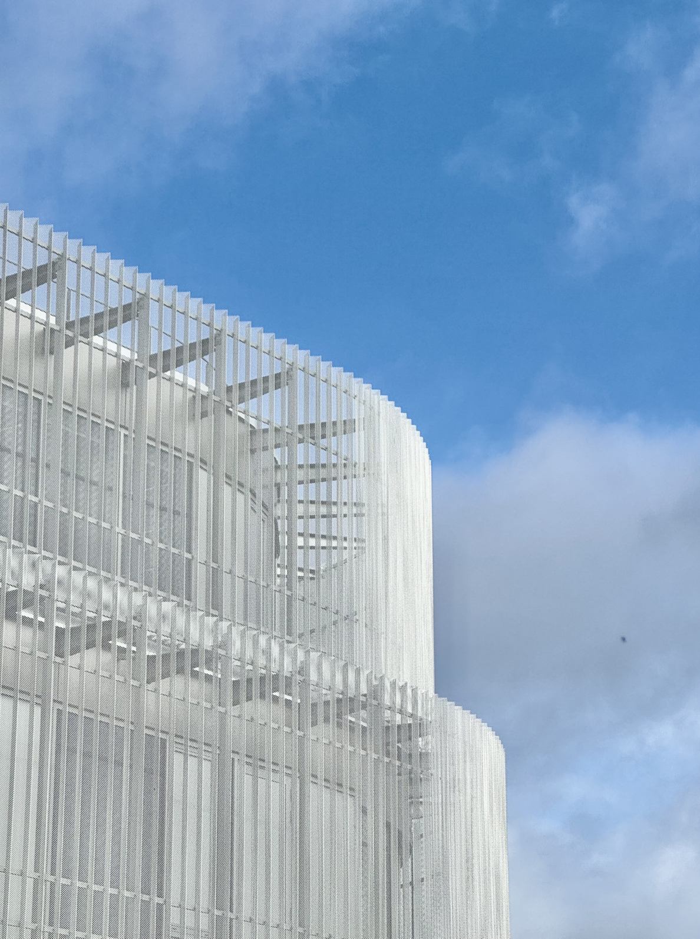
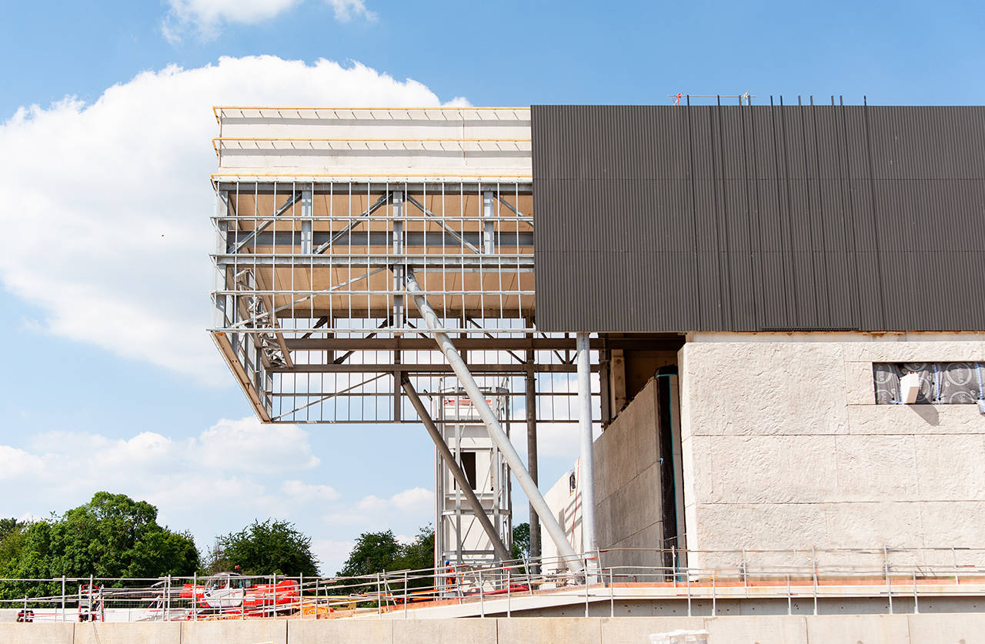
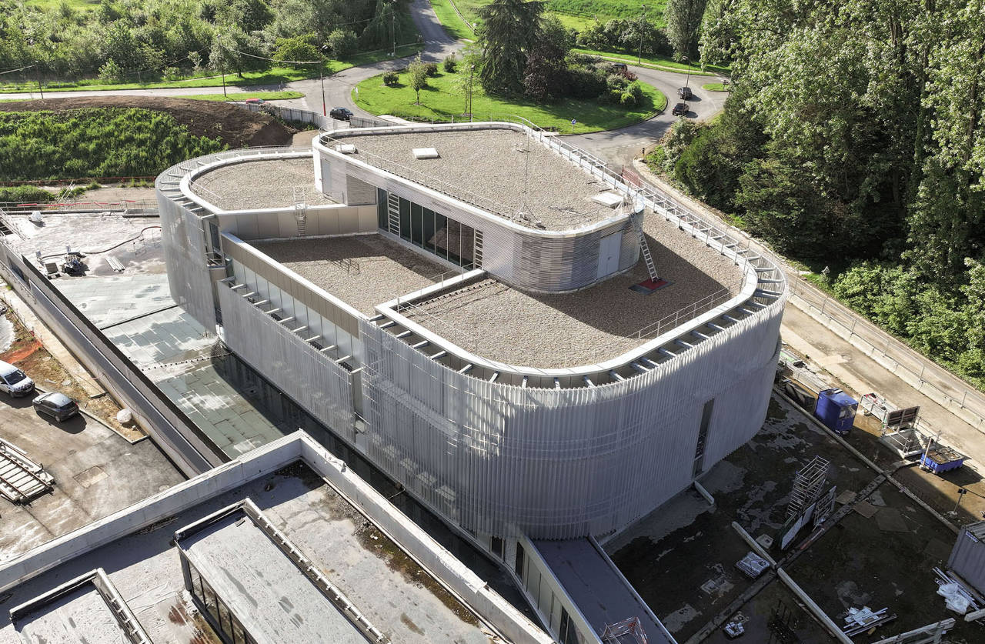
Made up of three essential architectural entities, the program for the Palaiseau Line 18 Operations Center is expressed through an architectural vocabulary that places function at the forefront. Framing the train tracks, the infrastructure maintenance facilities and the centralized control post stand out through their dematerialized appearance. With their exterior envelope of perforated aluminum sheet metal, they favor the fluidity of curved lines and the softness of neutral tones. Positioned at the two ends of the plot, they make the site visible from the surrounding highways. While these office spaces benefit from a dematerializing vocabulary through the use of a metal mesh screen, the infrastructure and rolling stock maintenance halls favor a textured concrete base on their lower level, literally expressing their anchoring in the site. In a striking contrast, the upper section clads the imposing volume of these buildings in timber siding. Light and natural in tone, it breaks up the mineral line of the base while adding rhythm and dynamism through its paneling. On the roofs, reinventing the classic vocabulary of 19th-century industrial architecture, the sheds trade their typically triangular form for a parallelepiped profile. While still allowing natural light to enter, they help soften the industrial character of these buildings.
Stratification in the service of nature
In order to highlight and harmonize the formal lines of the various buildings, the architectural design plays with the landscape composition across different registers. To the west, a layered treatment contrasts the colorful flowers of ground cover with the lush foliage of shrubs, the modest stature of the apple tree with the majestic bearing of the beech. In more ways than one, this approach not only marks the entrance to the plot but also helps articulate its transition with the surrounding environment. To the east, the landscape vocabulary takes up the theme of the meadow through the use of grasses, a response to the constraints imposed by the proximity of the railway tracks. Crowning the whole, the green roofs coordinate with the plot’s various landscape treatments, hosting both grasses and perennials.