The New Central Station of Valencia
scroll
The New Central Station of Valencia (ES)
A new urban gateway where architecture, nature, and mobility meet to reconnect Valencia and redefine its metropolitan heart.
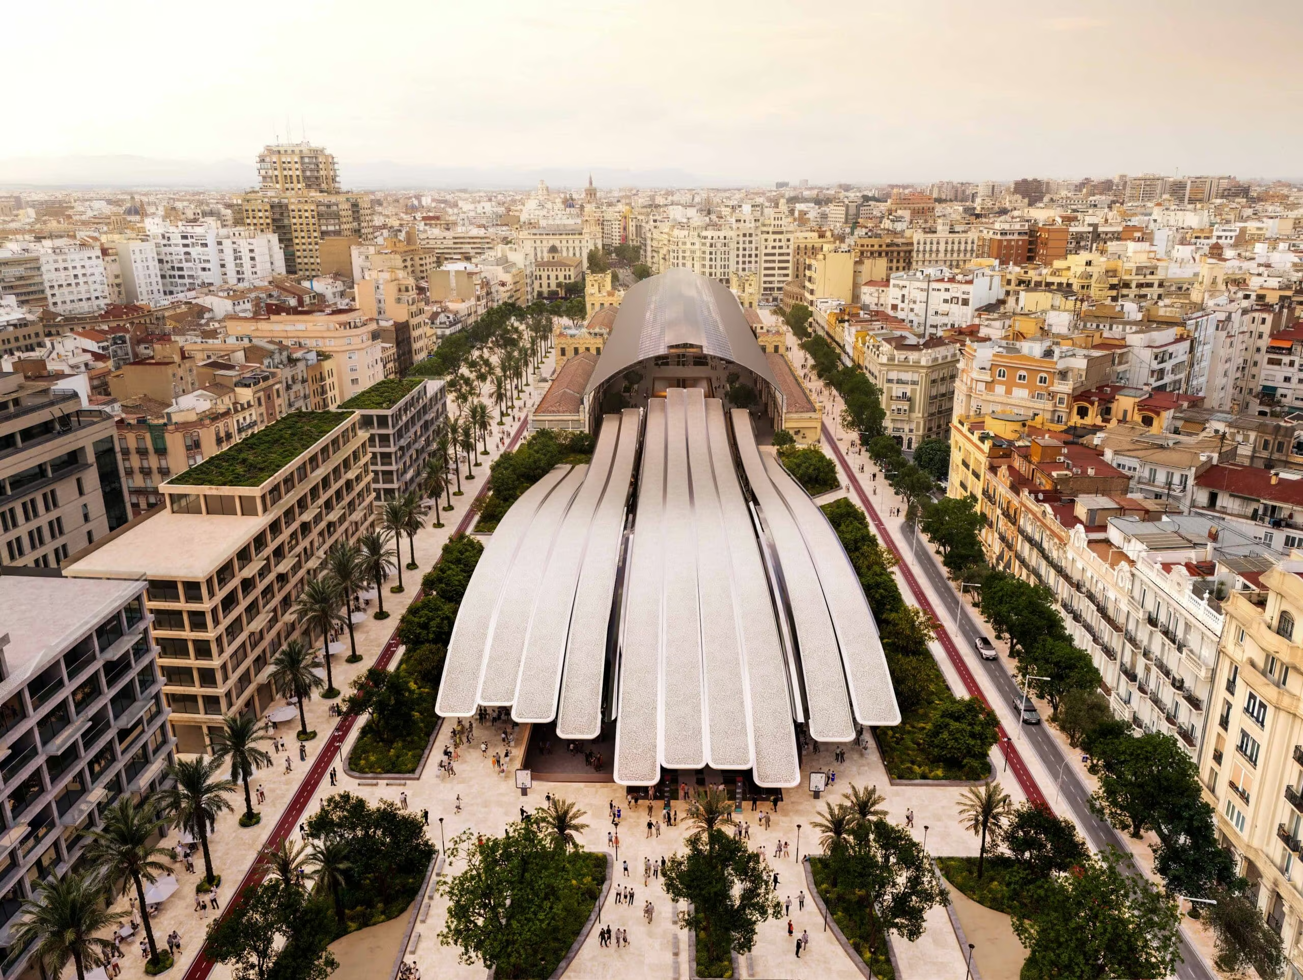
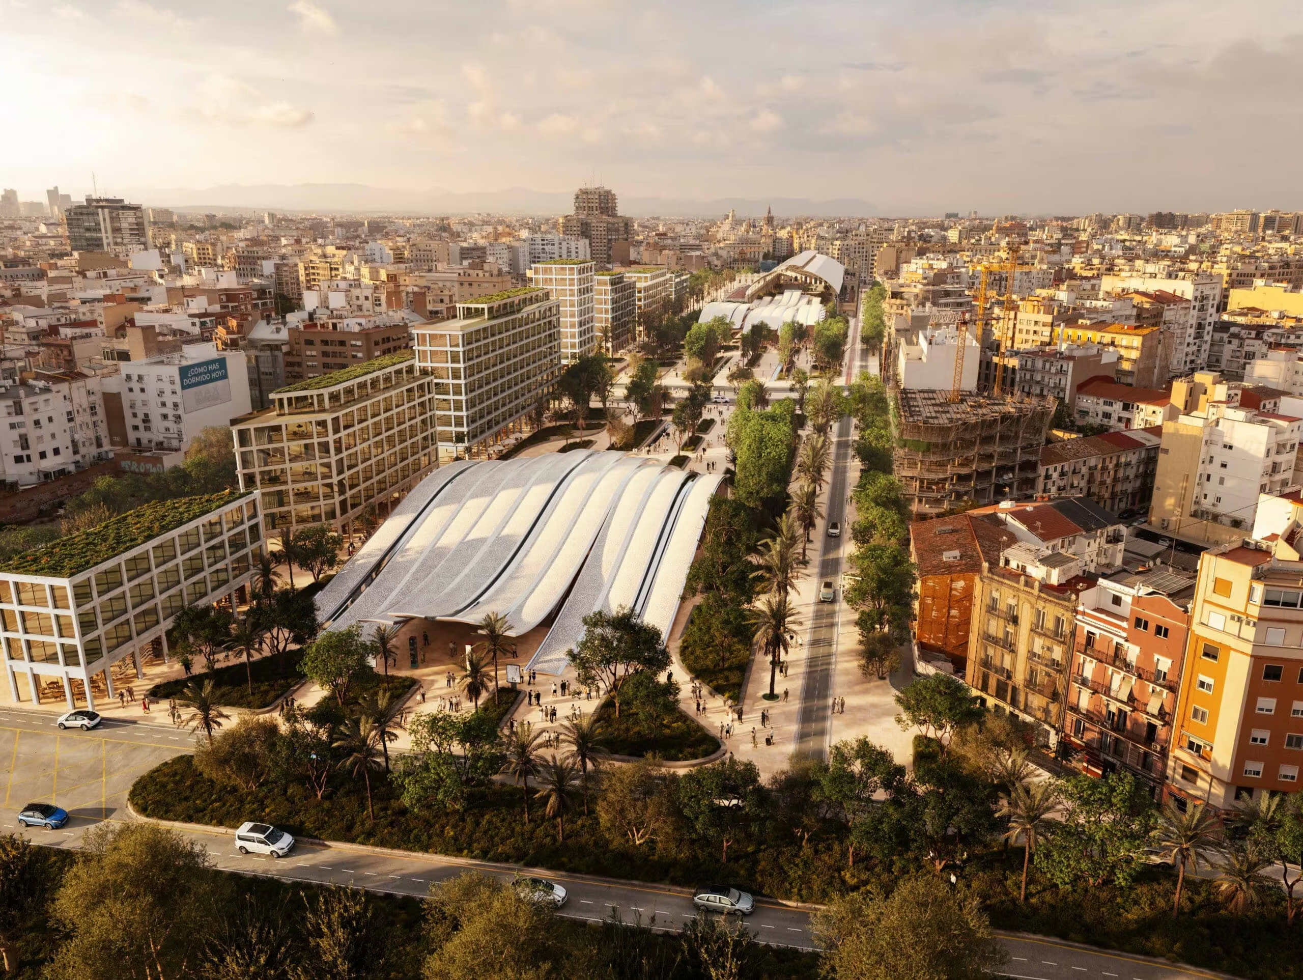
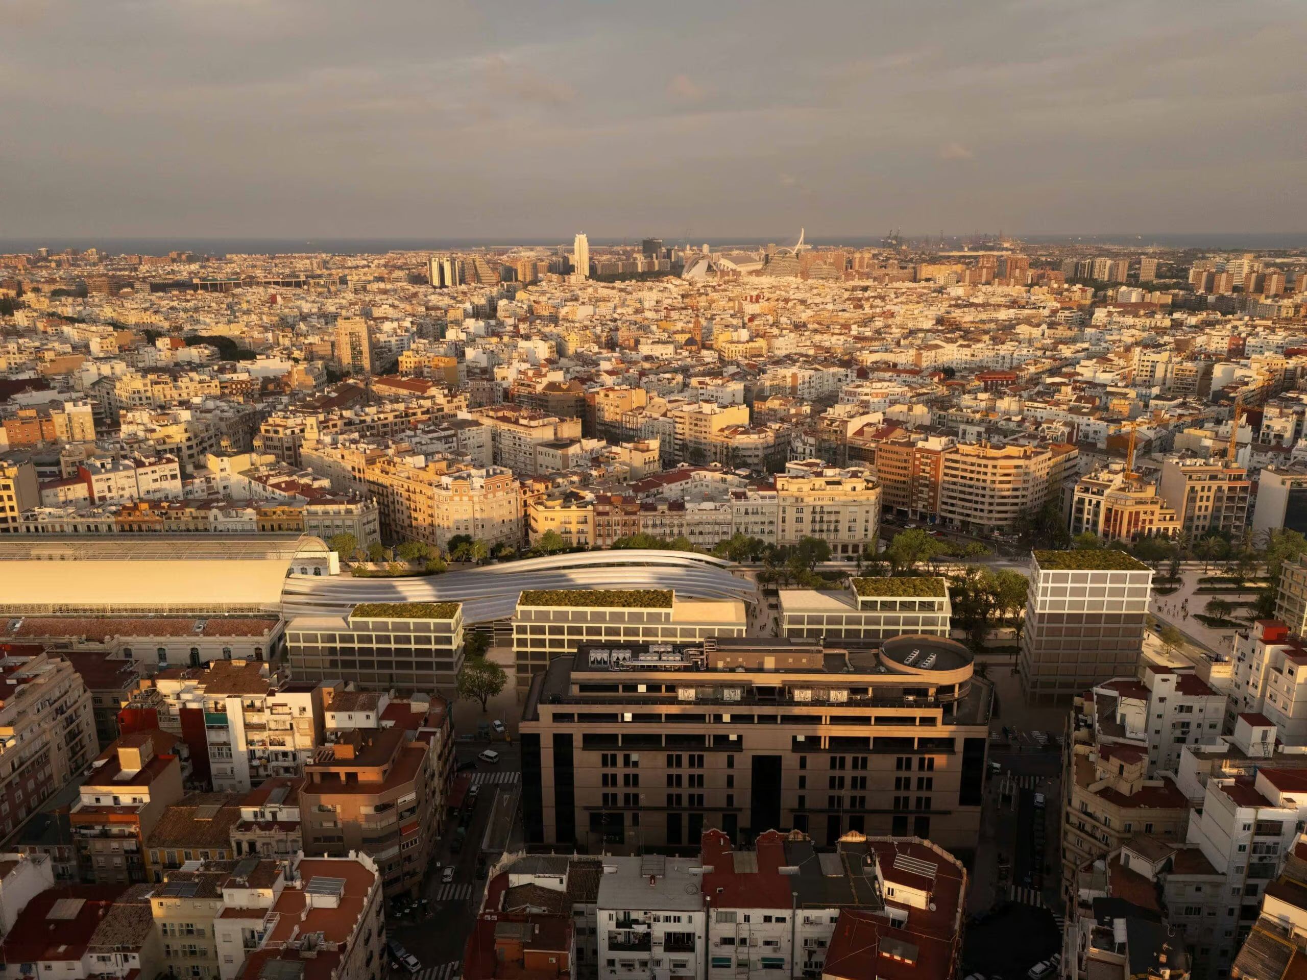
For decades, surface railway tracks constituted a barrier between Valencia’s southern districts and the rest of the city. The New Central Station project takes advantage of their underground relocation to reconnect neighborhoods and restore continuity to the urban fabric.
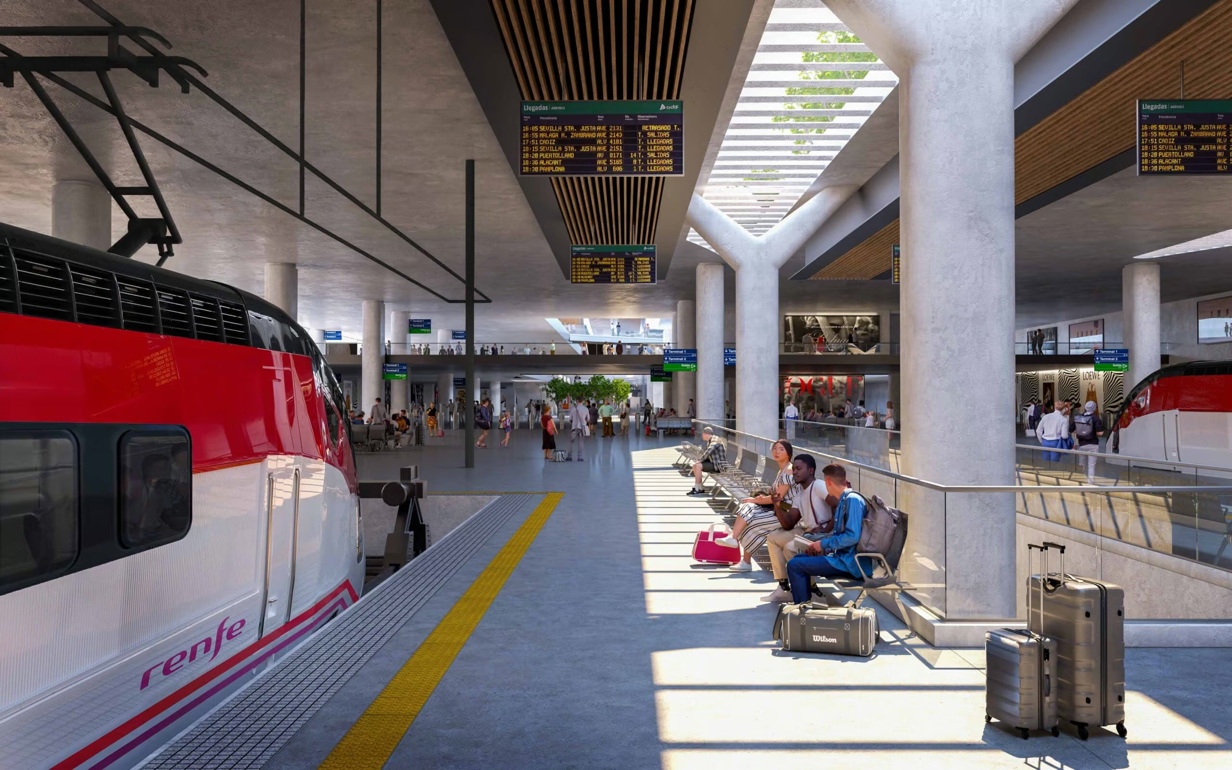
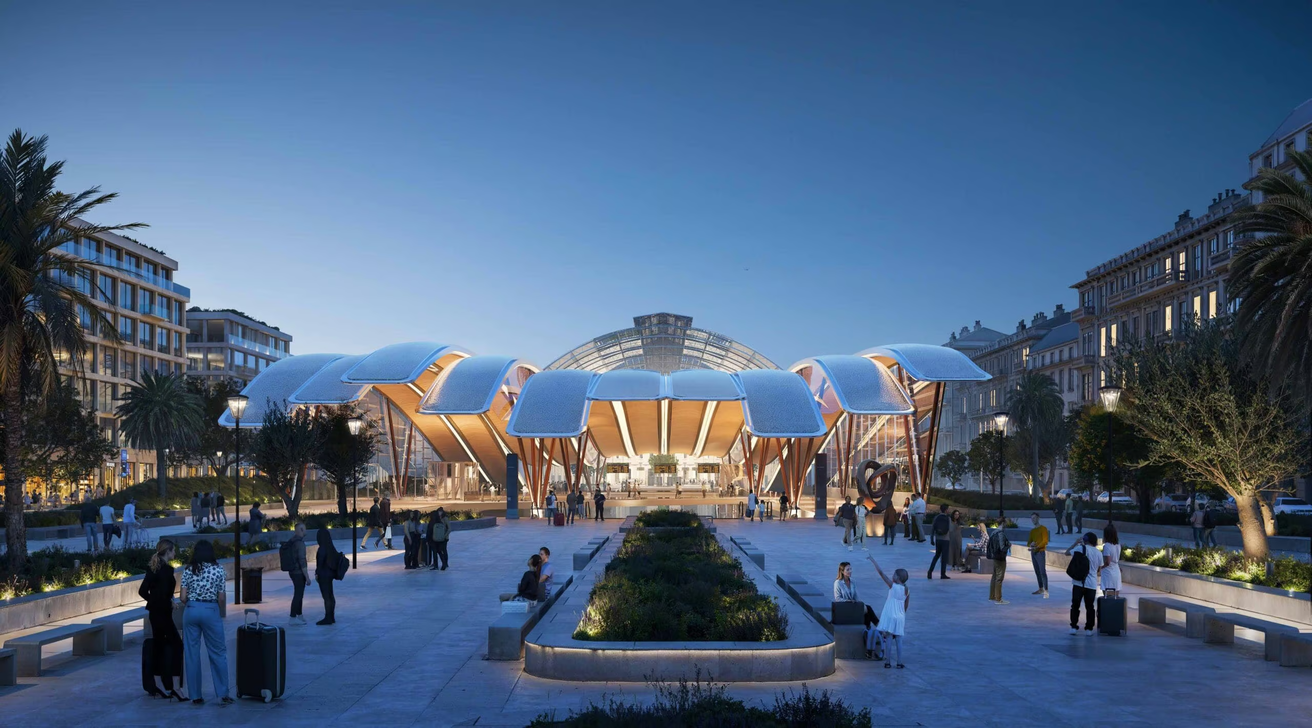
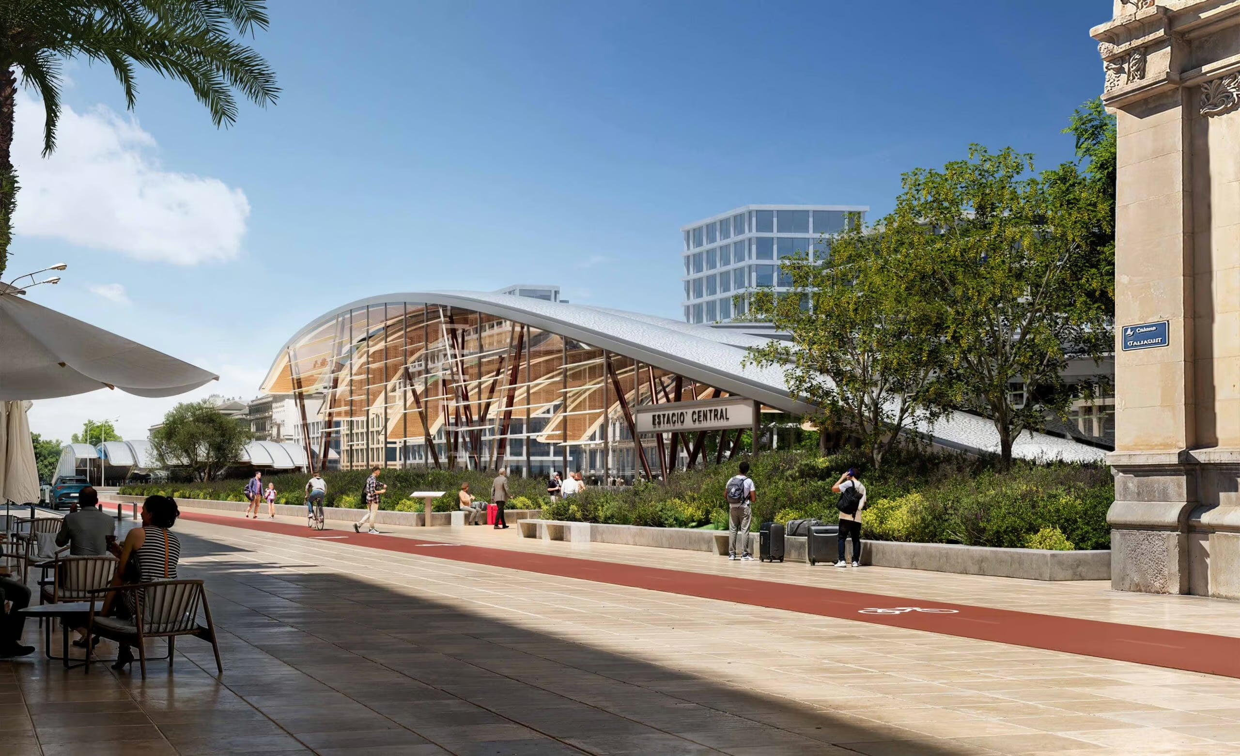
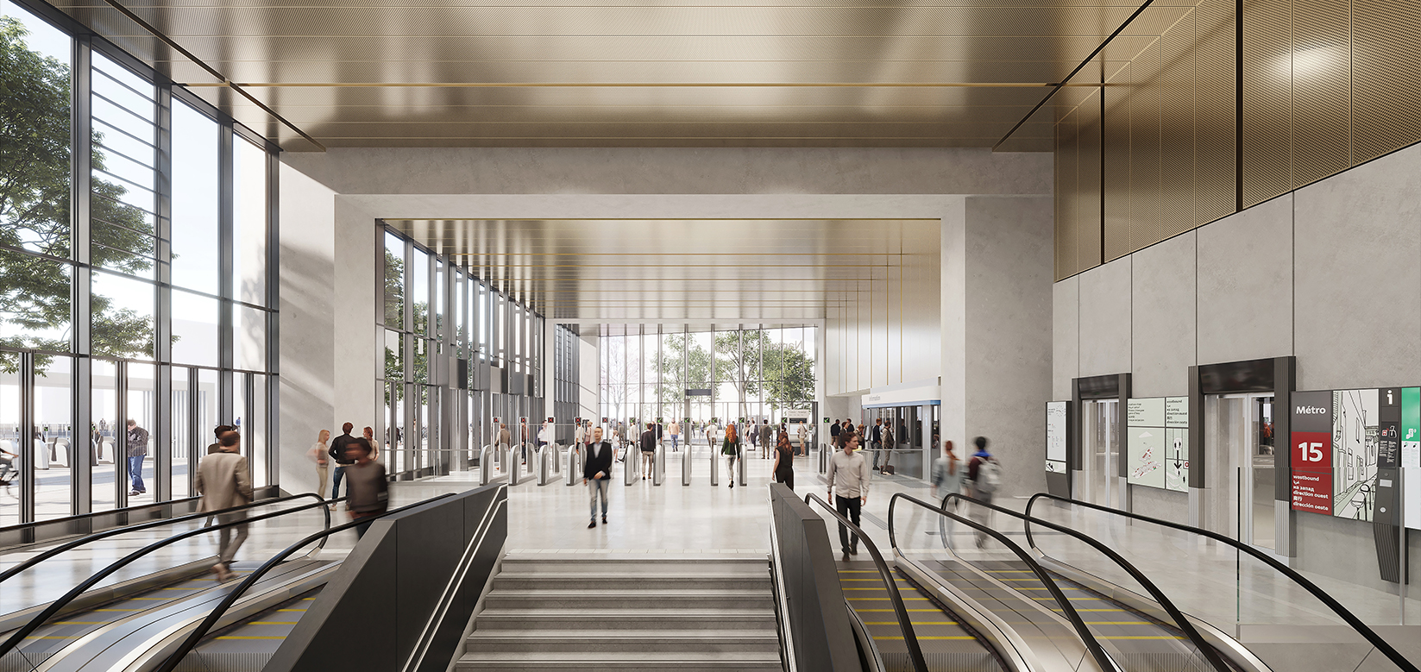
The station is designed as a new public space open to the city, serving as both a multimodal interchange hub and a meeting place for residents, workers, and travelers.
Its architecture is organized around the main traffic flows, from north to south, while also promoting east-west connections. It thus transforms the former railway divide into a place of passage, connection, and urban life.
-
Project ownerADIF
-
LocationValencia, Spain
-
Date2025
-
Surface+ 100,000 m²
-
CategoryMobilités
-
MissionCompetition
-
ProgramNew underground central station of Valencia and urban integration of the railway.
-
PartnersONE WORKS, VIARIUM, INTECSA
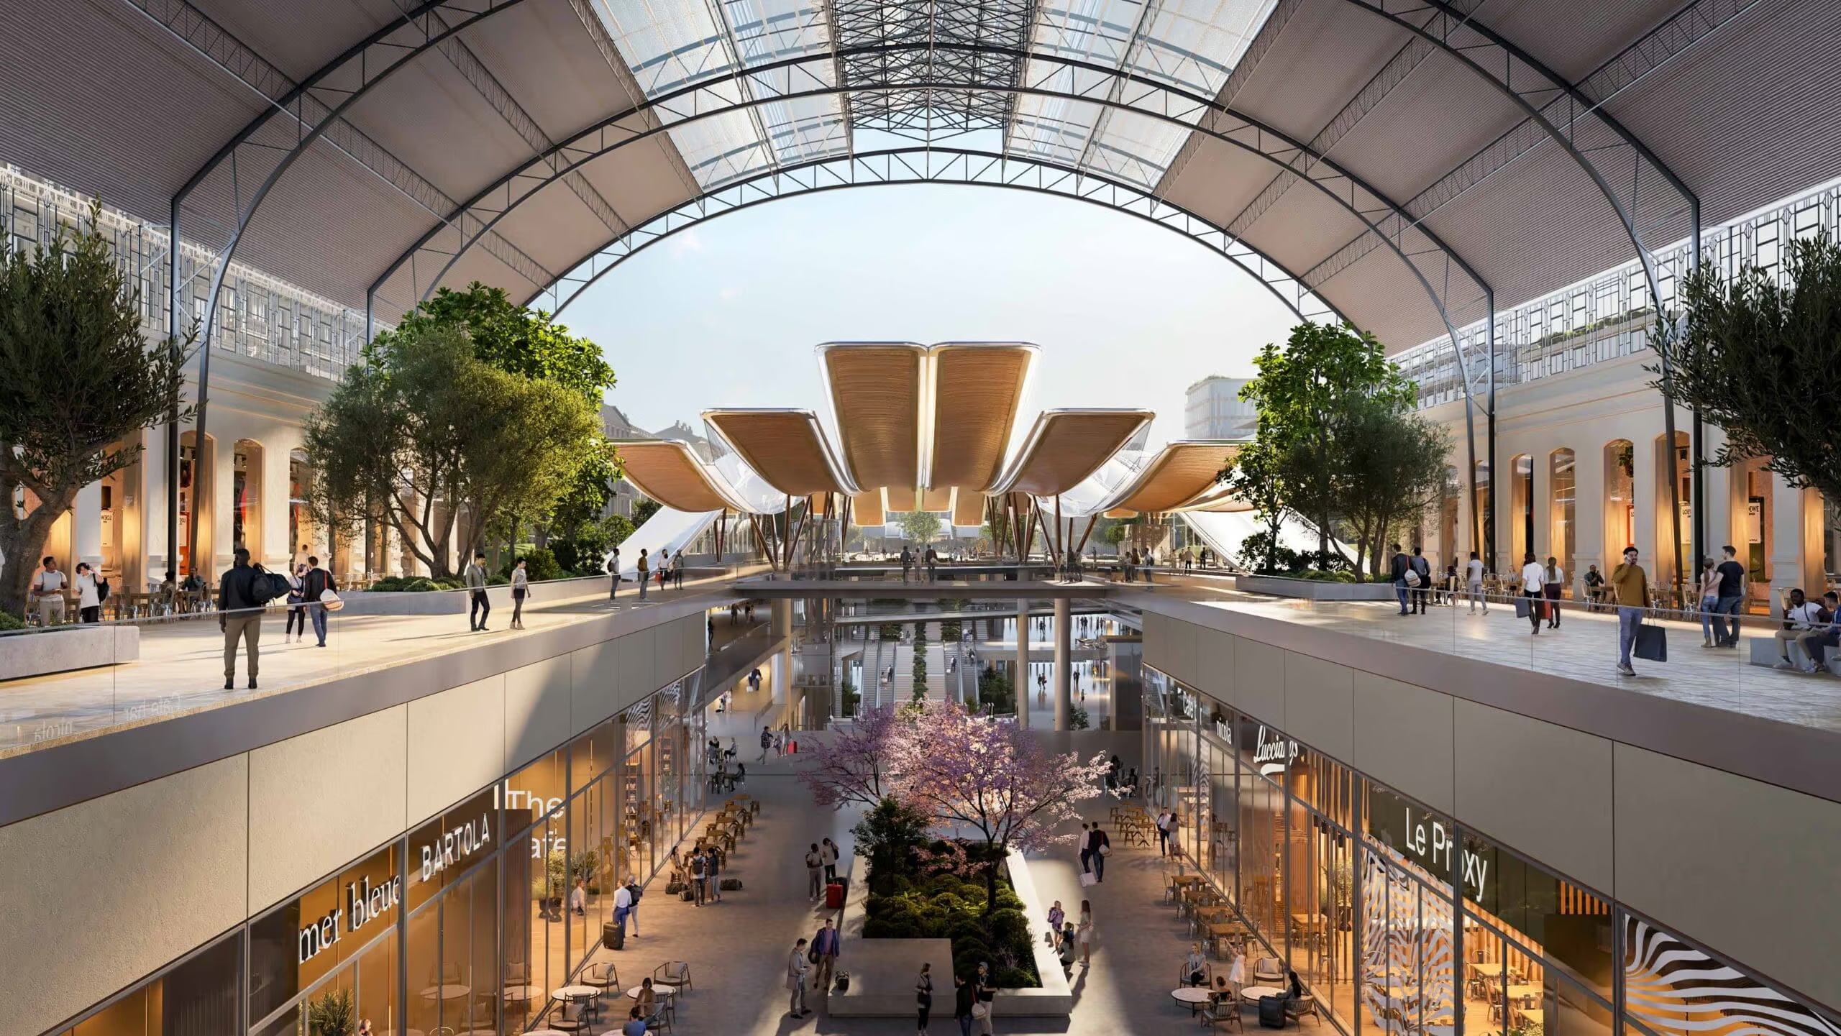
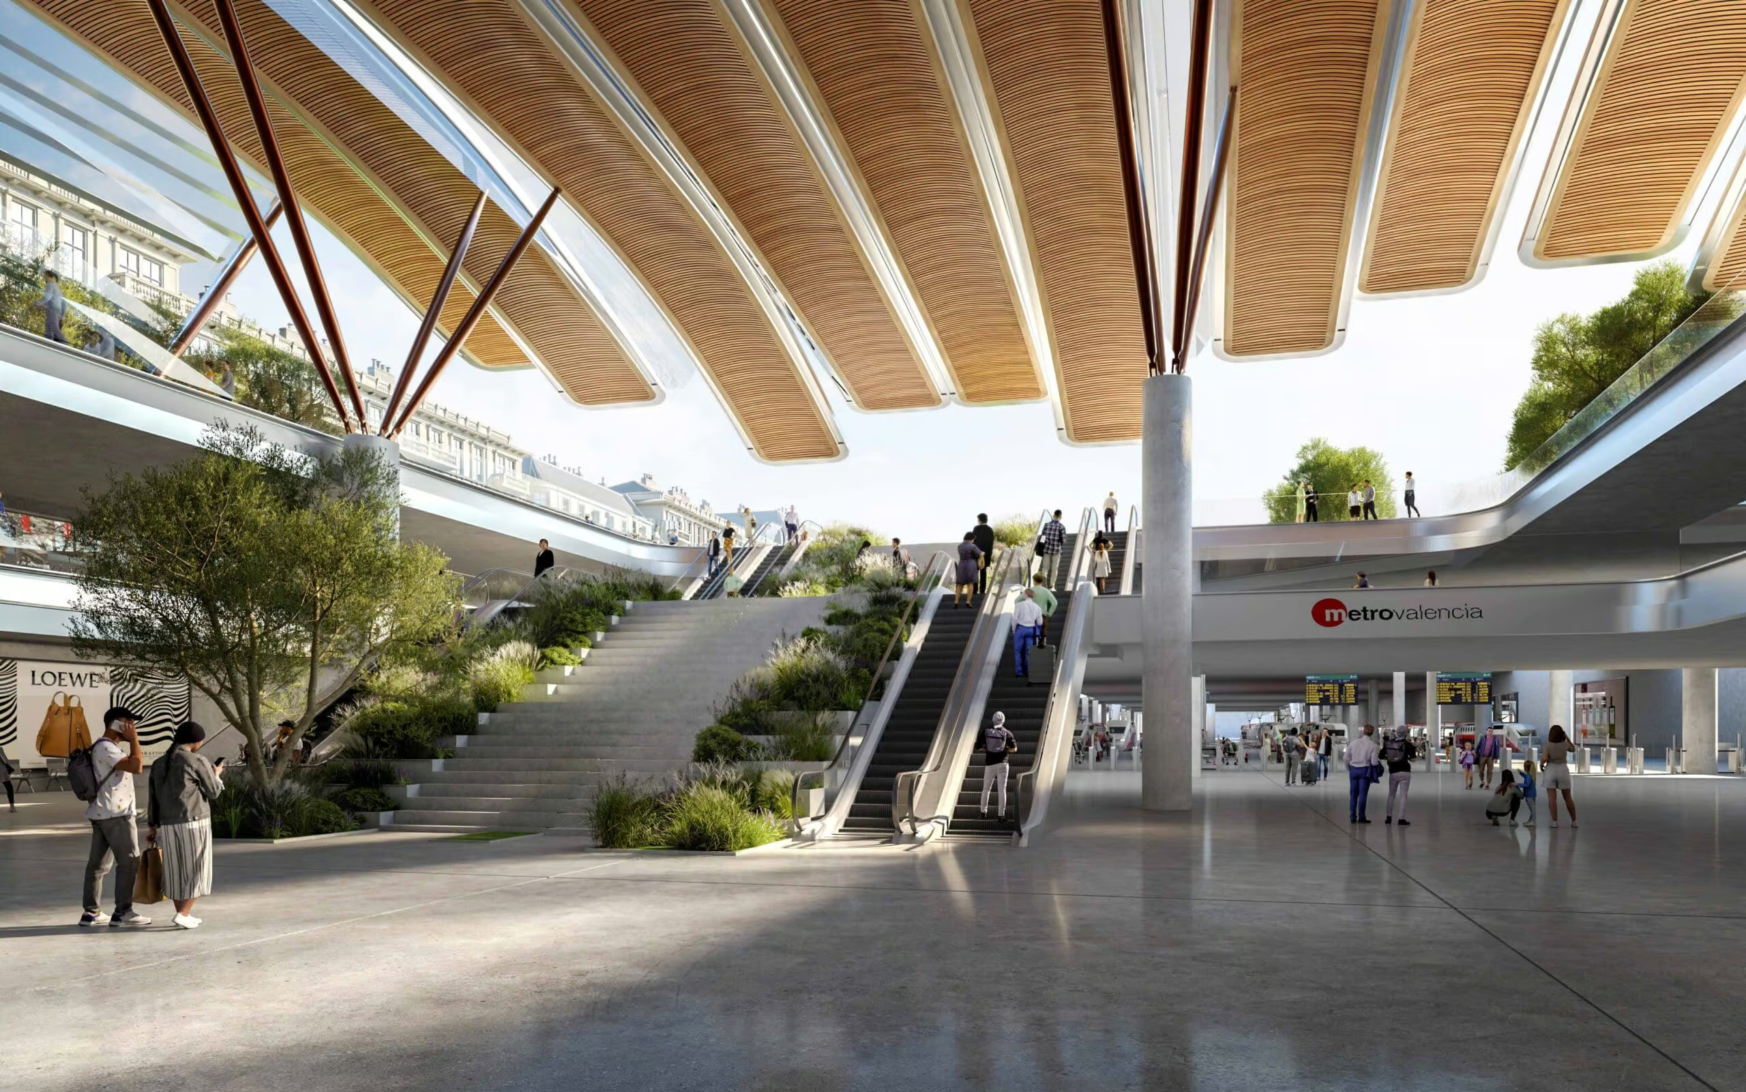
At the heart of the project, a vegetated central atrium connects Estació del Nord to Parc Central and facilitates interchange between different modes of transport. The station features bright, fluid, and universally accessible architecture, where natural light and vegetation contribute to passenger comfort. Thanks to a bioclimatic design, it integrates sustainably into its environment and becomes a new connection space between the city and nature.