Line 15 metro station at Nanterre La Folie
scroll
Line 15 metro station at Nanterre La Folie (92)
Interface architecture, subdued volumetry
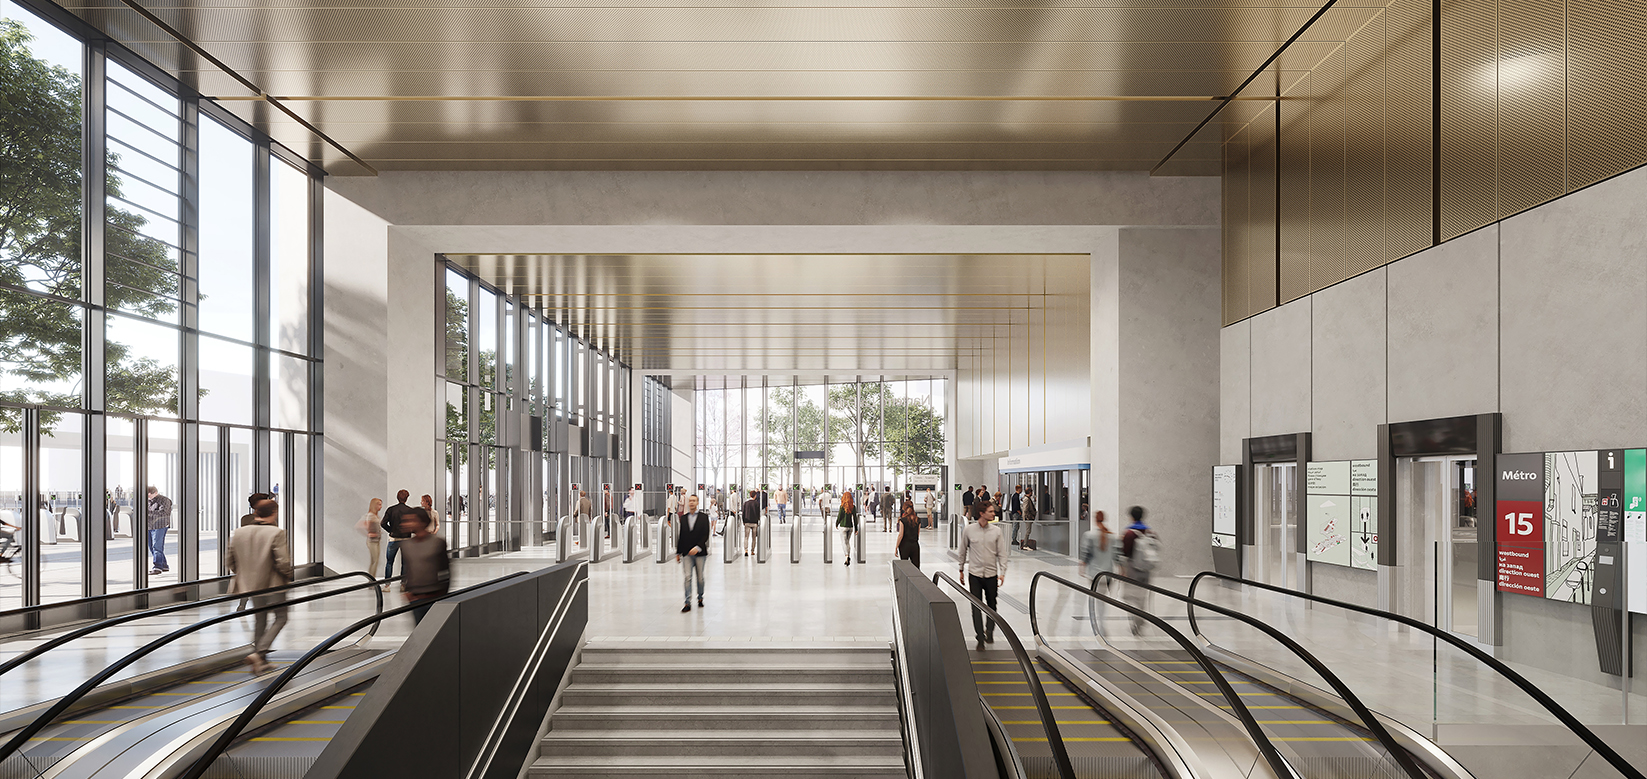
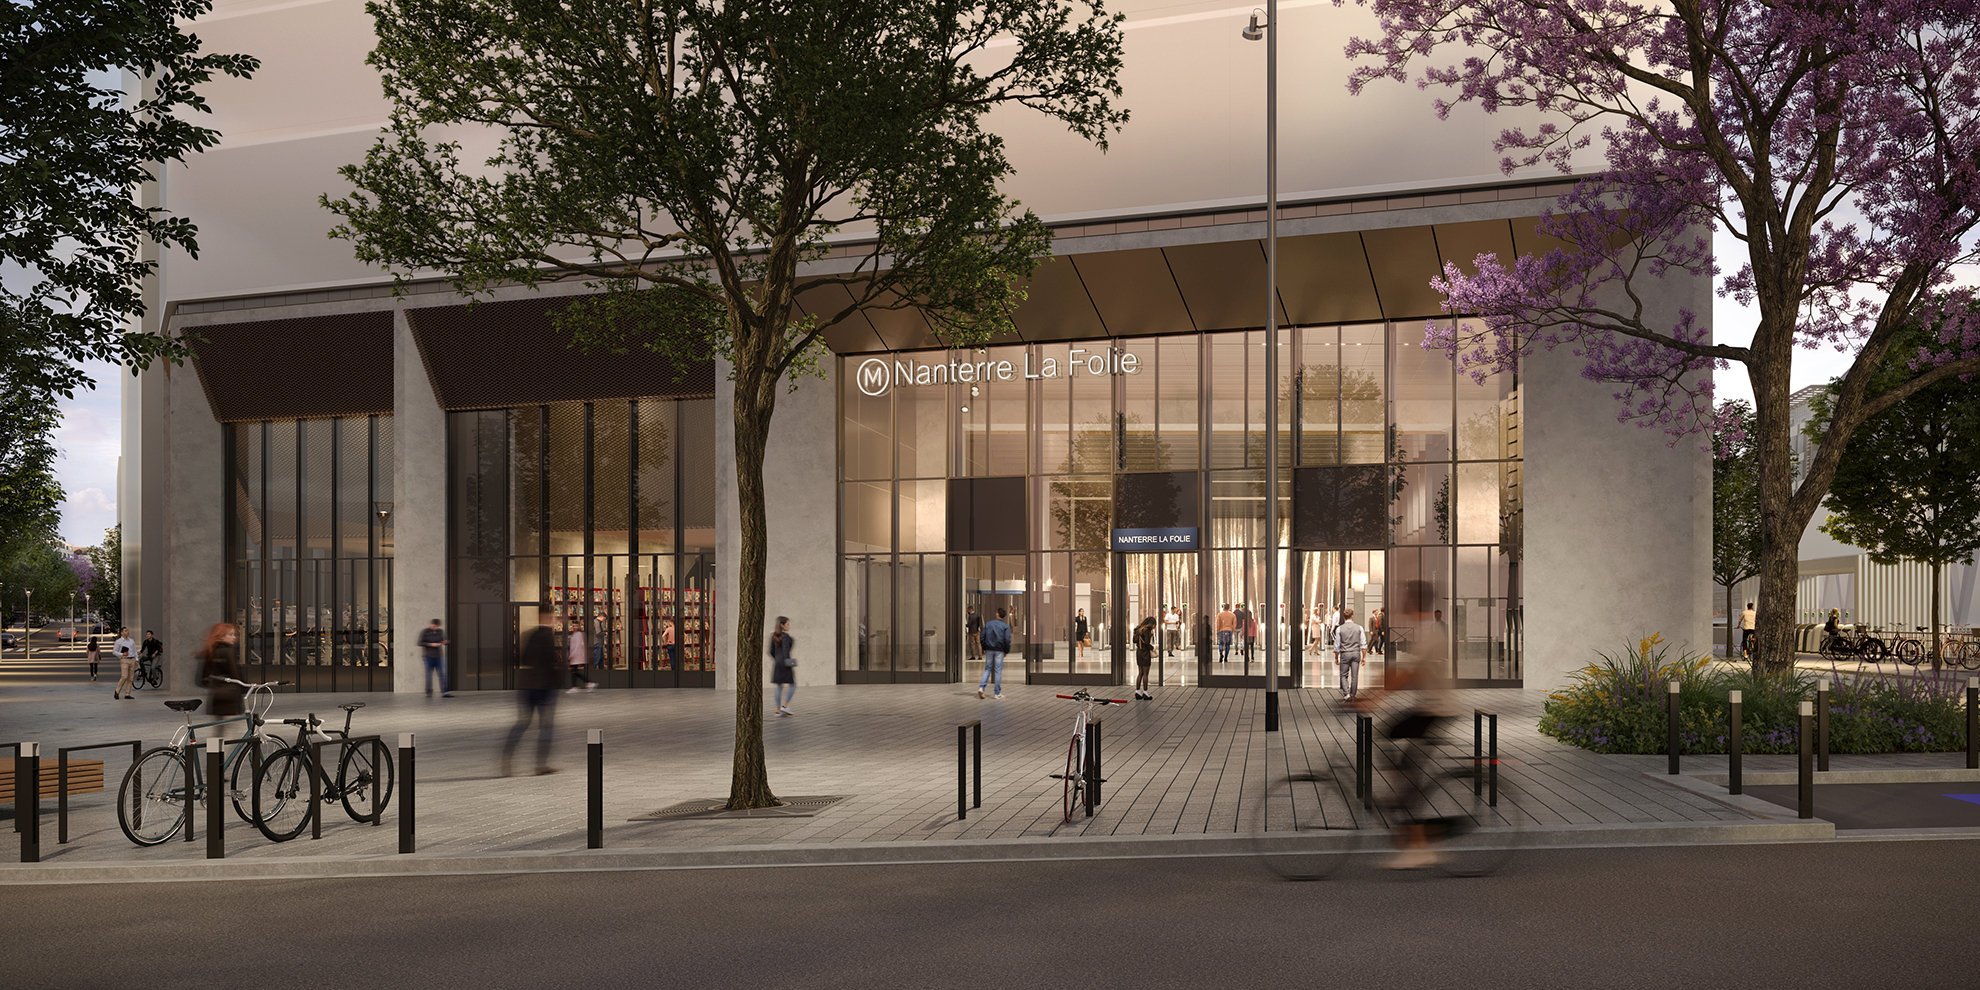
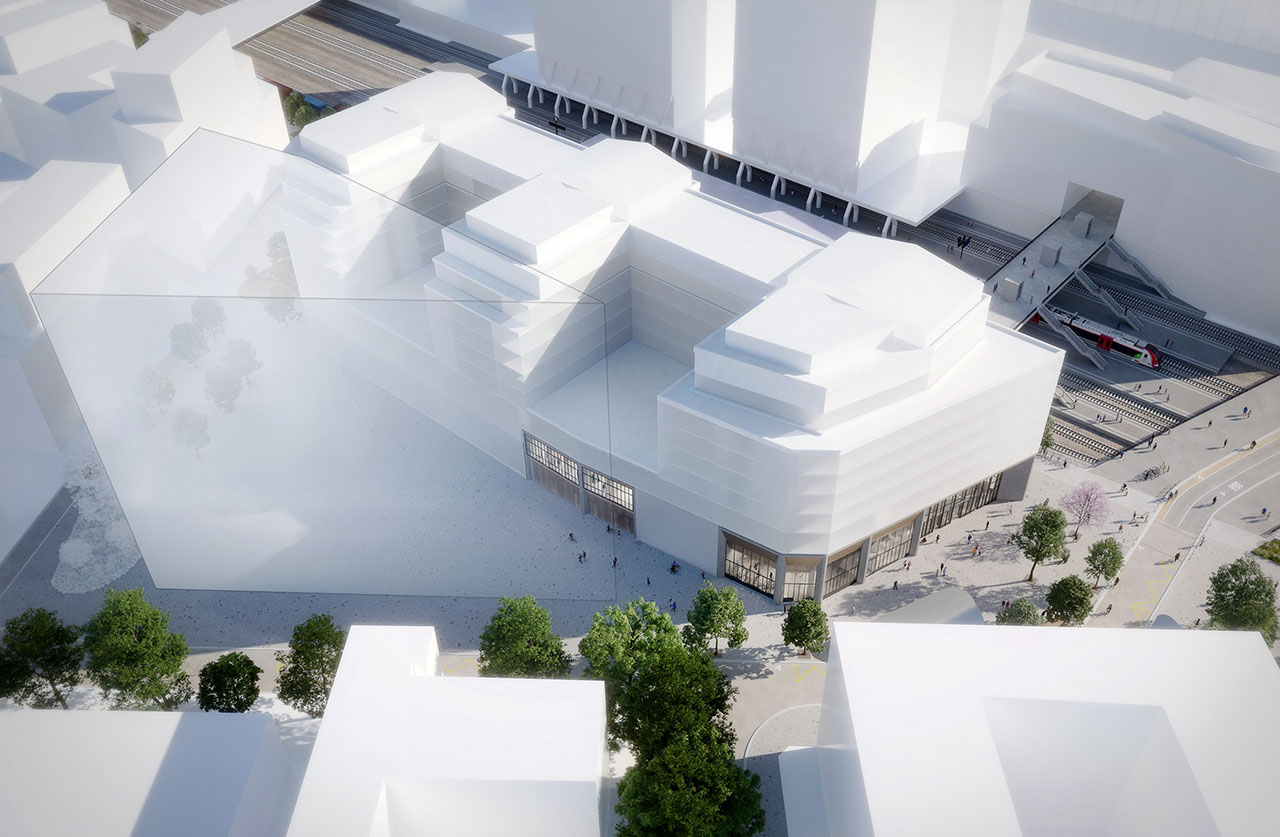
On the new metro Line 15, the Nanterre La Folie station plays a crucial role in the deployment of the Grand Paris public transport network. At the junction with RER Line E (EOLE), its construction is part of a broader effort to revitalize the neighborhood. Aligned along the southeast-northwest axis of the railway line, this new station is positioned between a business district and a residential area, sports facilities and mixed-use programs, a forecourt and a public square. Emphasizing its role as an interface, its architecture embraces porosity and transparency. Glazed façades and long spans do more than flood the station’s interior with natural light. They also create a tangible connection between users and the city while integrating the building into the neighborhood. Filled with sweeping views, the Nanterre La Folie station brings a new dynamic while maintaining a harmonious relationship with its surroundings.
-
Project ownerSociété des Grands Projets
-
LocationNanterre (Hauts-de-Seine)
-
DateConstruction start: July 2024
-
CategoryFacility, Mobilités
-
ProgramStation and 4 retail units on Line 15 West of the Grand Paris Express, connecting with RER Line E (EOLE)
-
PartnersIntenCités15, led by @VINCI Construction and @Razel Bec / JFS Architectes / Ingérop / Artélia
A context of urban revitalization
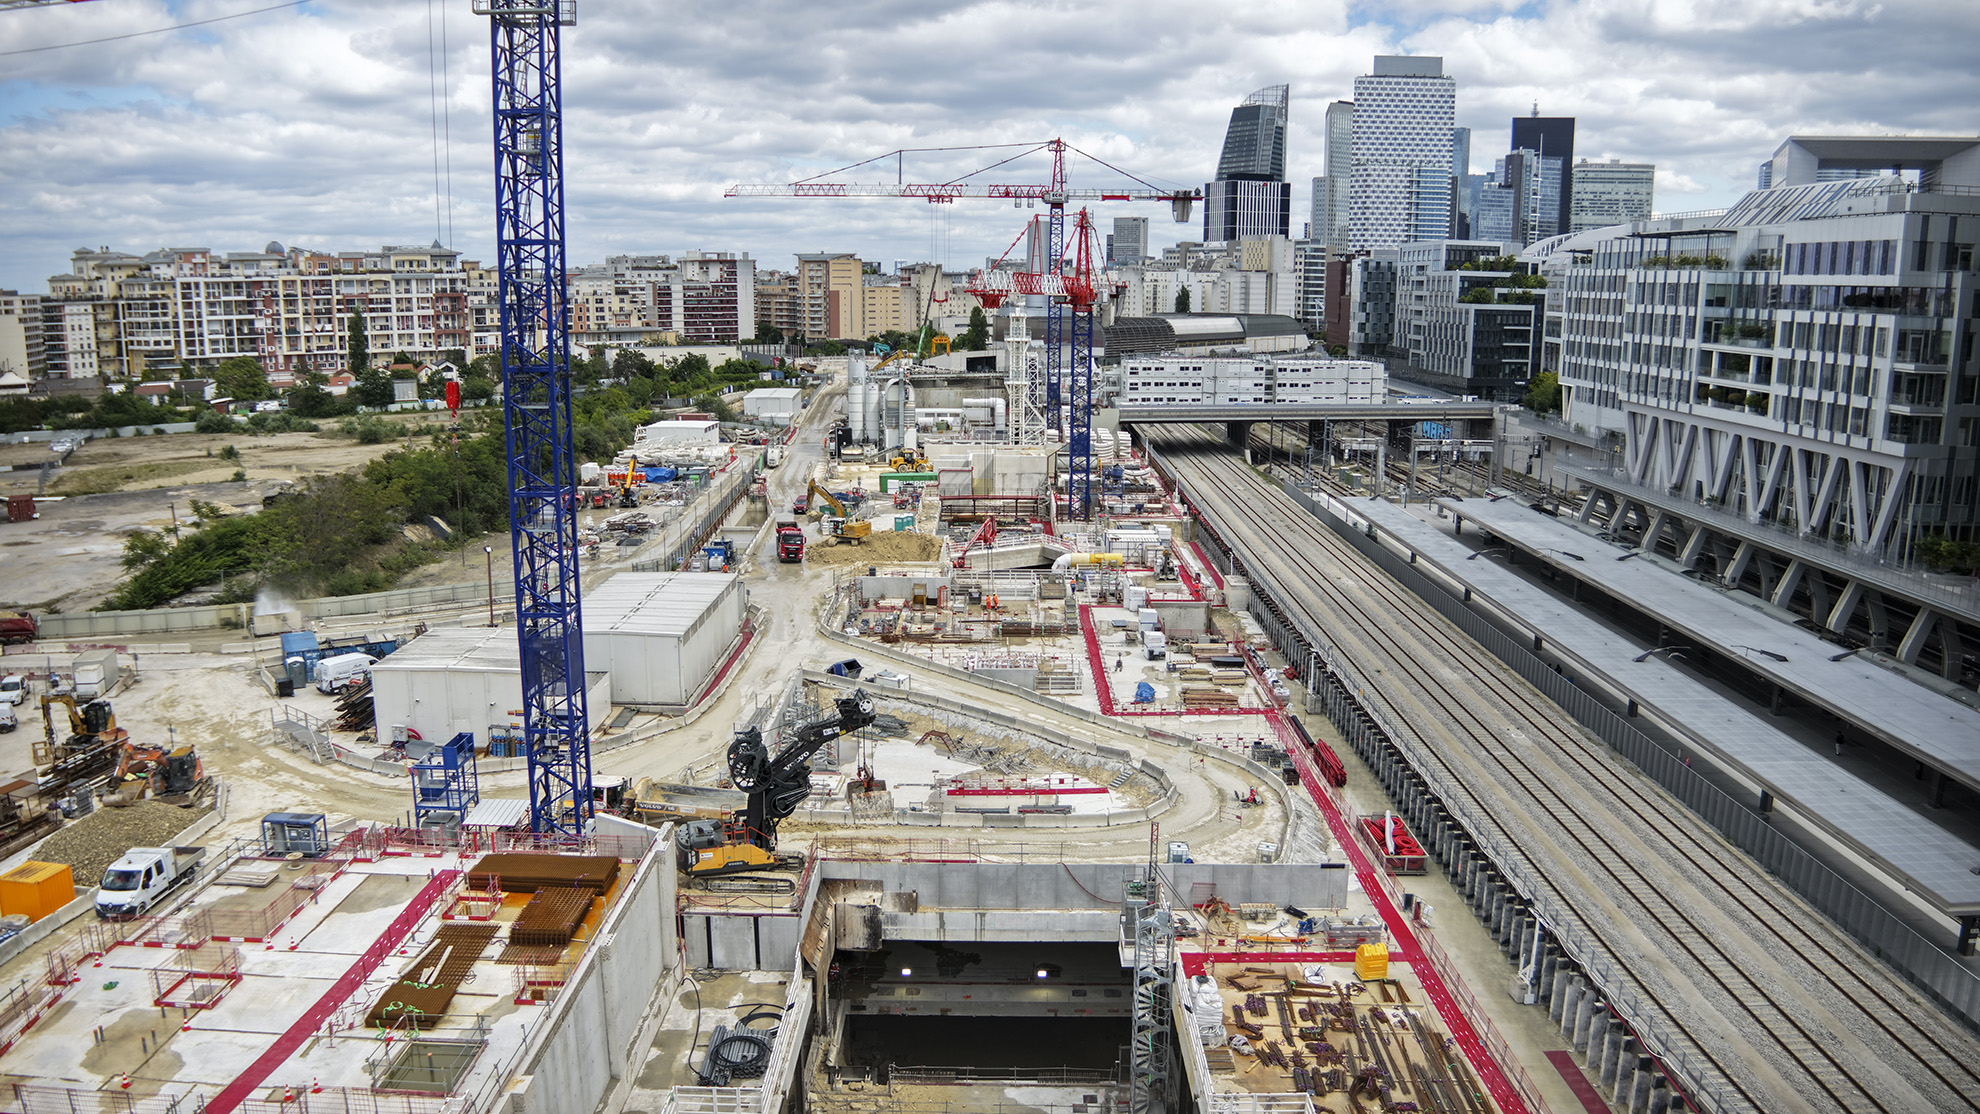
As a near-suburban town, the municipality of Nanterre is served by the RER A line, the TER L and J lines, and the T2 tramway. This network gives it great vitality. Acting as a true link between the center of the capital and the surrounding outer suburbs, it unfortunately does not offer the same level of accessibility to the La Folie neighborhood. Despite the wealth of existing interconnections, this part of the city suffers from being enclaved. Yet the scale of its available land reserves, its proximity to business districts, and its connection with the outer suburbs give La Folie a strategic location. With a view to its development, the Société du Grand Paris intends to give it a new role befitting its potential. Between geographic opening-up and programmatic diversification, it is here that a new station is being built. Destined to become a true transport hub, the Nanterre La Folie station punctuates the route of Line 15 between La Défense and Mont Valérien while also providing a connection to RER Line E (EOLE). Eventually, it will be linked to metro Line 18, which serves the Essonne and Yvelines areas.
The dynamic of the architectural approach
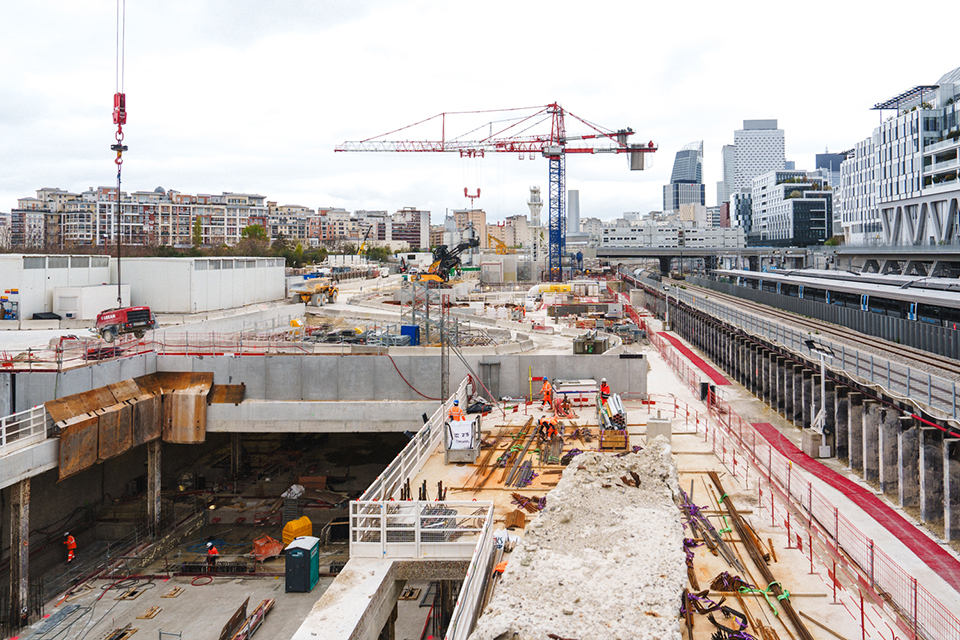
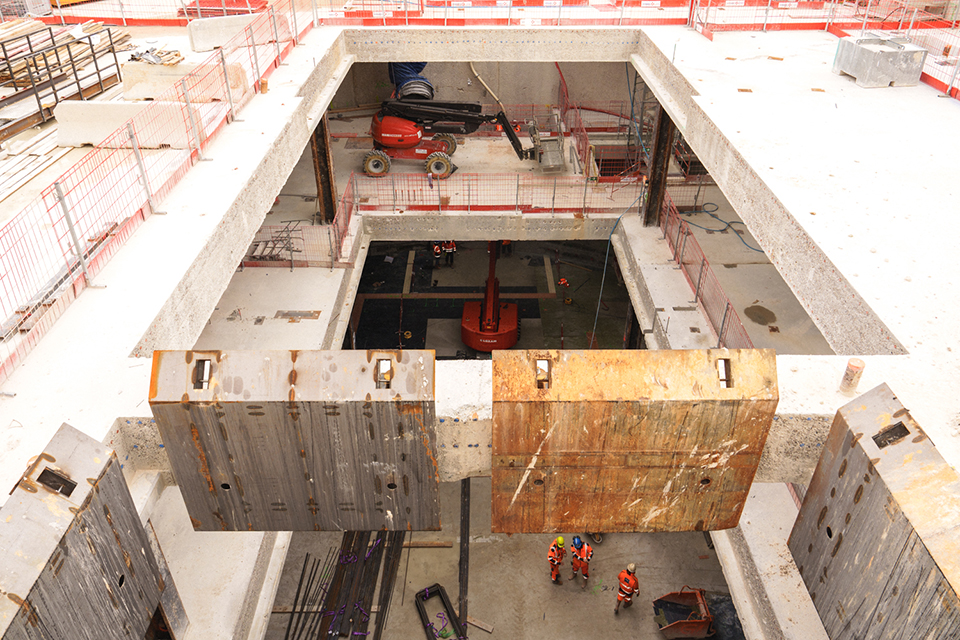
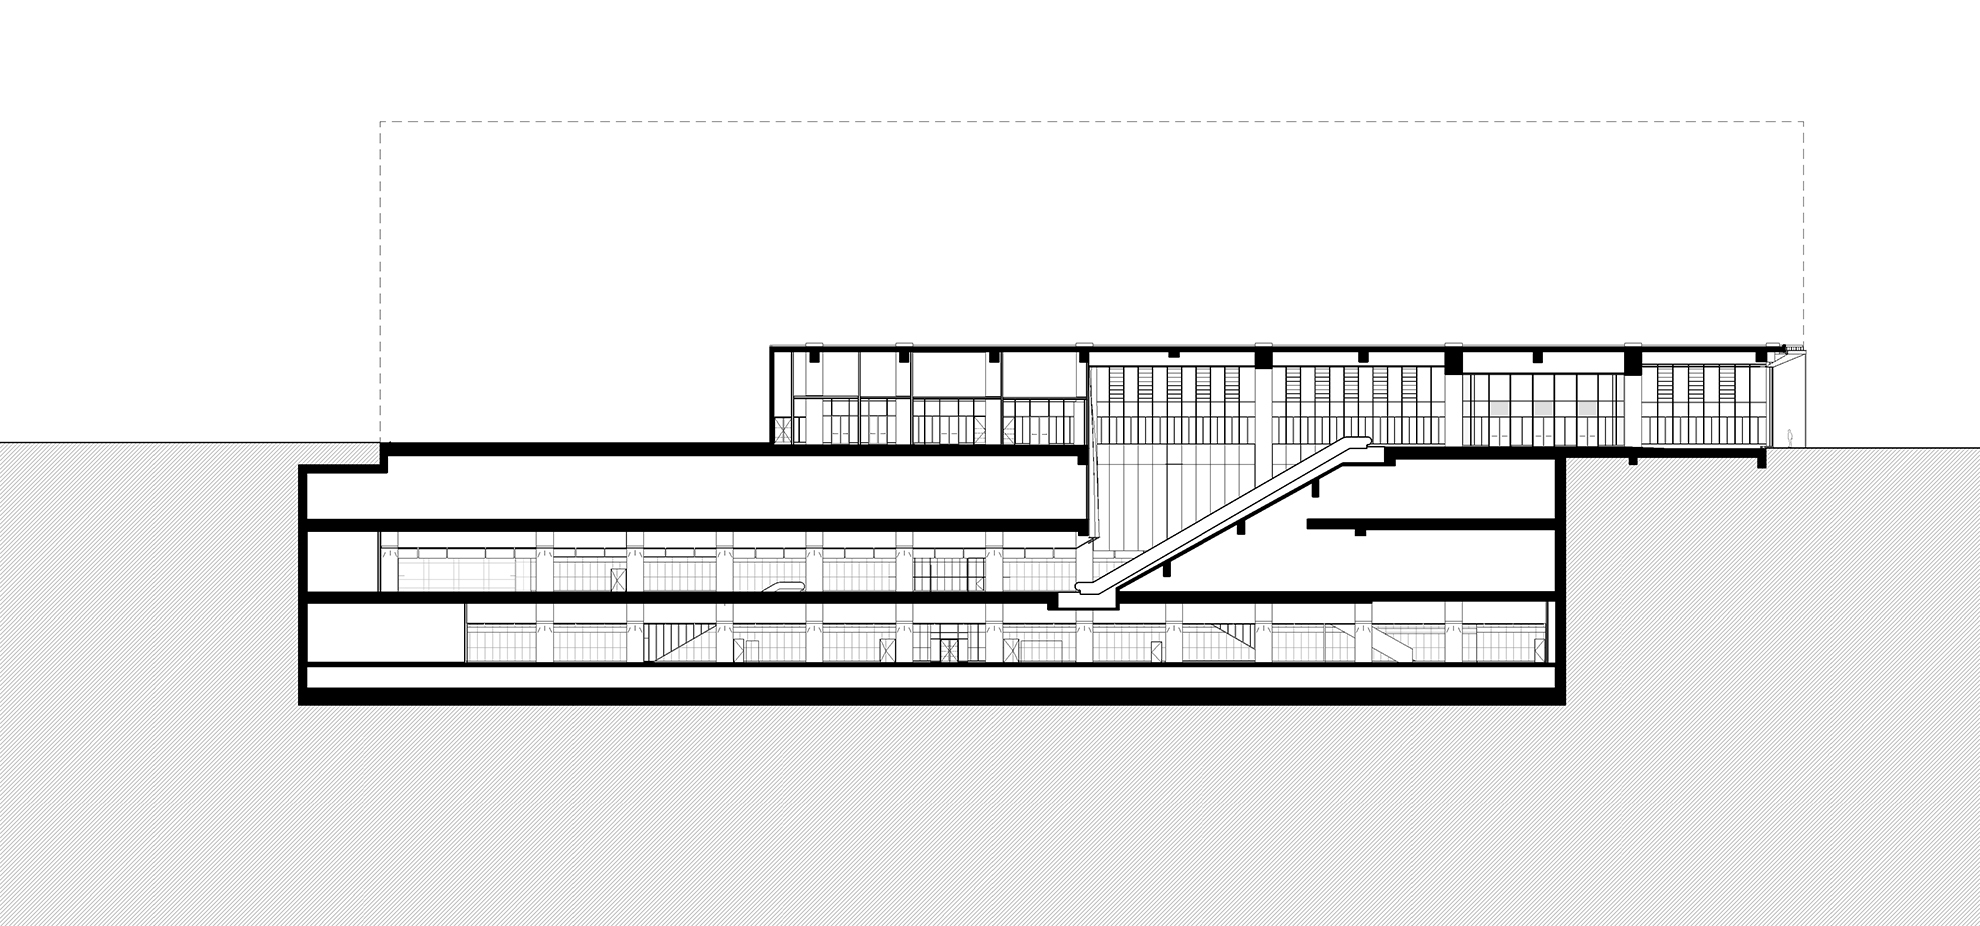
As part of the development of the Grand Paris public transport network, the Nanterre La Folie station displays a distinctiveness shaped by its context. Destined to later be topped with X levels of tertiary facilities, it emerges as part of a connected project intended to serve as its foundation. The architectural approach chosen makes it a point of convergence. The station must be able to signal the nature of its function while maintaining a clean, streamlined formal expression.
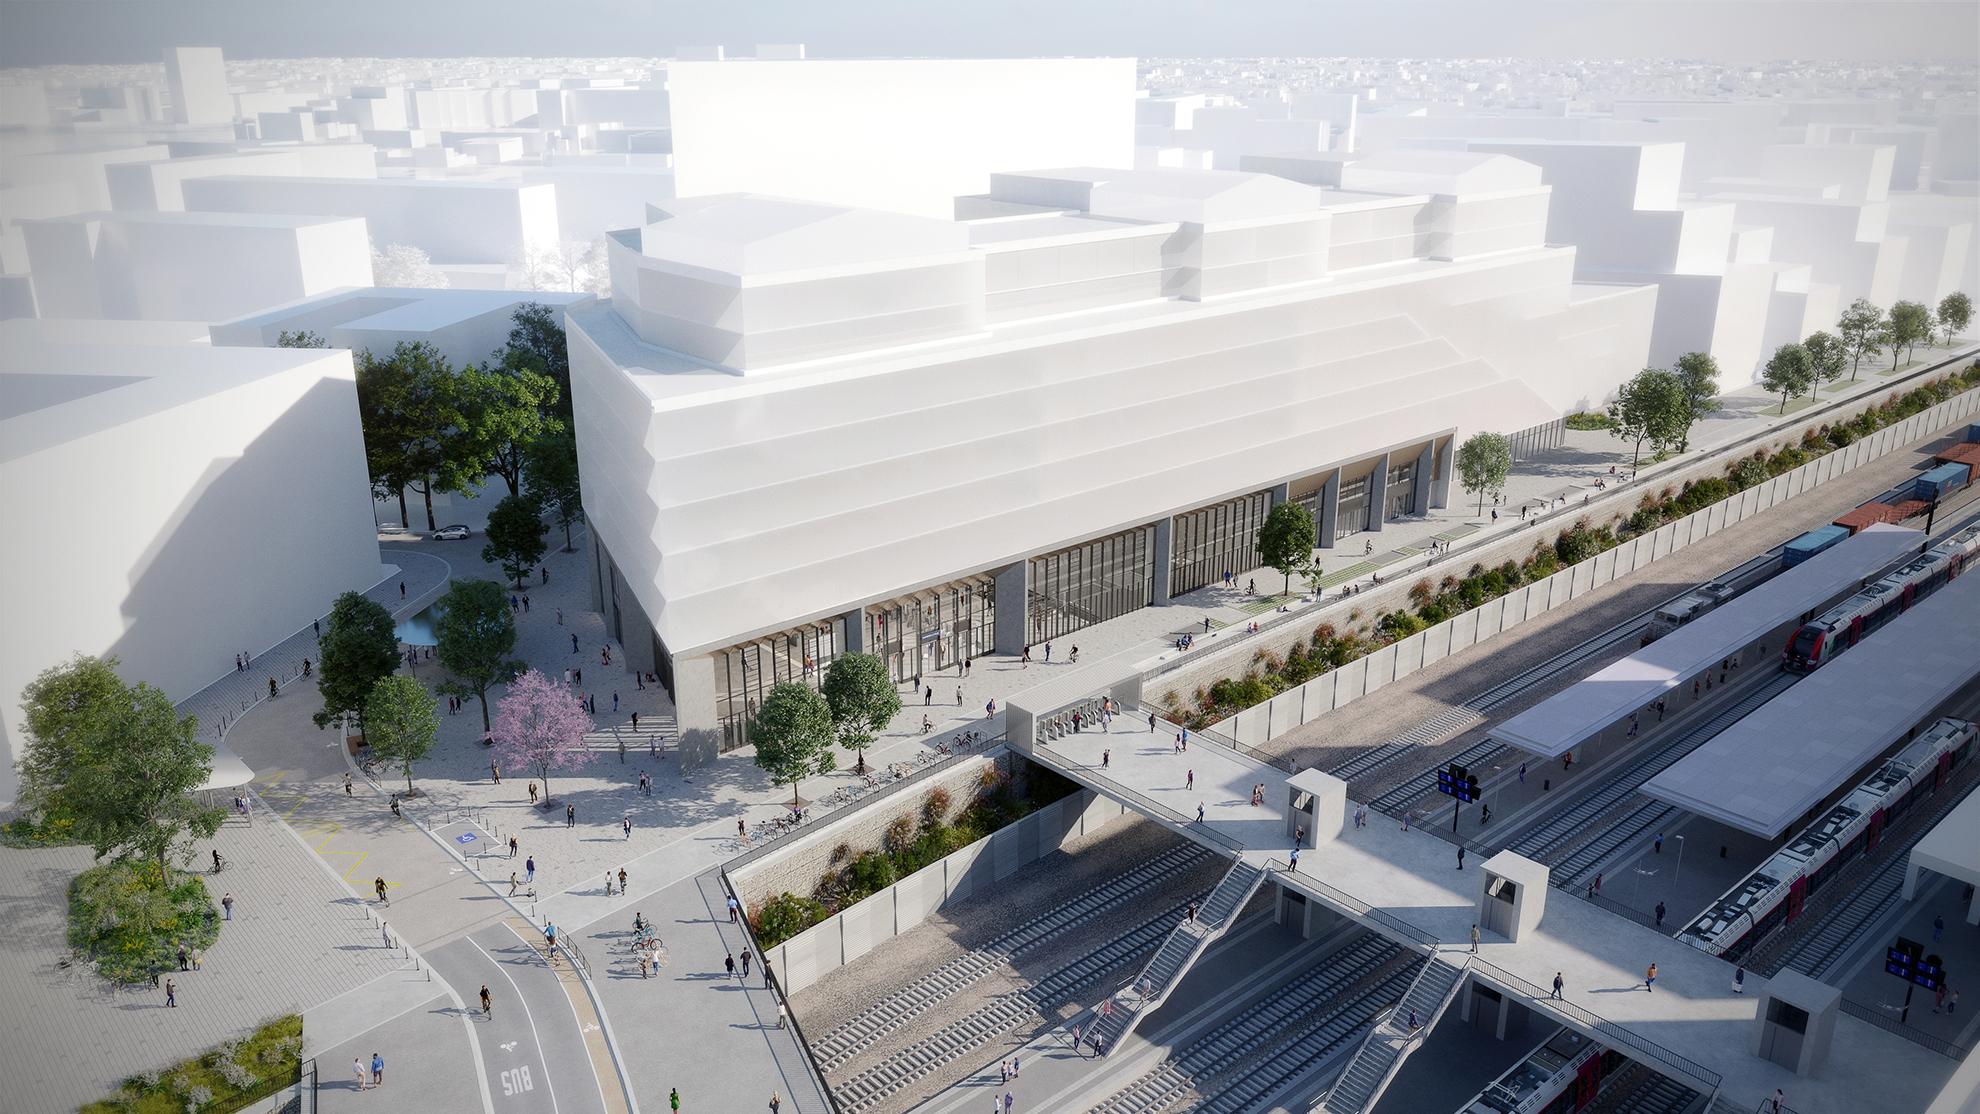
At the junction between the station and the upper levels, a recessed joint treatment highlights the functional distinction between the two entities. Standing some 8 meters tall, its fully glazed west and south façades feature rhythms of 5 and 8 portal frames respectively. The portal frames providing access to the station stand out through the span of their reach, while the more modest ones mark the entrances to the retail spaces and technical rooms. The volumetry of the vertical structural elements takes on a triangular profile projecting from the glazed surfaces. Serving as both a focal point and a vanishing line, these projections draw the eye inward while creating a kinetic façade effect.
An entity in dialogue with its surroundings
As dynamic in form as it is in its urban role, the Nanterre La Folie station enhances its setting. At the crossroads of several public spaces, it embraces its role as an entity meant to revitalize the neighborhood. To the west, a forecourt bordered by Rue de la Garenne forms the main entrance for passengers. With its monumental portal frame, it brings life to the street. Its position set back from the roadway also enhances the welcome given to passengers by creating a calm transitional space. To the south, a wide promenade called the Balcon overlooks the railway tracks. La Défense rises in its continuation. This backdrop keeps users connected to the business district. To the east, Place des Groues houses the station’s emergency exits. This square will mark the starting point of a large green avenue, offsetting the predominantly mineral character of the ZAC des Groues.
Transition and continuity
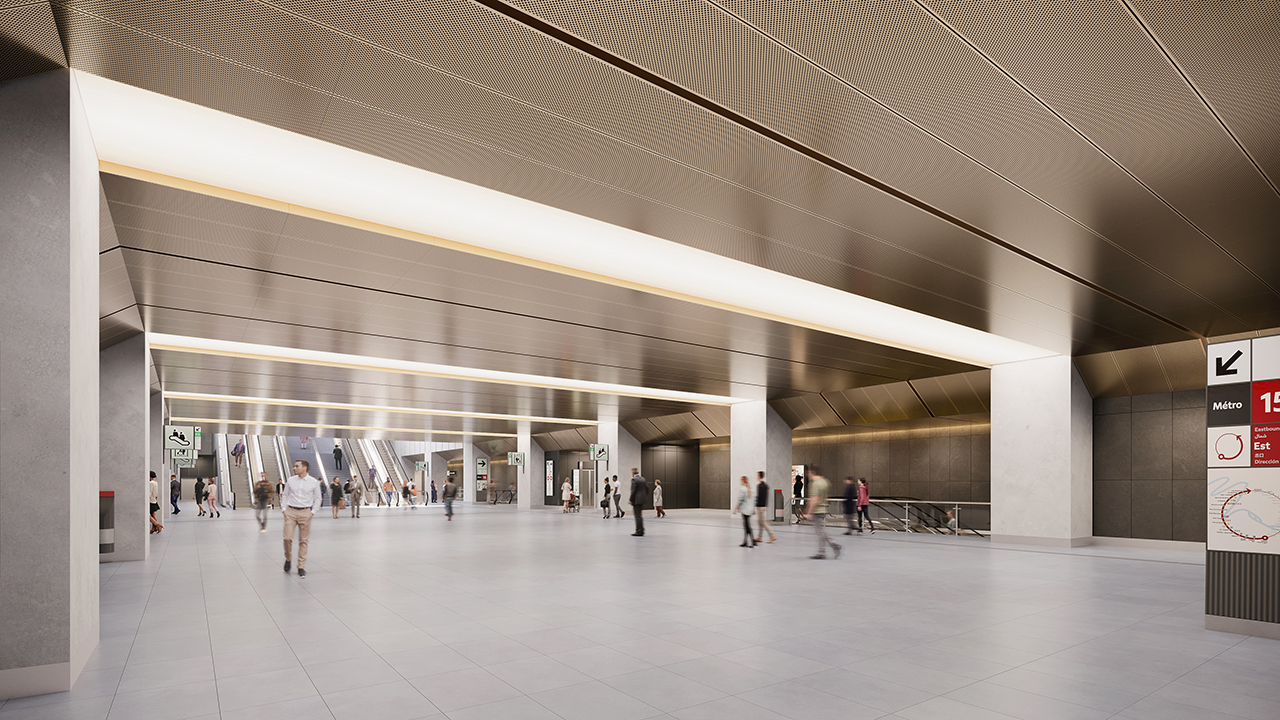
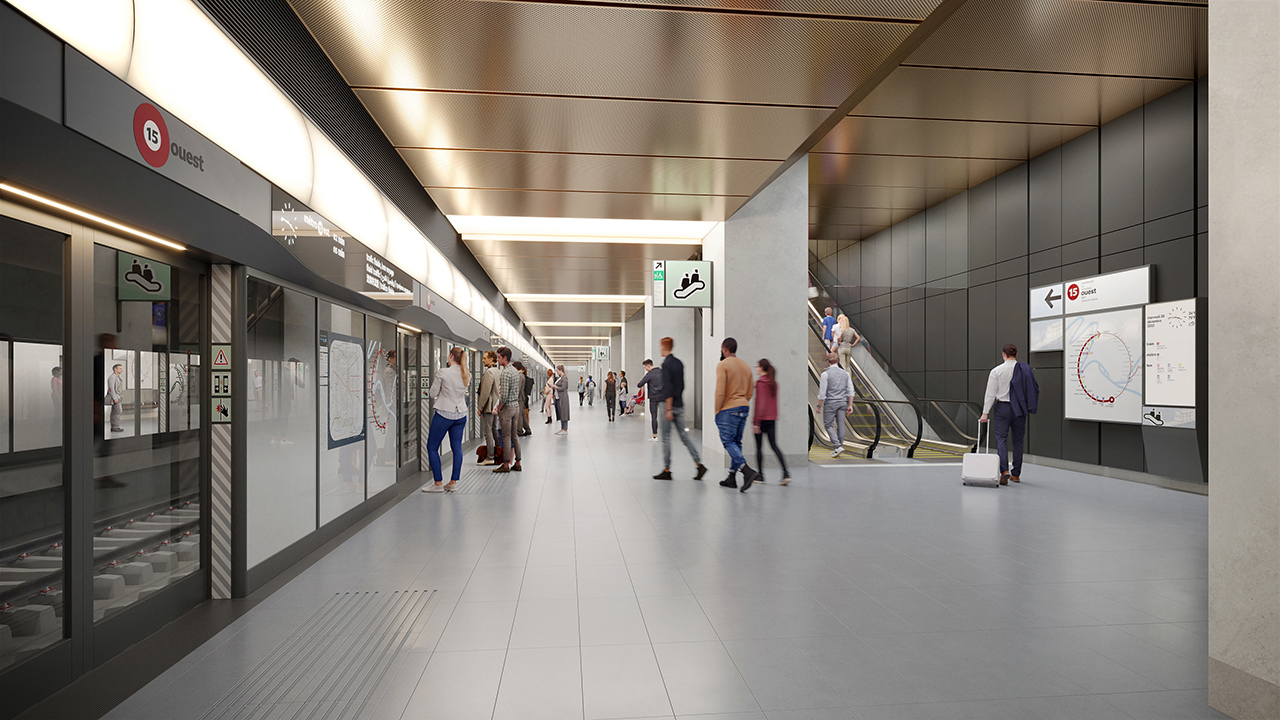
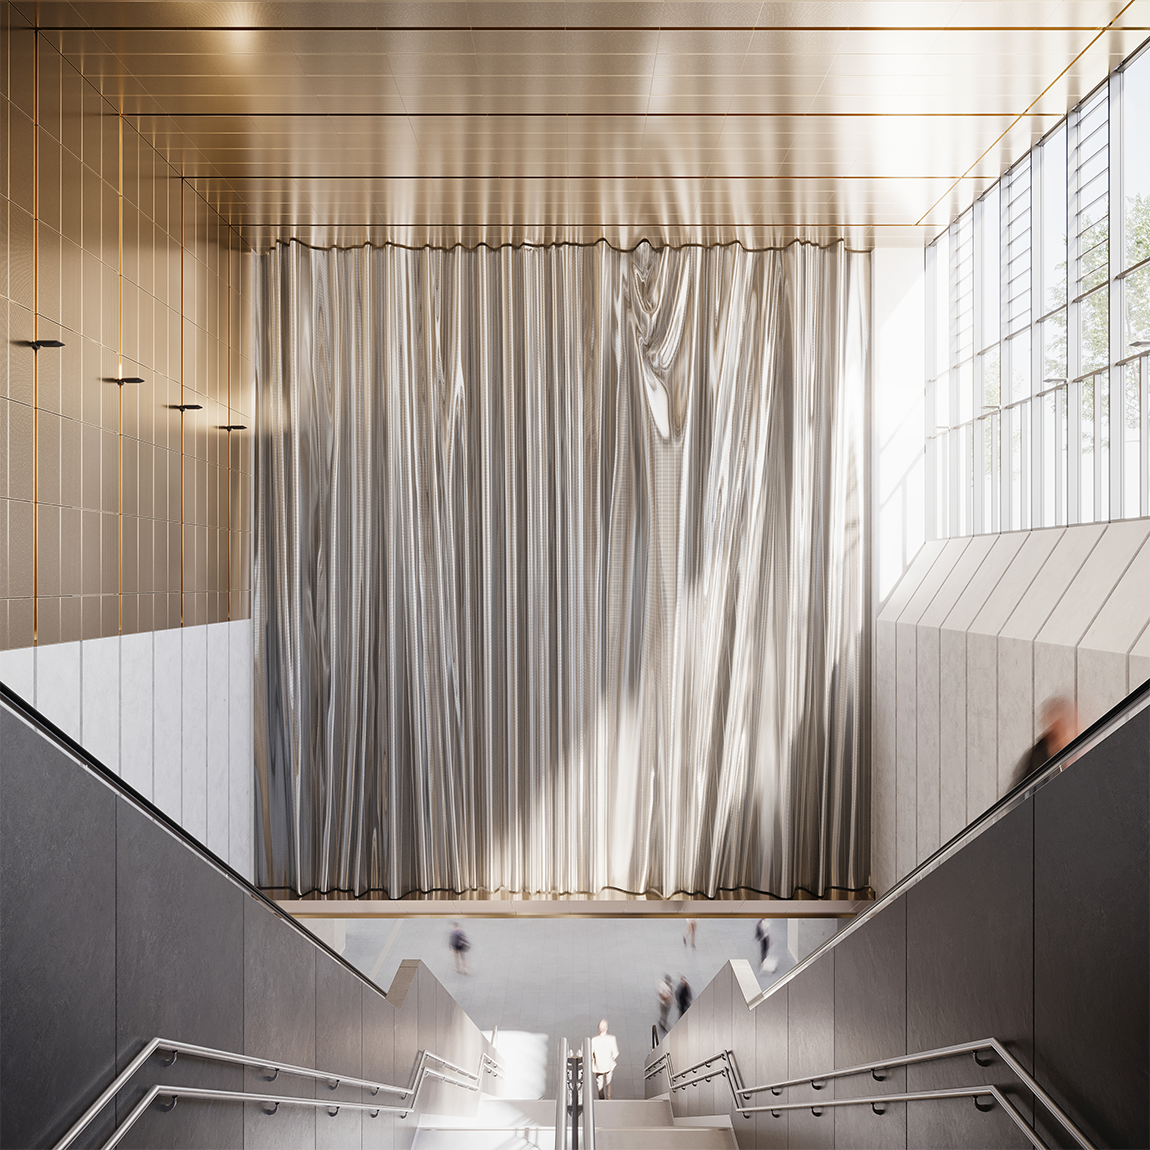
To create a sense of transition and continuity, the Nanterre La Folie station is expressed through two main materials: a copper-toned metallic cladding on the ceiling and a greige composite concrete cladding. While the former enhances the natural light passing through the glazed façades, the latter echoes the predominantly mineral urban context. The sandstone-colored flooring ensures continuity with the station’s outdoor forecourt.