Extension and restructuring of Collège Henri IV in Vaujours
scroll
Extension and restructuring of Collège Henri IV in Vaujours (93)
A highly context-driven restructuring
Born from the need to increase its capacity, the restructuring project at Collège Henri IV in Vaujours takes advantage of these new requirements to reconfigure the spatial layout of classrooms while incorporating an extension to the dining hall. The increase in classrooms is achieved through the redevelopment of the underfloor voids. A ground-level extension in solid stone extends the existing dining area. Construction work in an occupied site is carried out under a carefully managed phasing plan.
-
Project ownerCollège Henri IV
-
LocationVaujours, France
-
DateStudies underway - Delivery in 2027
-
Surface4,744 m²
-
CategoryFacility
-
ProgramRenovation and refurbishment of the teaching facilities (19 general classrooms, 4 science classrooms, 2 technology classrooms, 1 art classroom, 1 music classroom) as well as the dining area and production kitchen
-
PartnersTPFI / EODD / Arwytec / Oassis / JFS Architectes
A building in harmony with its territory
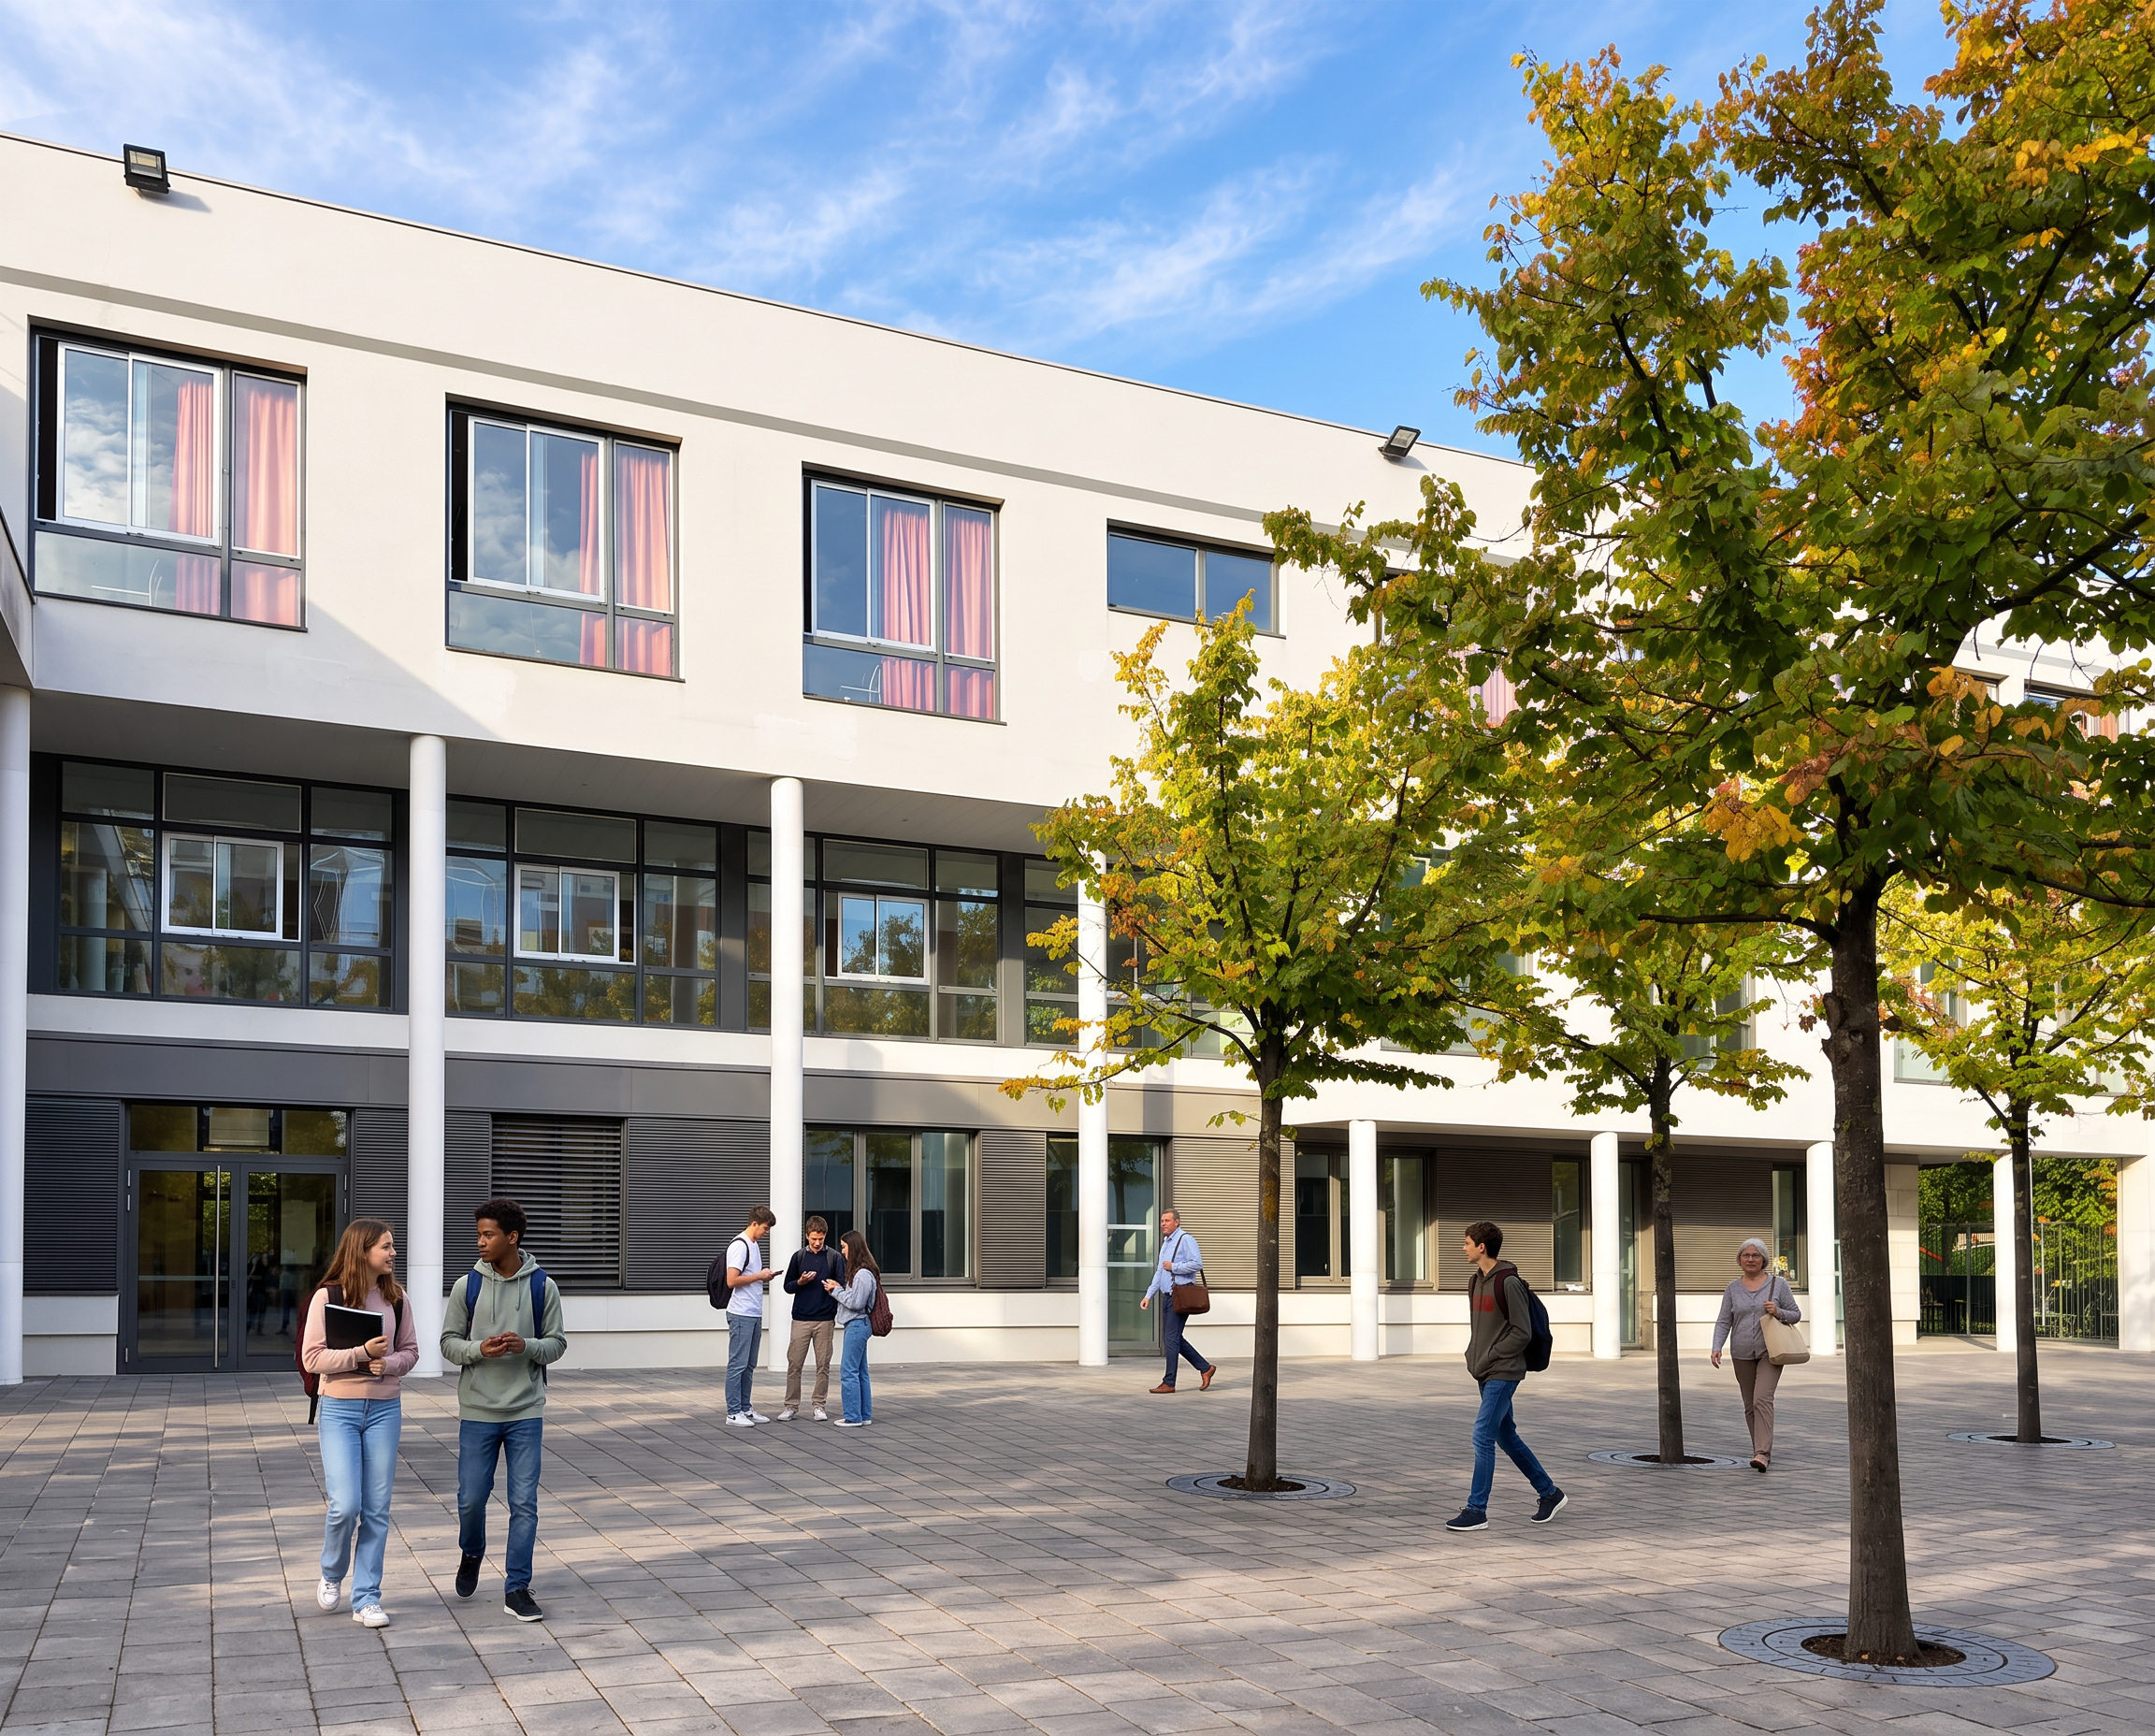
Embracing the urban and landscape context, the college’s original architecture blends its form into its surroundings. Responding to the site’s constraints, the building takes the shape of a compact front aligned along the street on the south-west side, while on the north side it adopts a typology of three window-like volumes opening onto the forest. Rising three storeys, it asserts itself through a coherent sense of scale and a strong connection to the landscape.
Formally, the building is organized into three U-shaped volumes. These unfold in sequence along the triangular plot. Functionally, each of these three “open windows” creates a sheltered setting for students’ recreational breaks, as well as a landscape breathing space through their orientation toward the Poudrerie forest park.
The challenges of expansion
Taking advantage of the need to increase Collège Henri IV’s capacity, the restructuring project follows a high environmental quality approach. The more than 30% increase in student numbers is addressed through the functional repurposing of the underfloor void beneath the Sciences building.
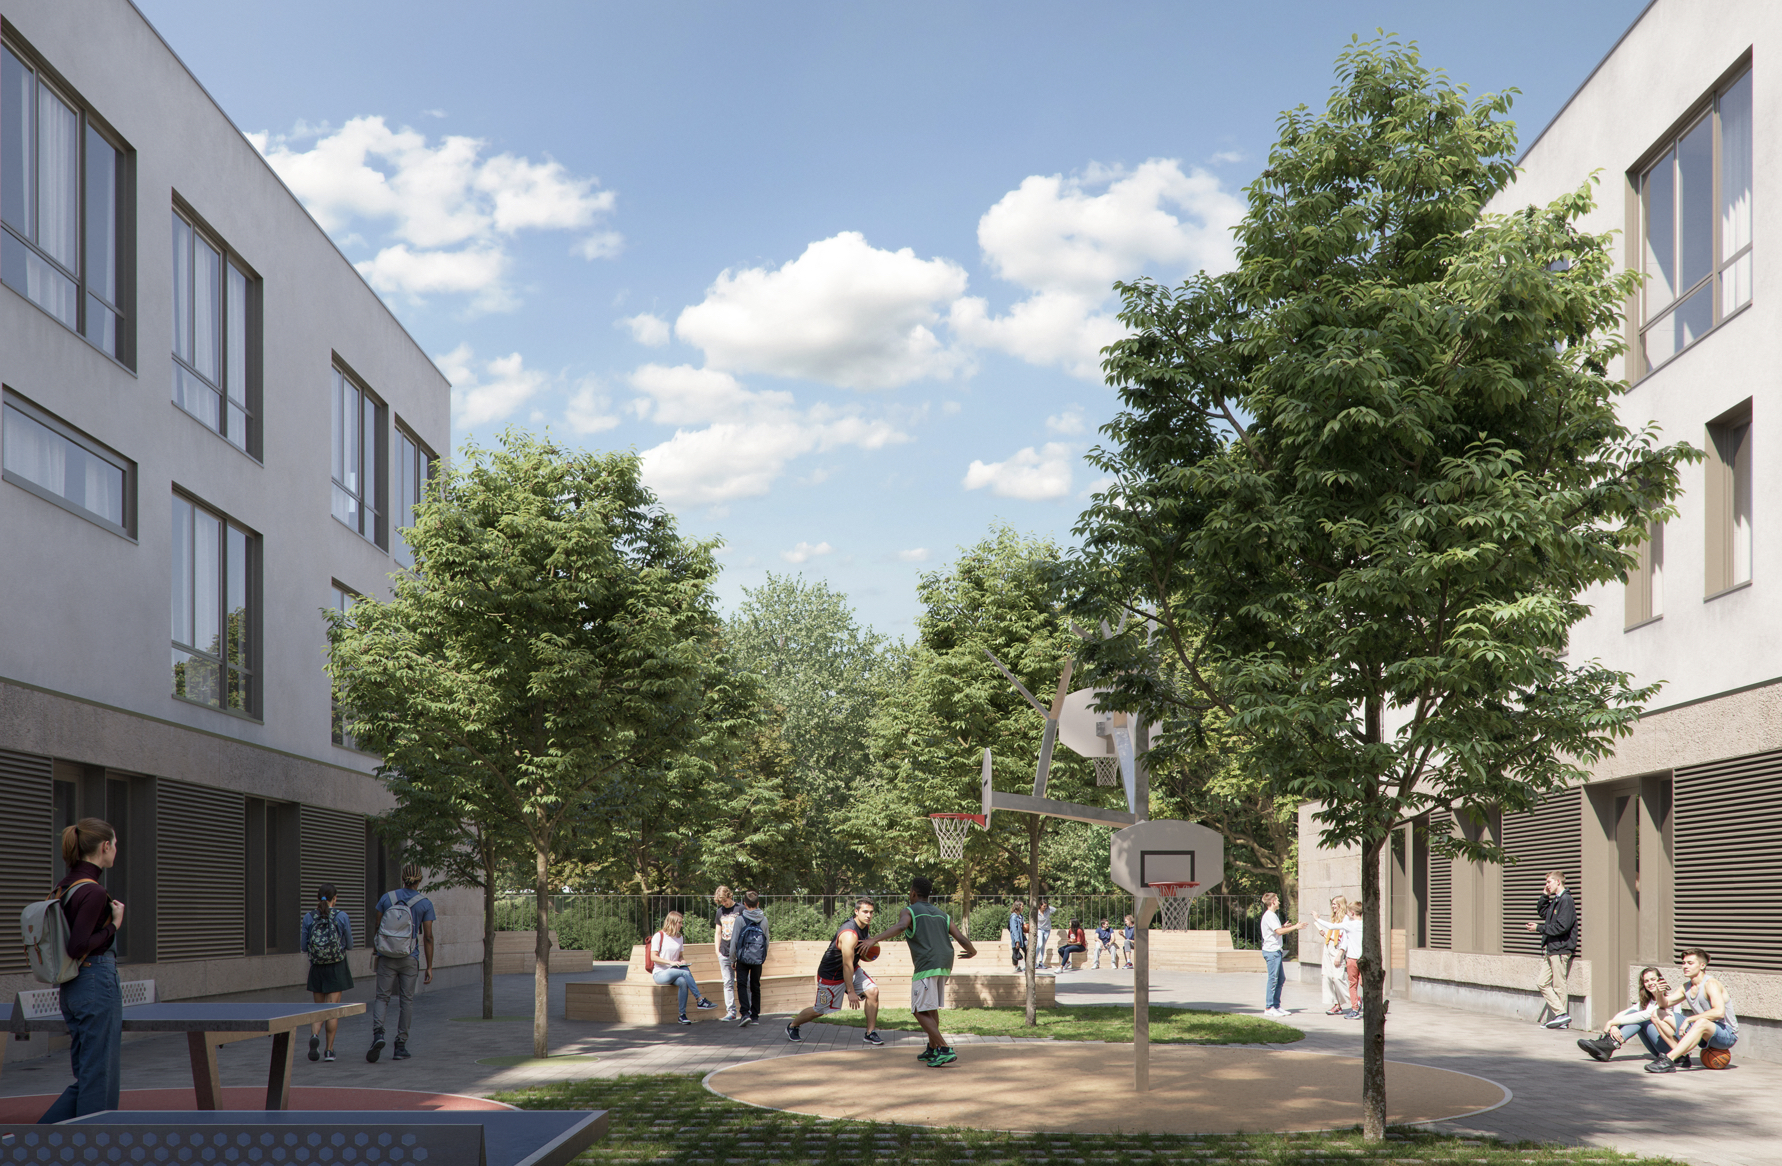
This building, located between the Arts and Humanities buildings, benefits from a regrading of the courtyards. The excavation work allows for a wider range of uses for the outdoor spaces. A future courtyard dedicated to sports and a future ground-level space for outdoor drawing classes, level with the drawing classroom, enhance campus life.
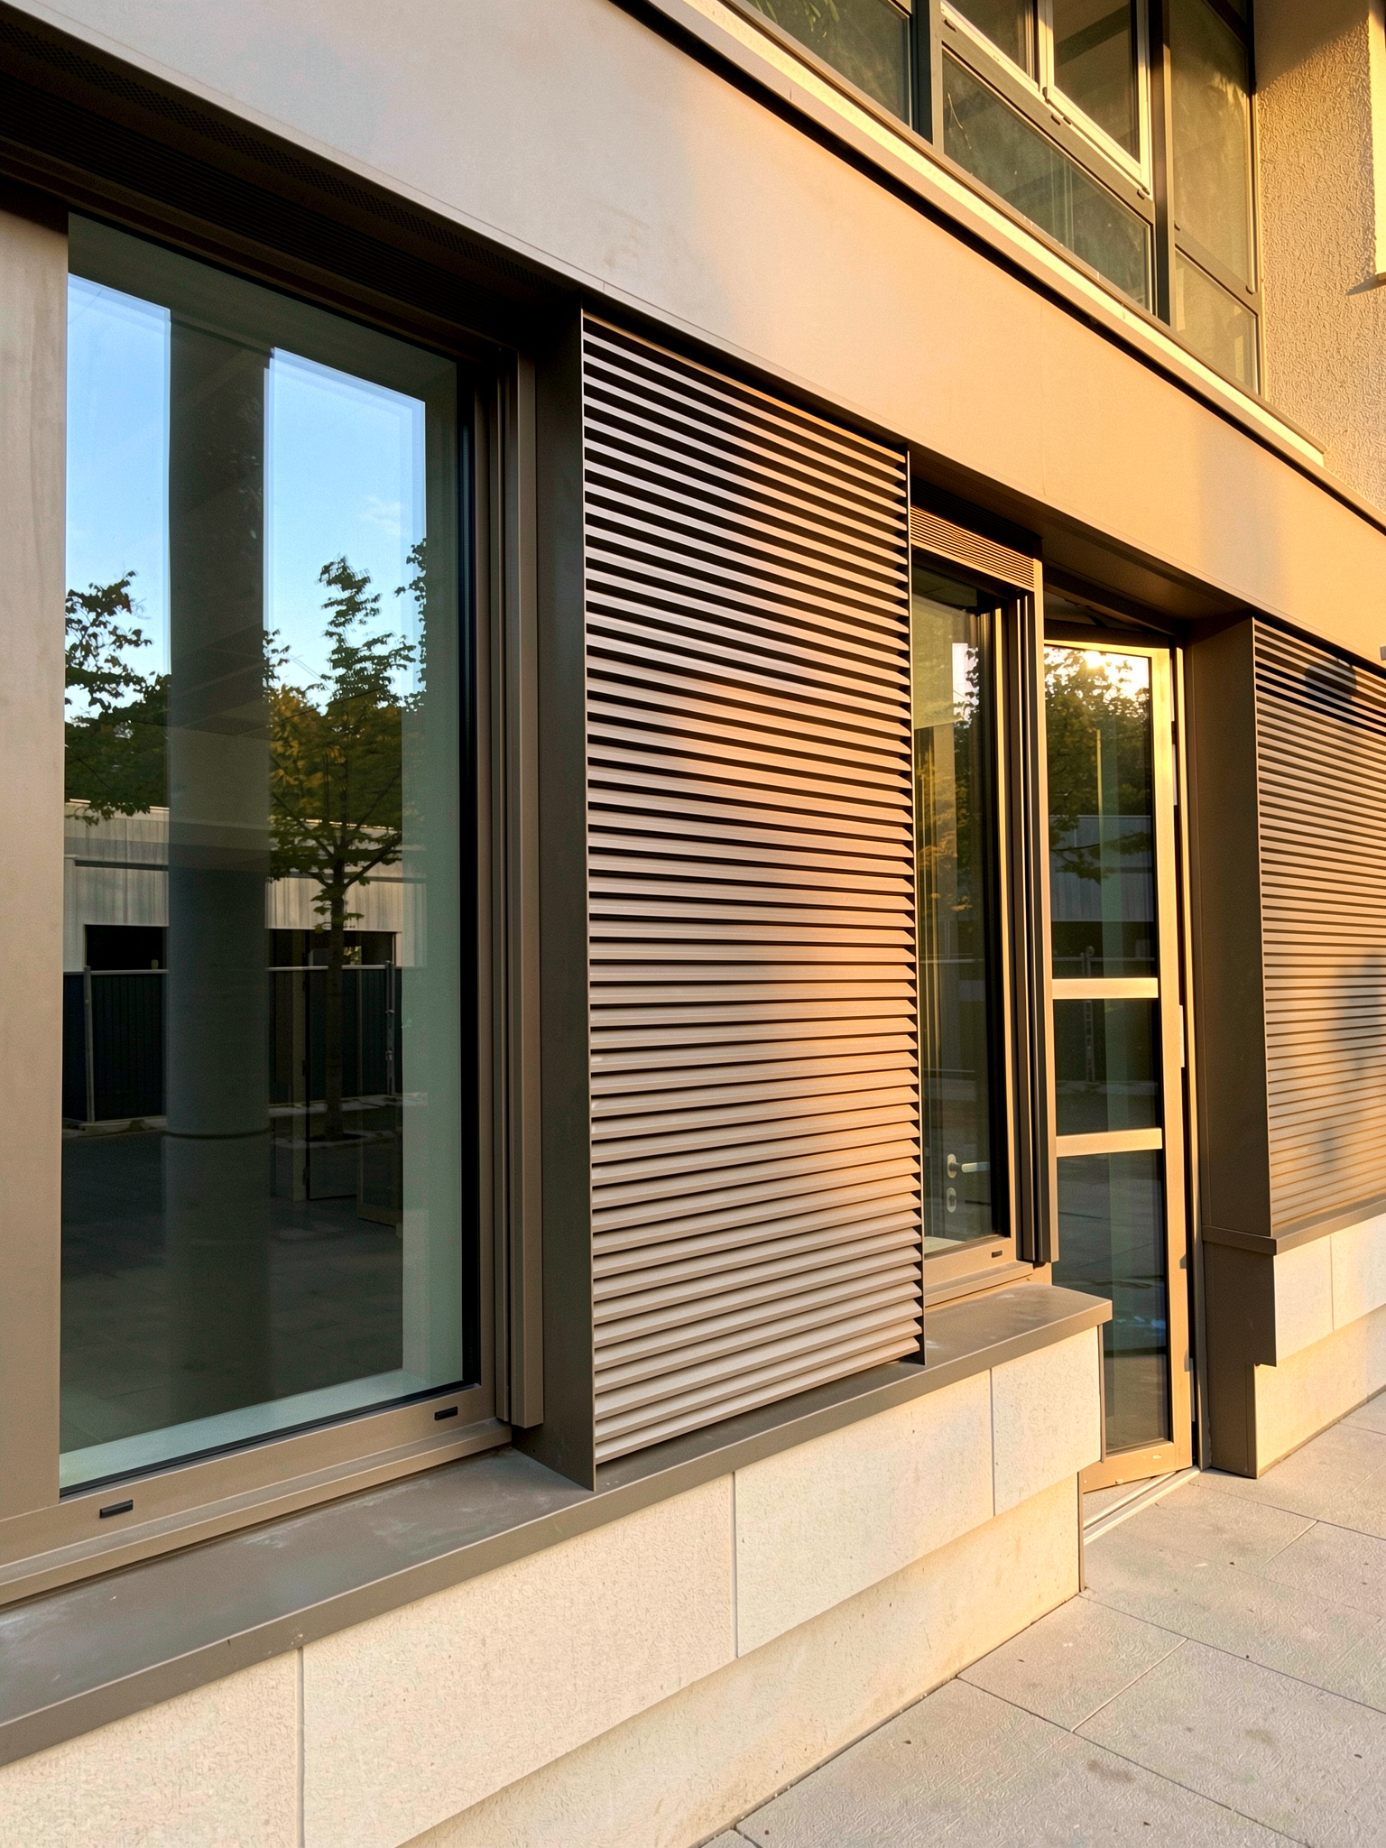
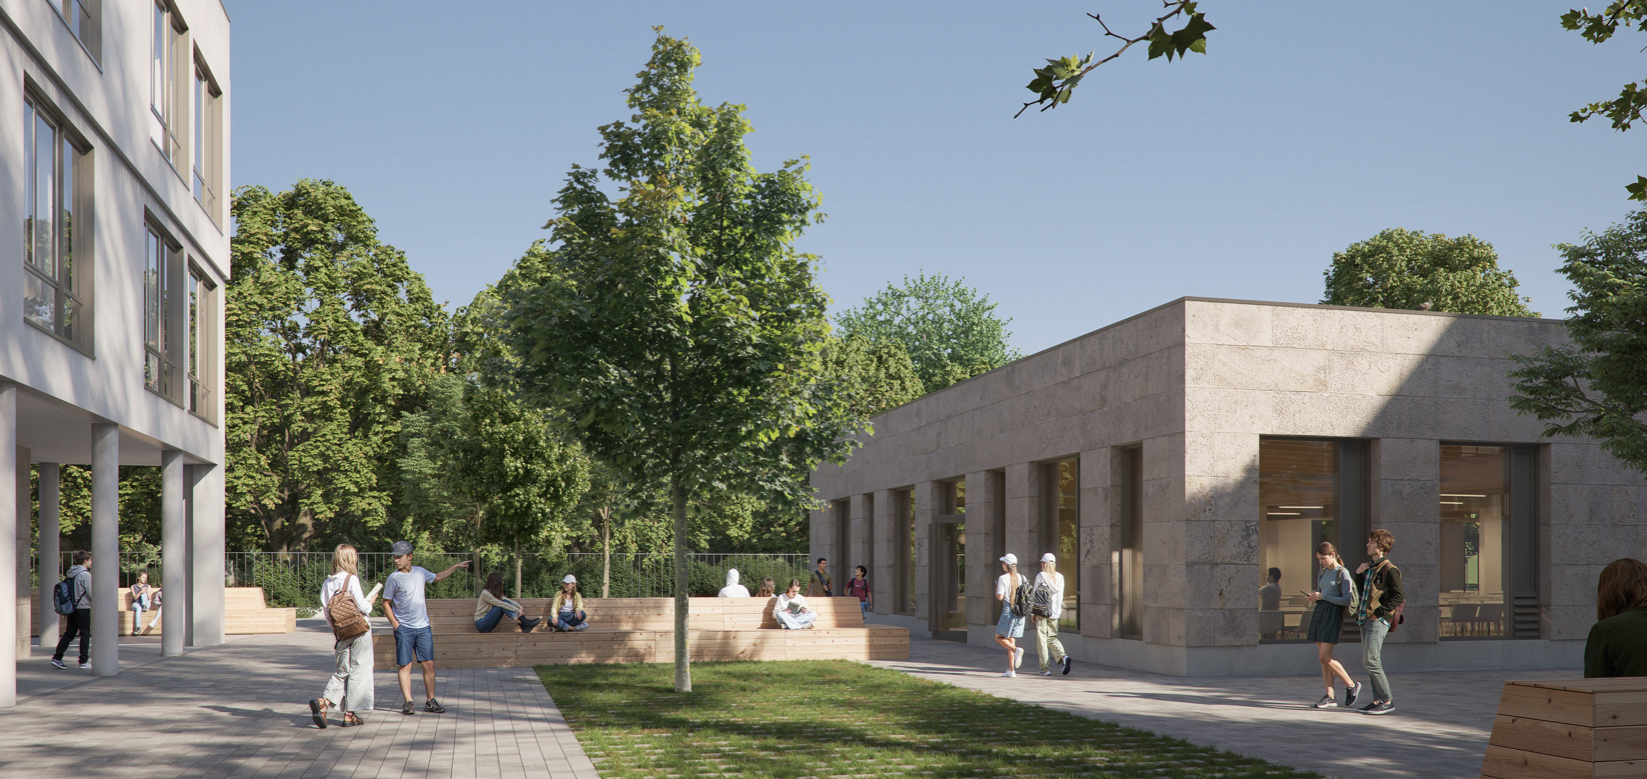
The new façades revealed by the redevelopment of the underfloor void are finished in limestone from the surrounding quarries. The white material pays tribute to the heritage of the territory.
The landscape takes center stage
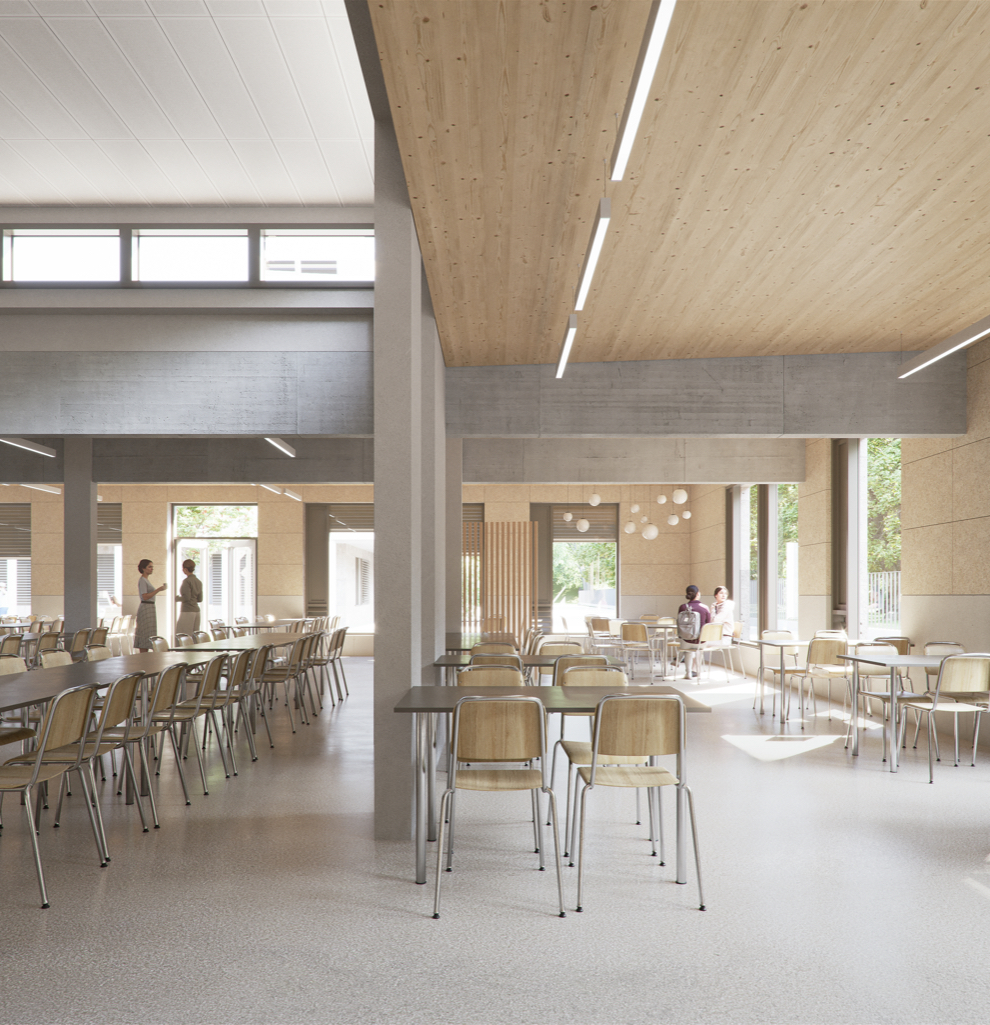
Serving as an interface between the dining hall and the forest, the new 263 m² dining area adjoins the existing building while turning its glazed openings toward the park. Built at ground level, it echoes the limestone cladding of the façades revealed by the creation of the new classrooms in the Sciences building.