Caen Exhibition Centre
scroll
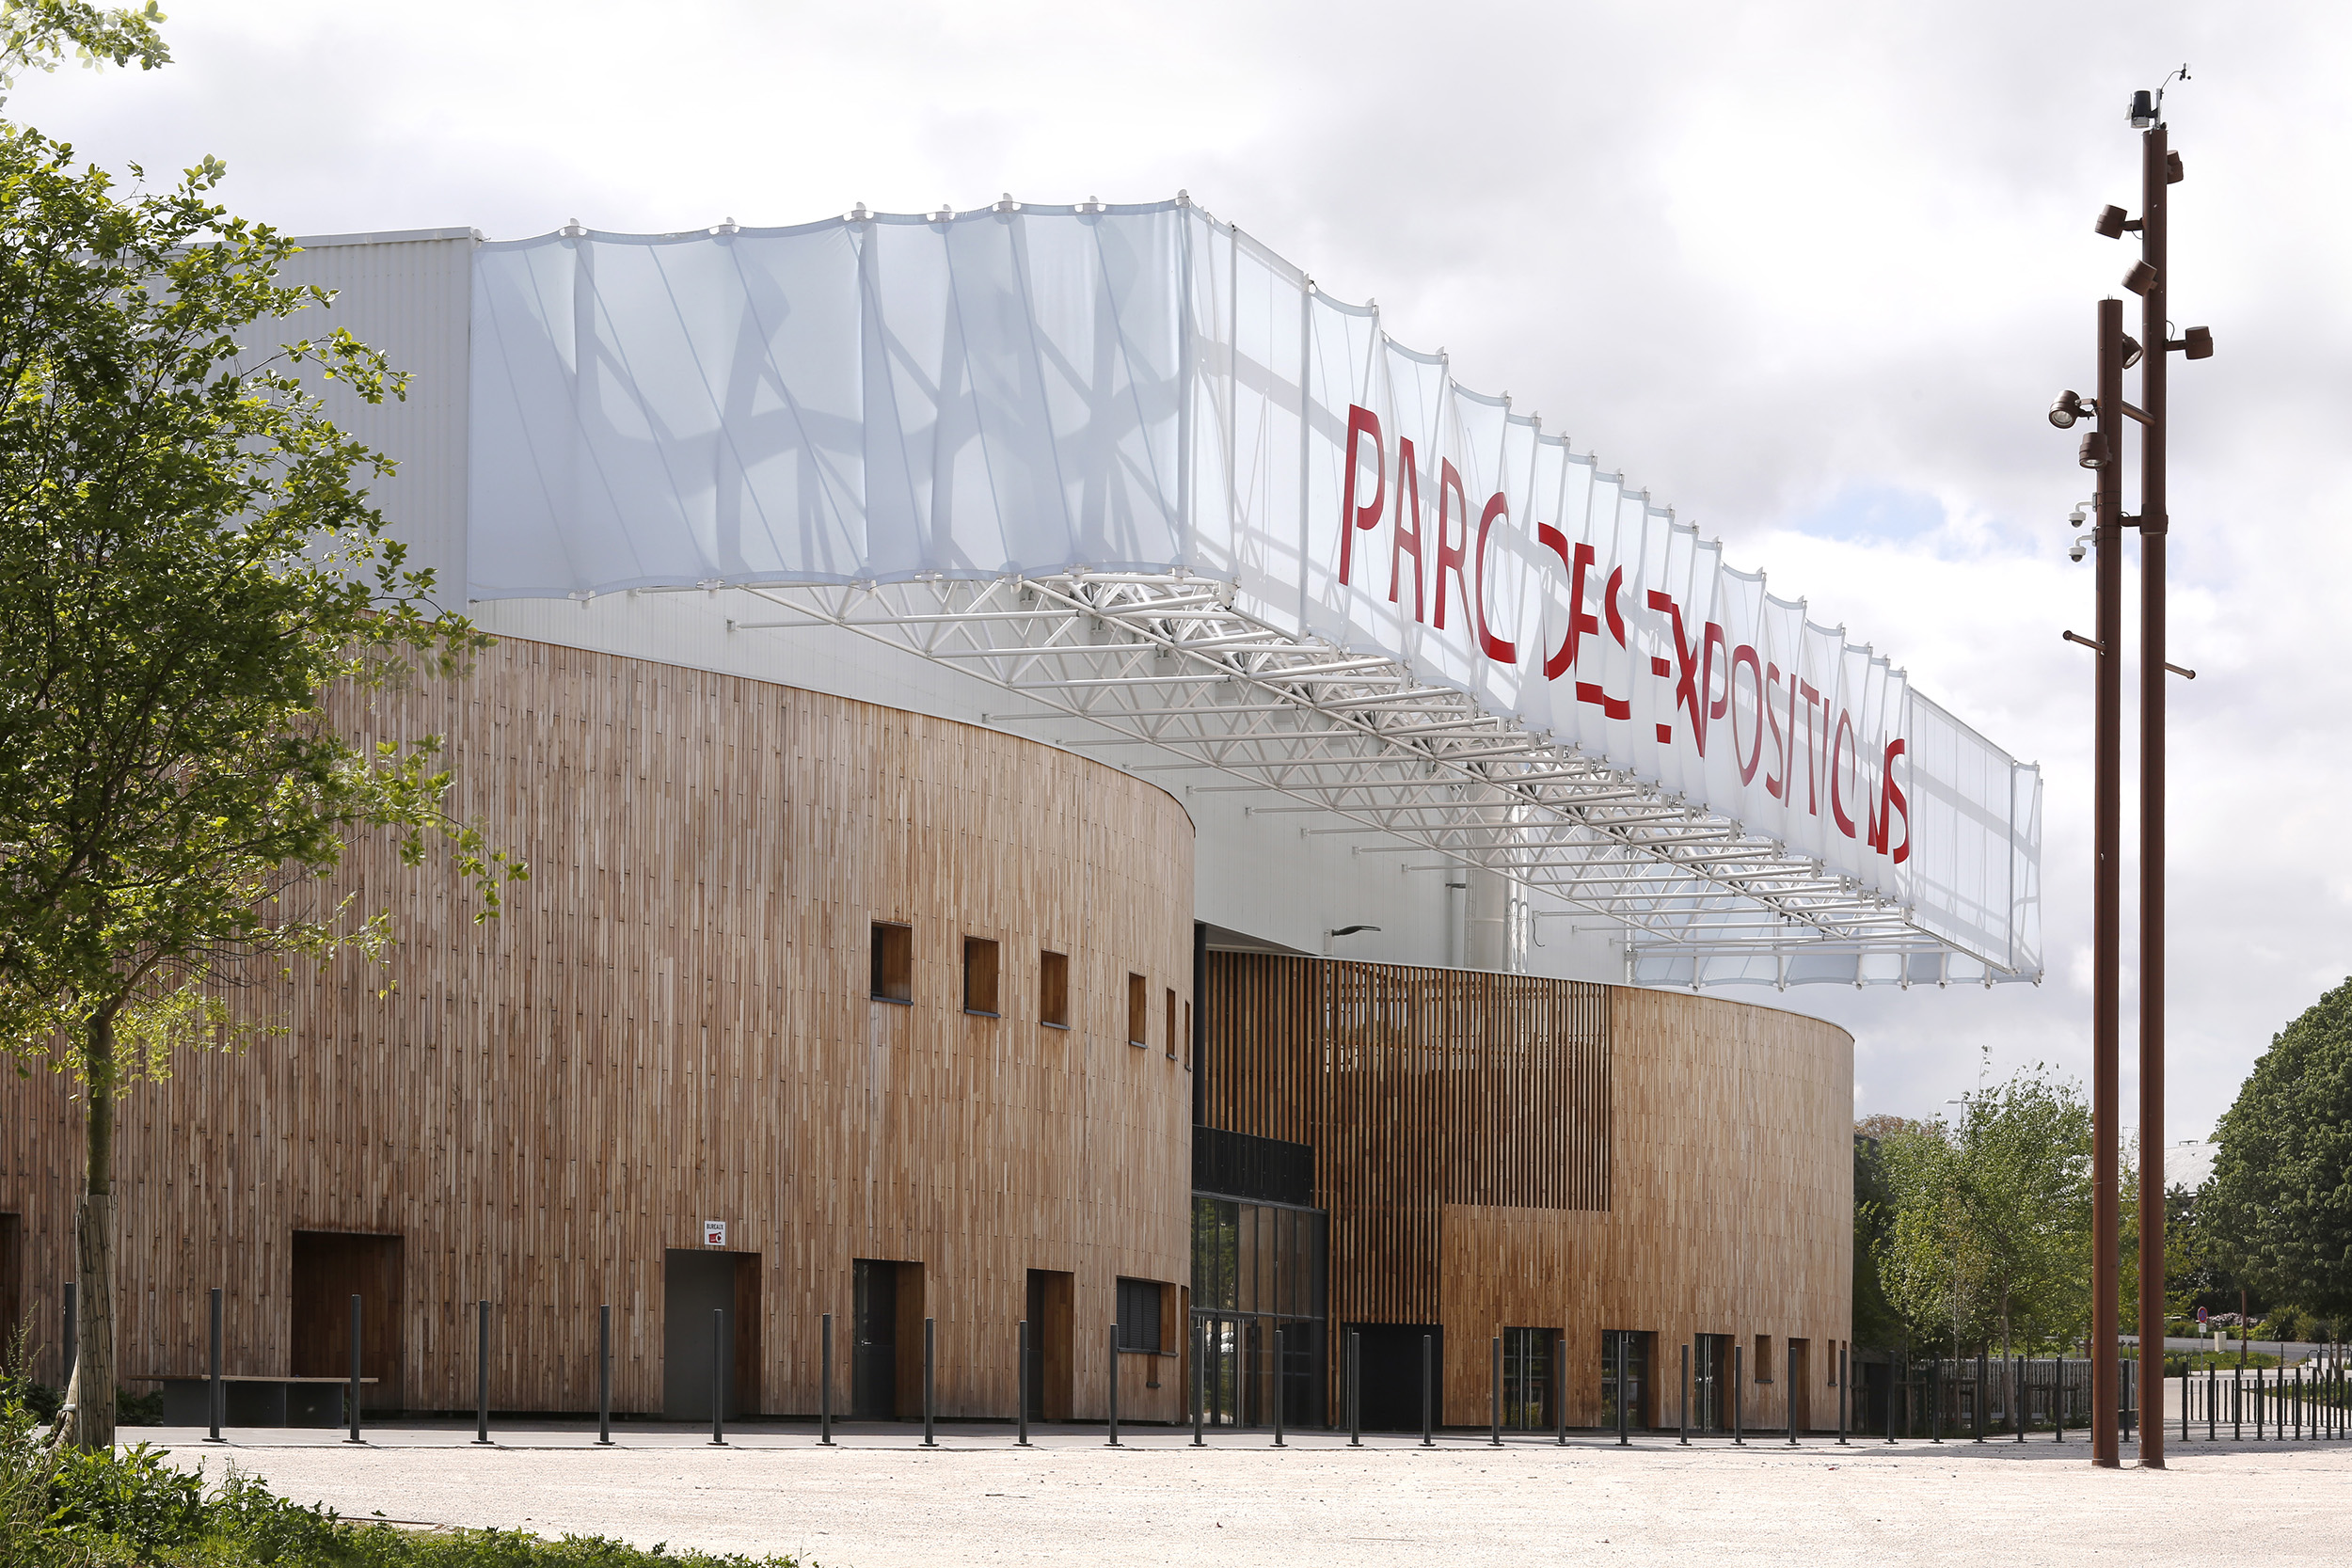
Reconstruction of Hall 2 of the Exhibition Centre (14)
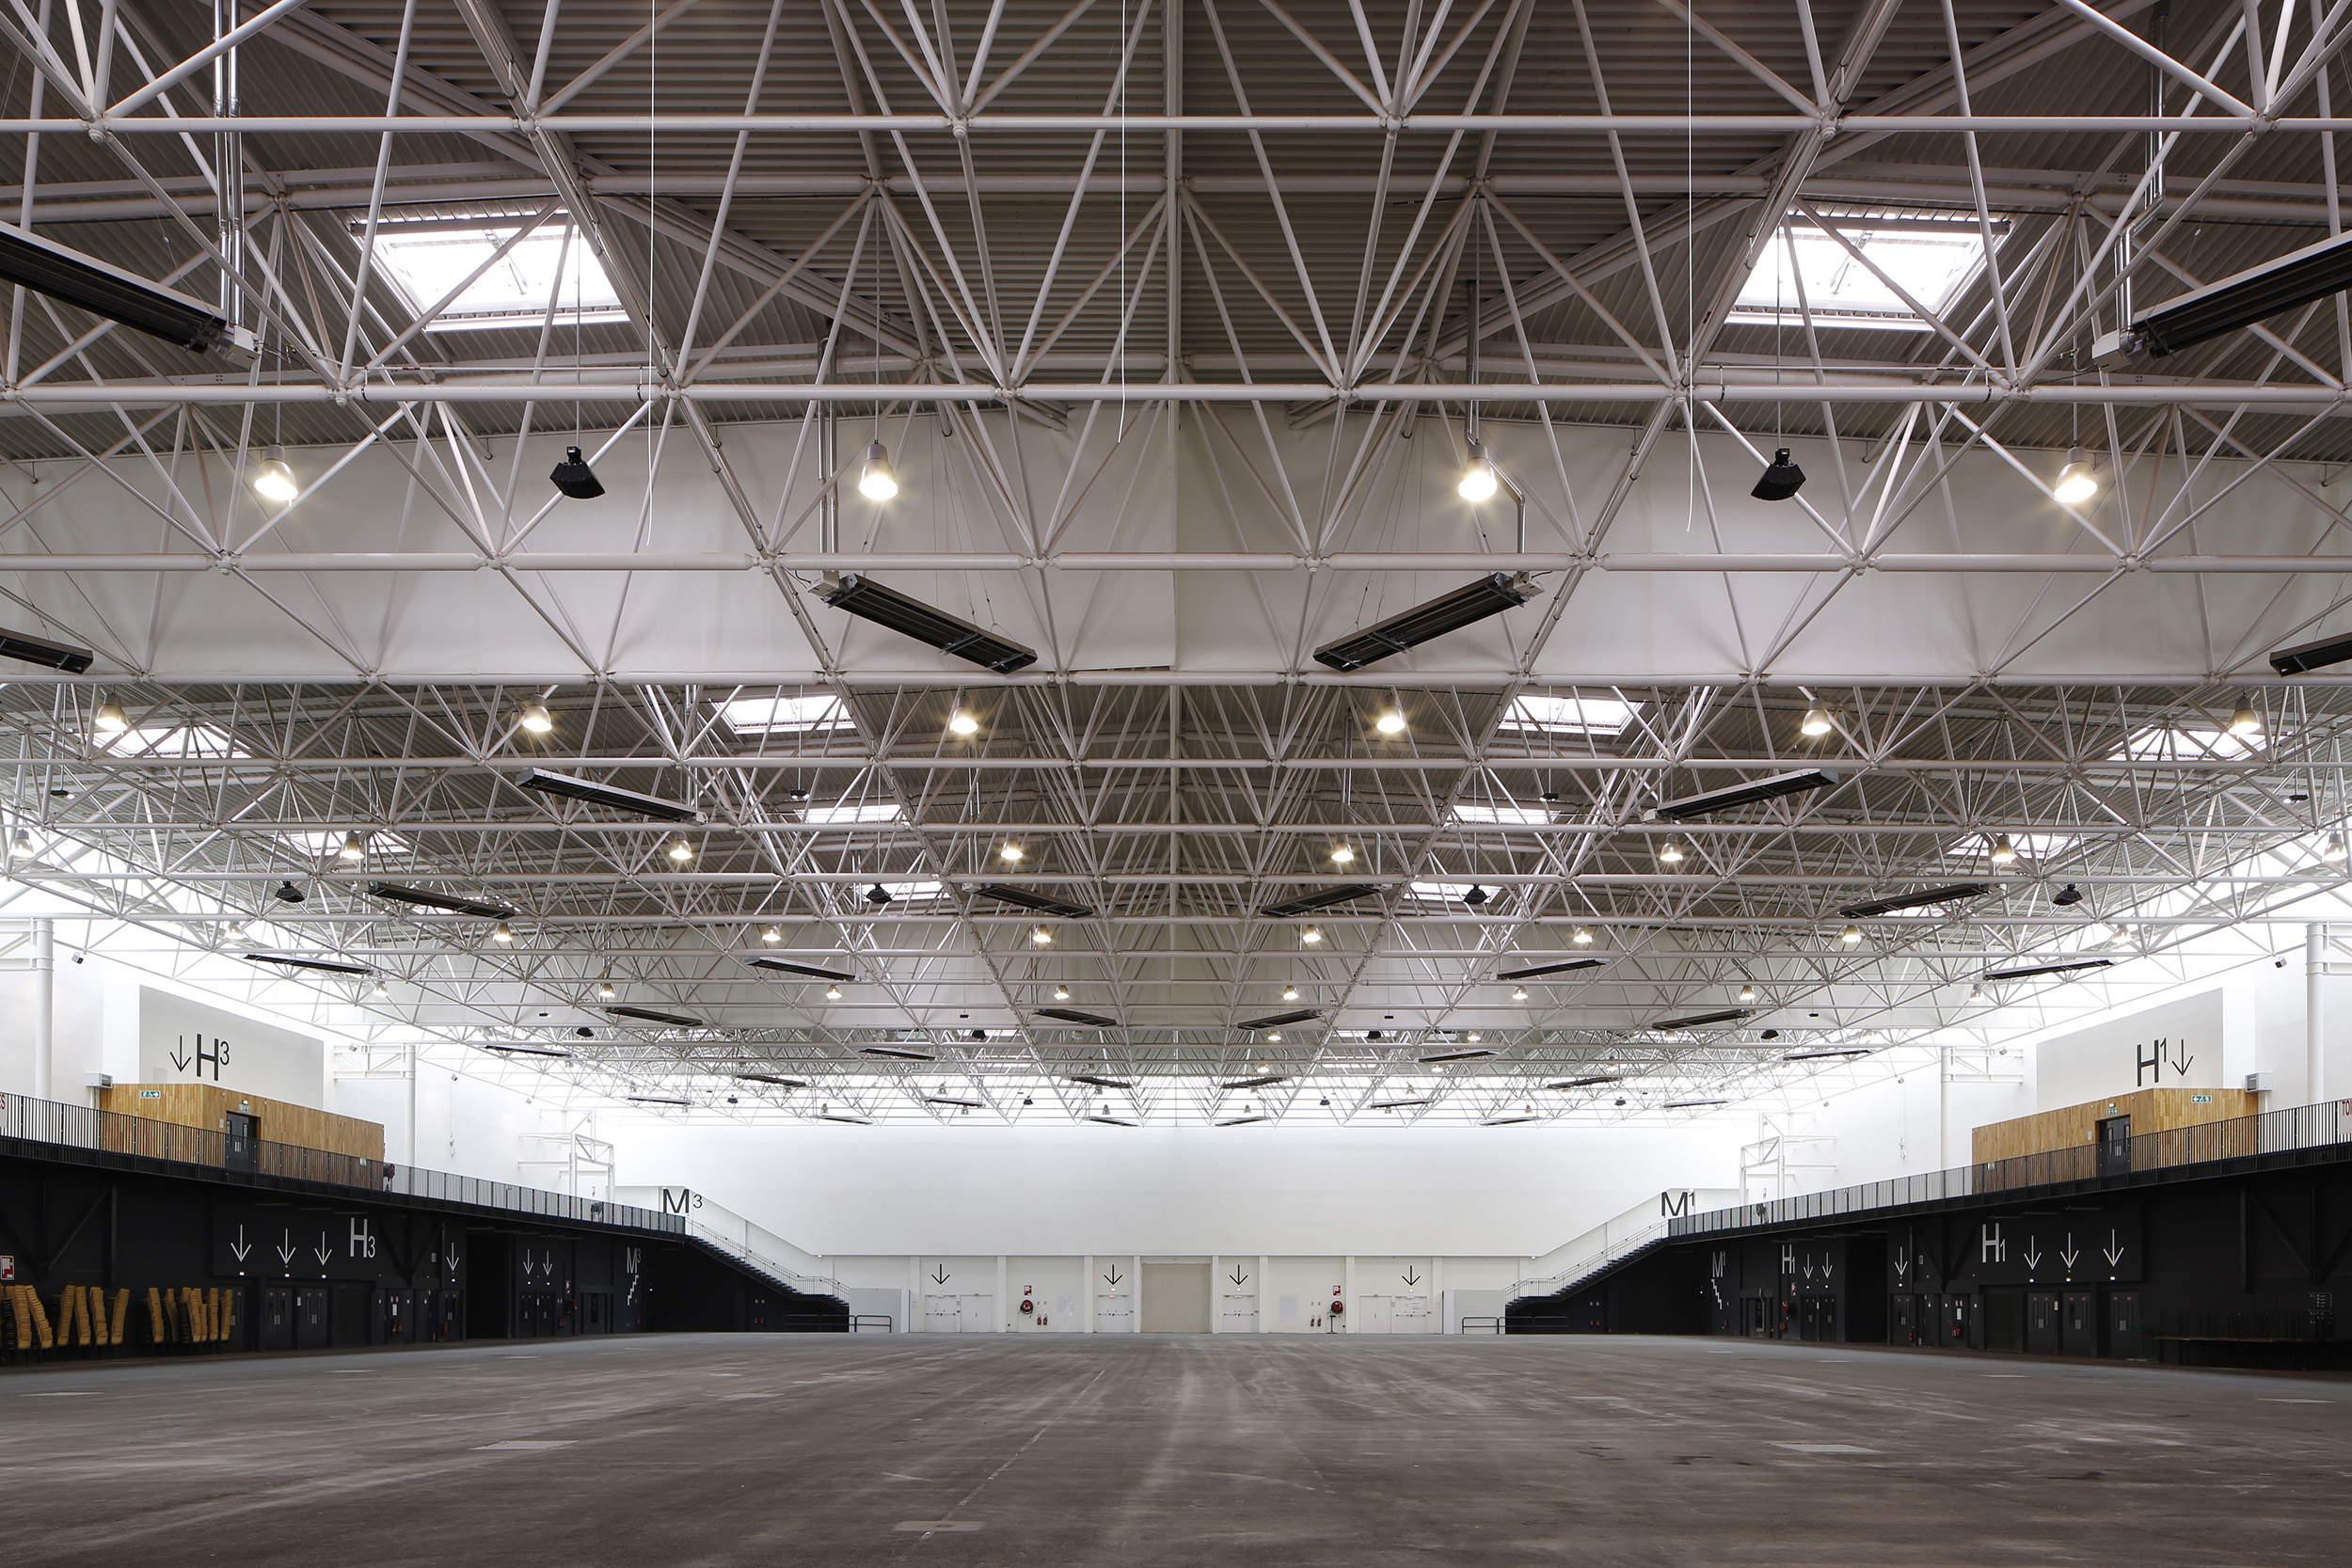
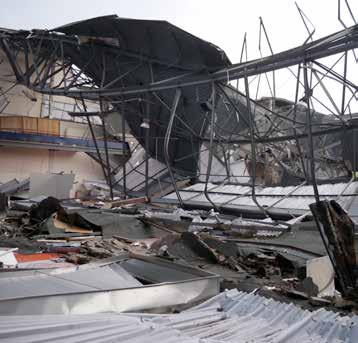
The Hall 2 reconstruction project was launched abruptly following its collapse on March 12, 2013. The context is a complex of four halls built between the 1960s and the 1990s, whose site has been the subject of a major landscape development project since 2012 by the Thierry Laverne agency.
-
Project ownerCity of Caen
-
LocationCaen, France
-
Date2014
-
Surface8,700 m2
-
CategoryFacility
-
ProgramReconstruction of Hall 2 of the Exhibition Centre
-
PartnersSOGETI / JAILLET-ROUBY
The project’s key architectural principles
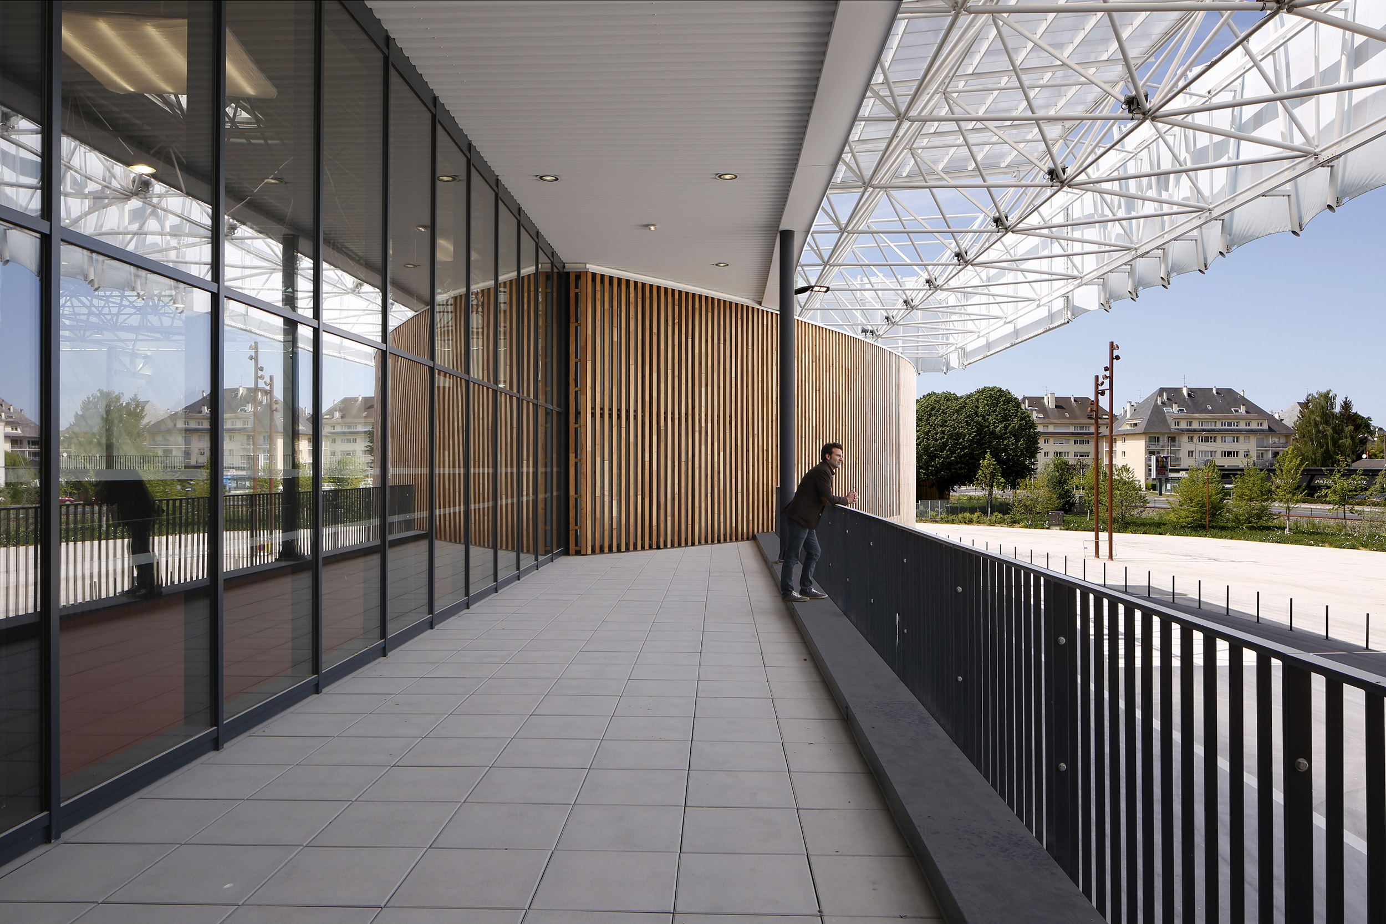
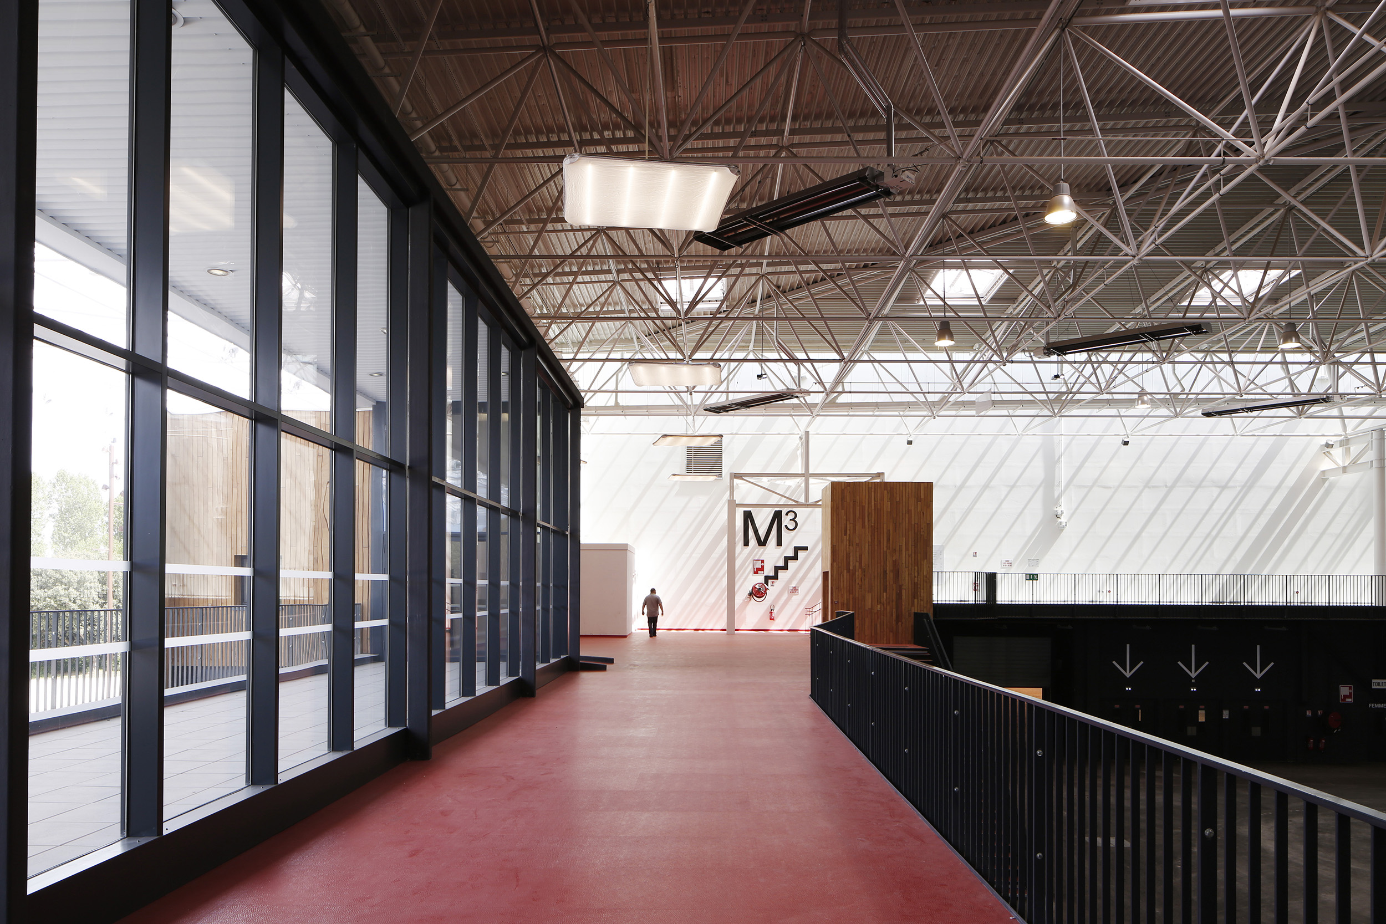
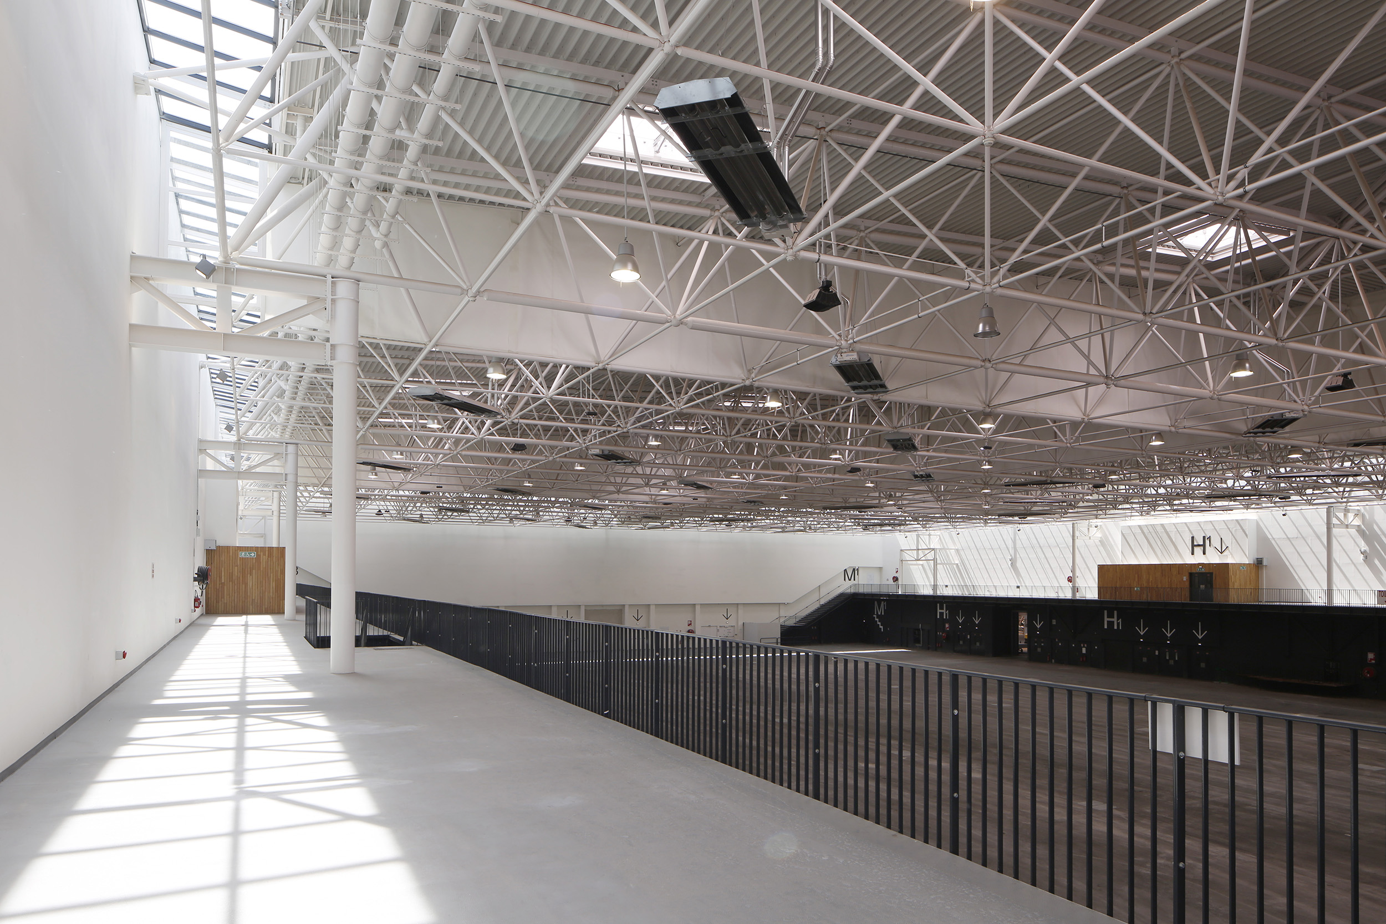
Creation of a low-slope roof and installation of a three-dimensional structural frame to comply with existing loads; installation of a U-shaped skylight illuminating the façade walls; creation of emergency exits enabling use of the existing mezzanines; creation of a porch in the form of a lantern, becoming the true landmark of the exhibition centre. A textile structure backlit by the sun during the day, the north façade effectively becomes a south façade; the lantern lights up and illuminates the night. The entrance is sheltered by a canopy integrated into the lantern; creation of a recessed loggia; replacement of the main staircases to improve access to the mezzanines and creation of an opening between the sports arena and Hall 2 to allow gallop demonstrations during the World Equestrian Games; rationalisation and safety upgrades of the routes to the other halls.