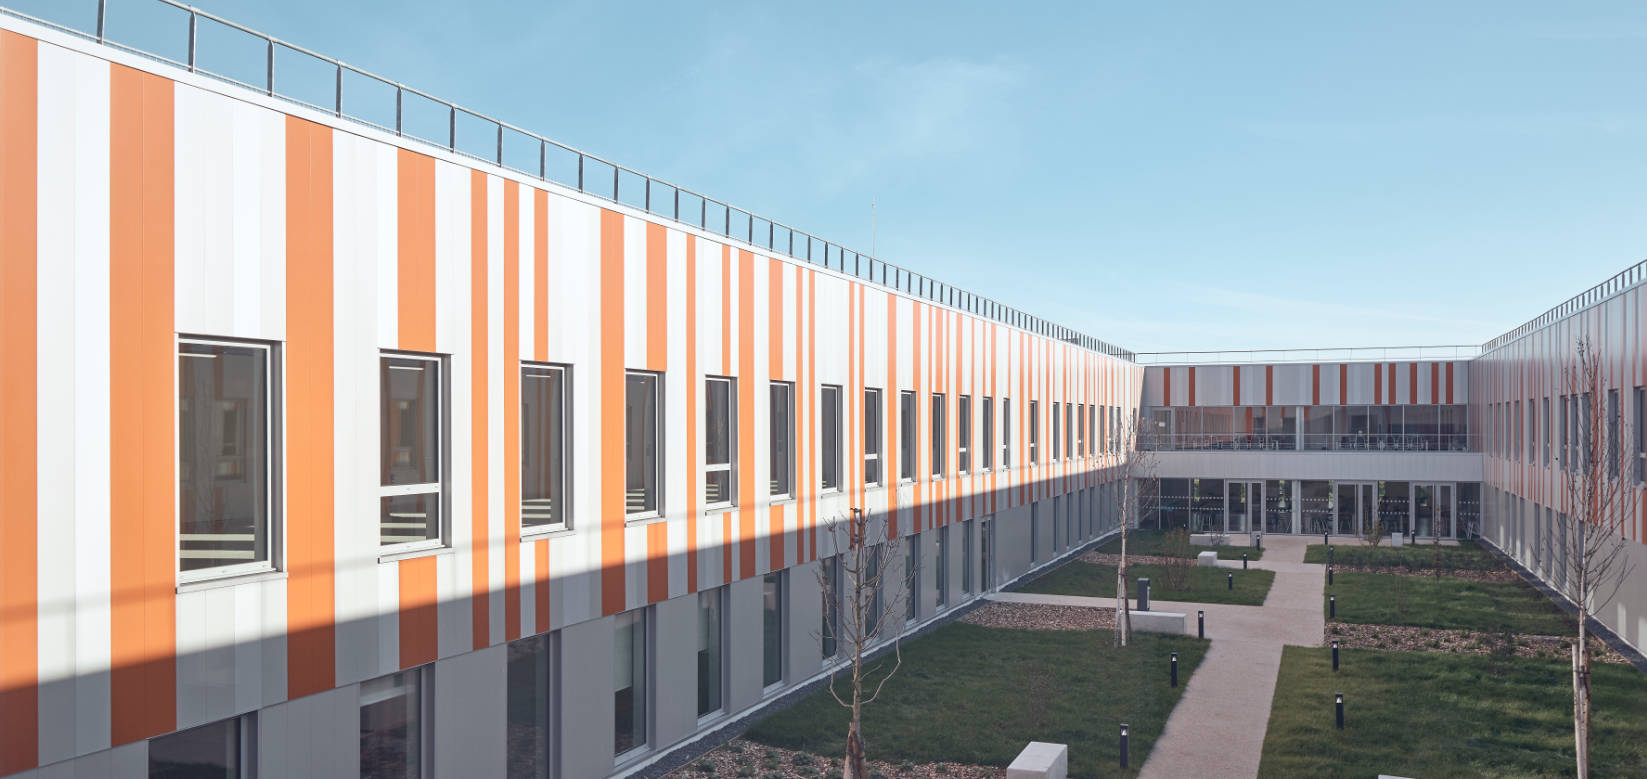
Olivier de Serres School Complex
scroll
Olivier de Serres Eco-Primary and Kindergarten School (75)
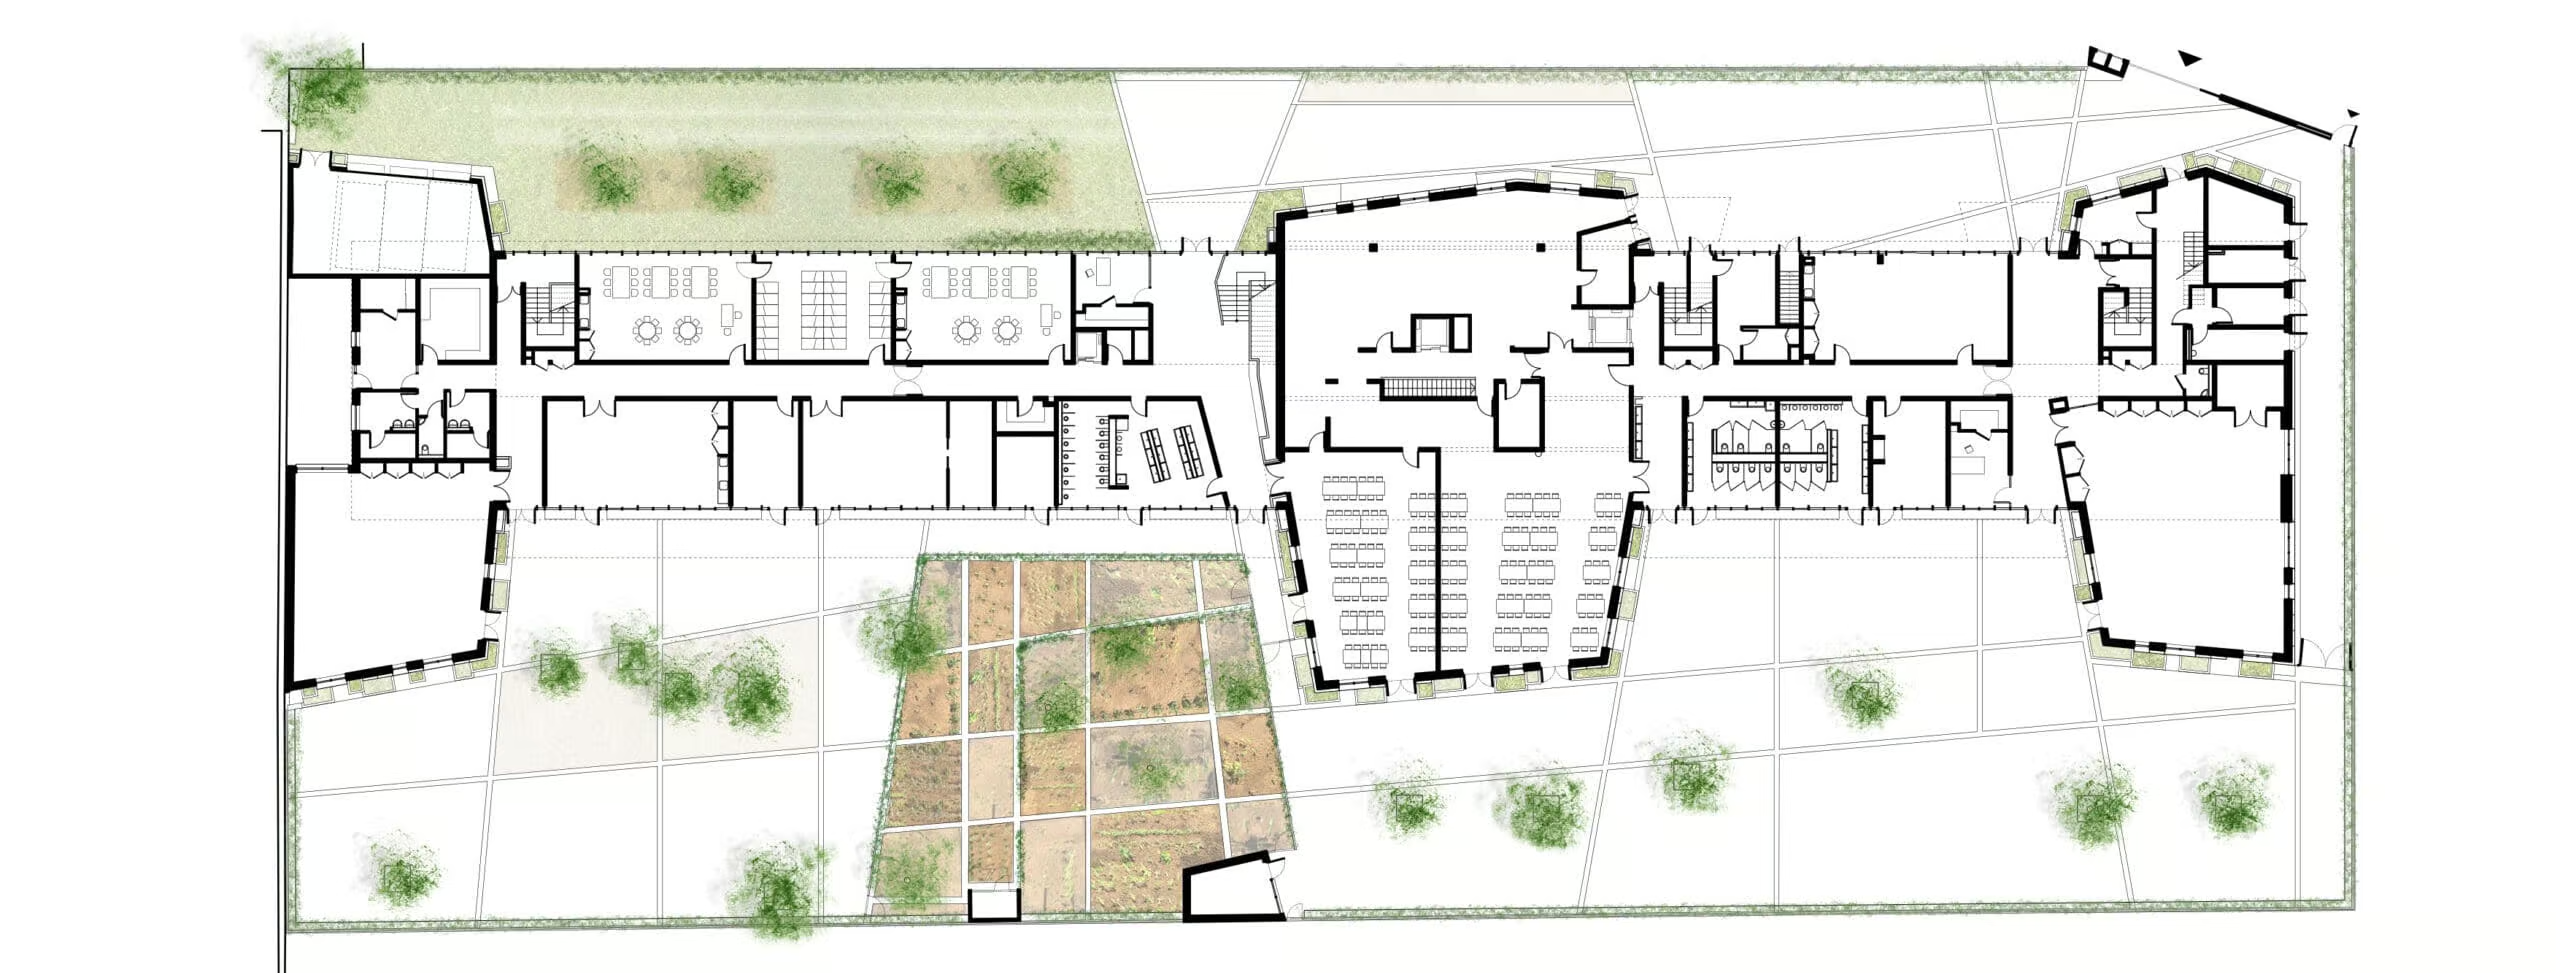
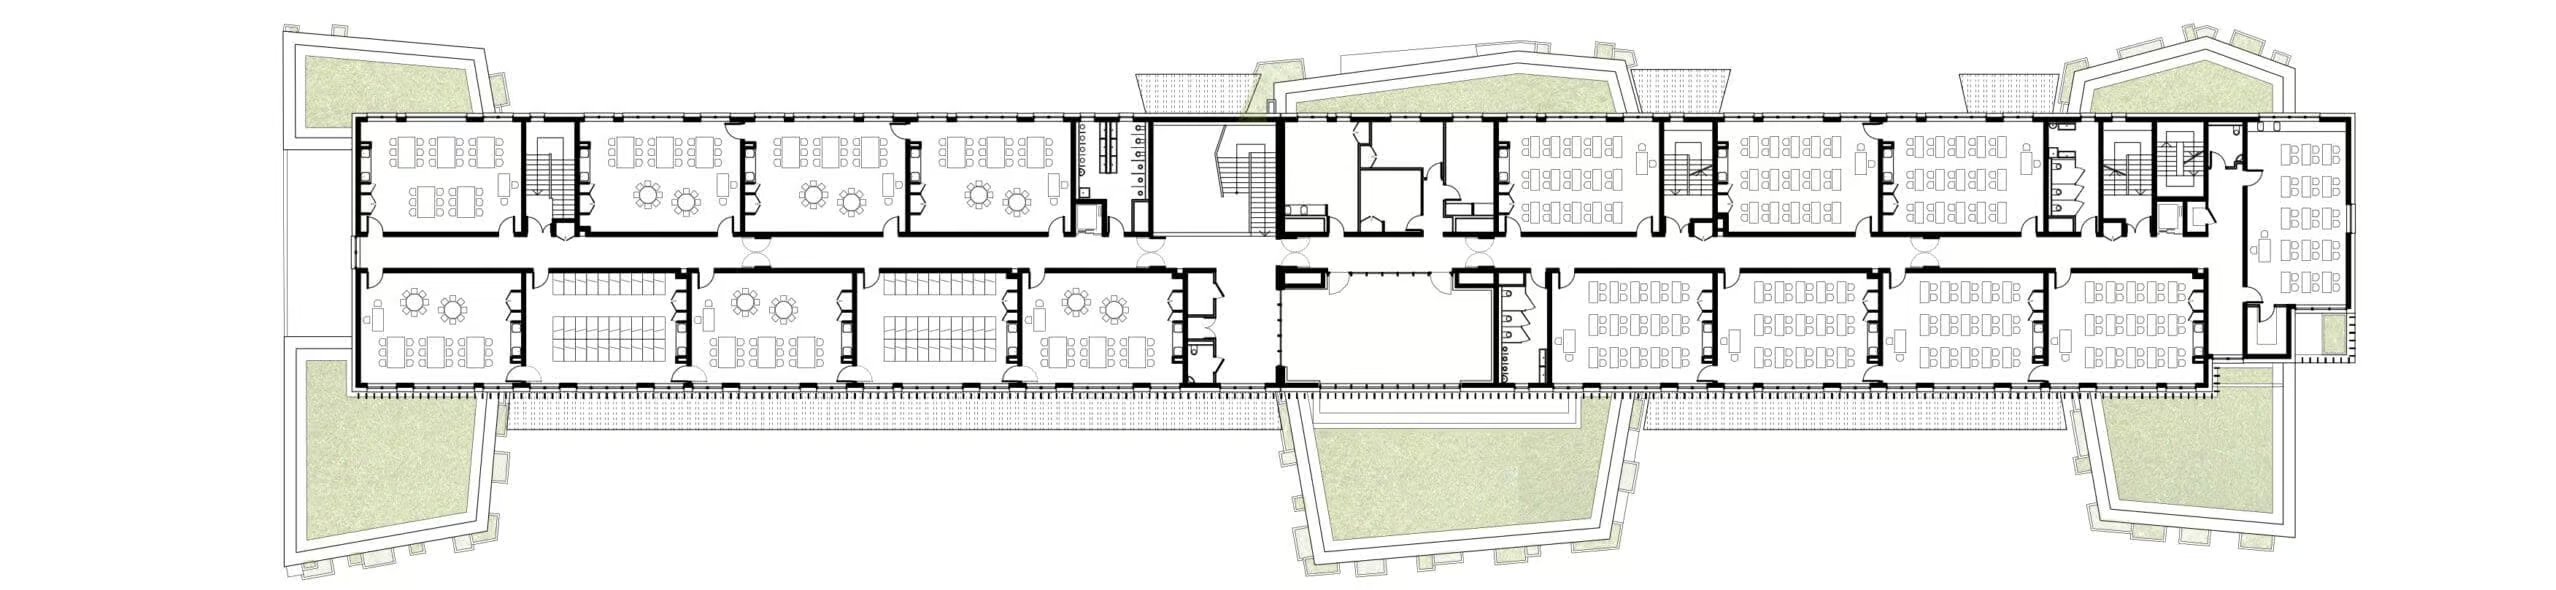
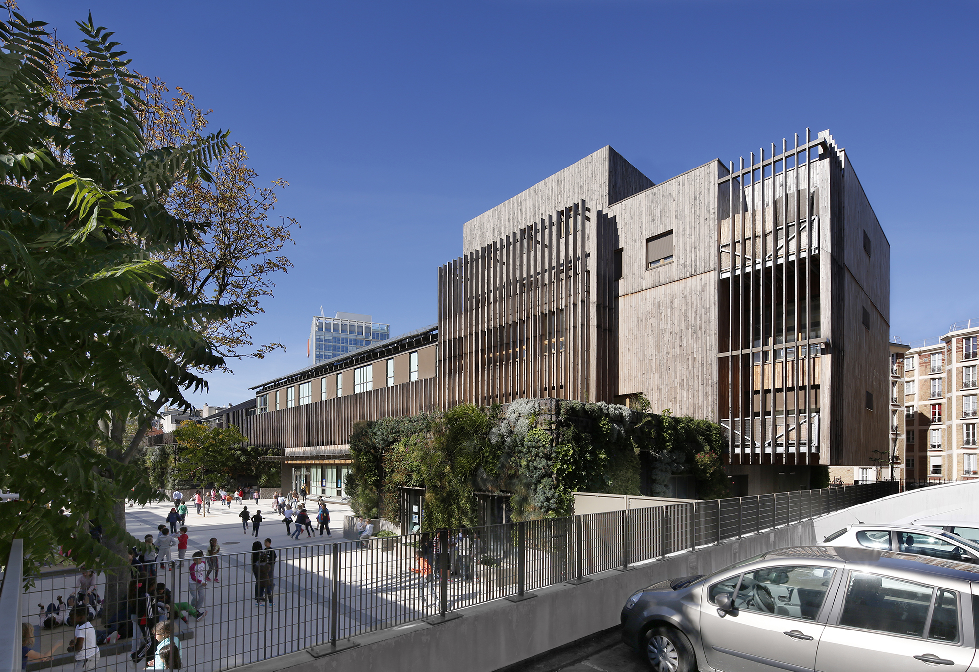
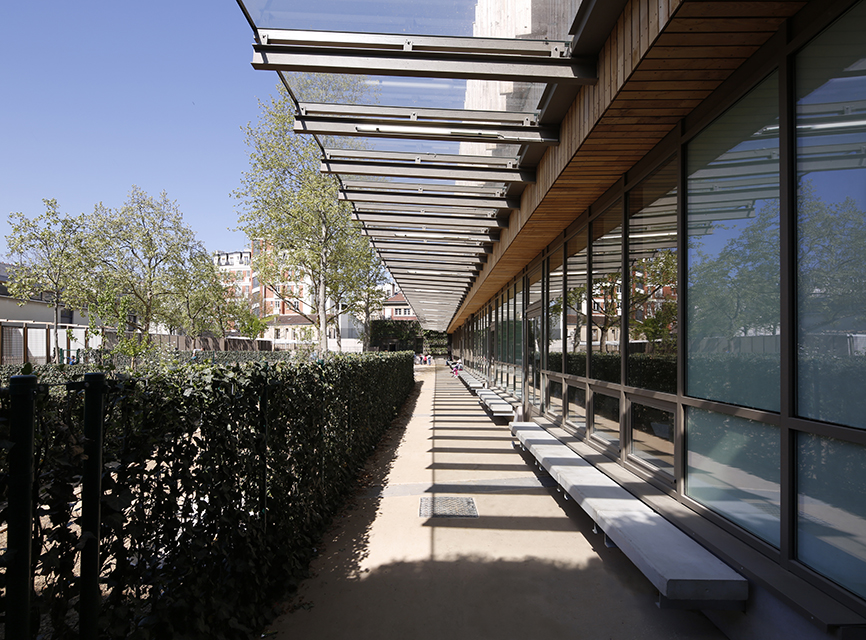
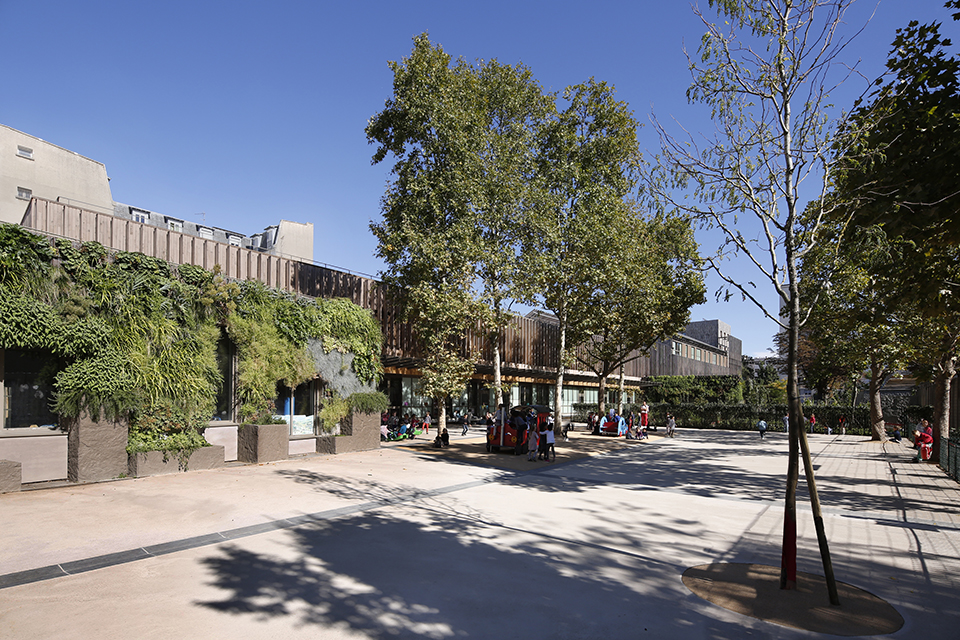
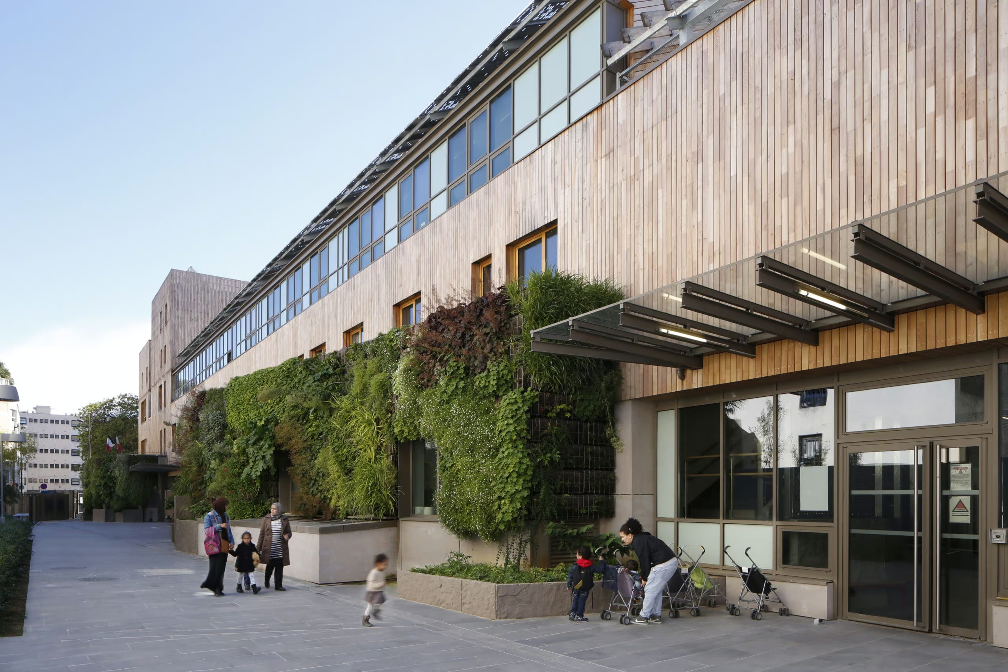
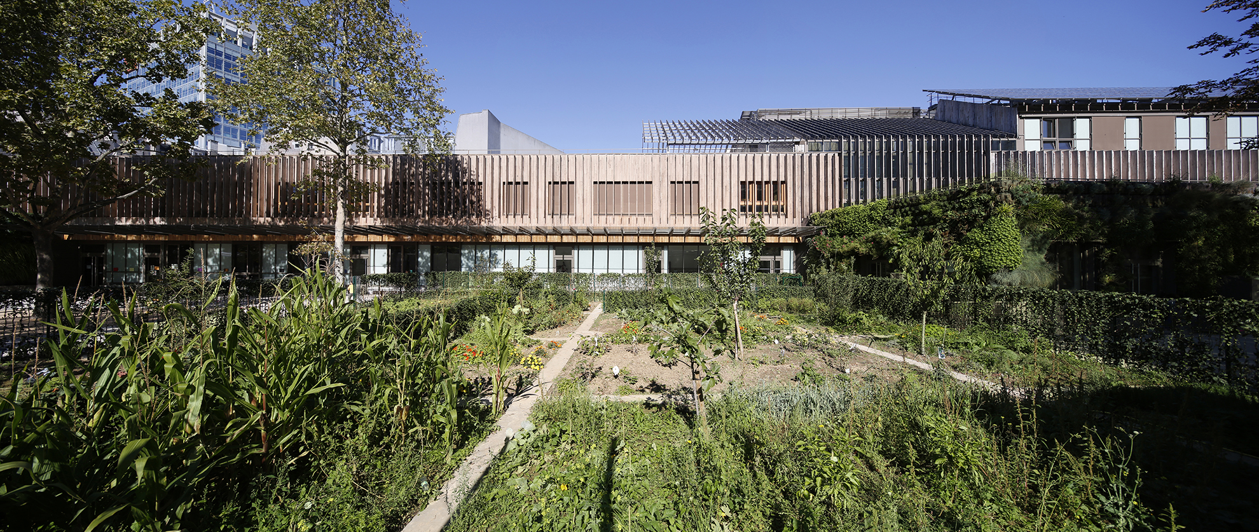
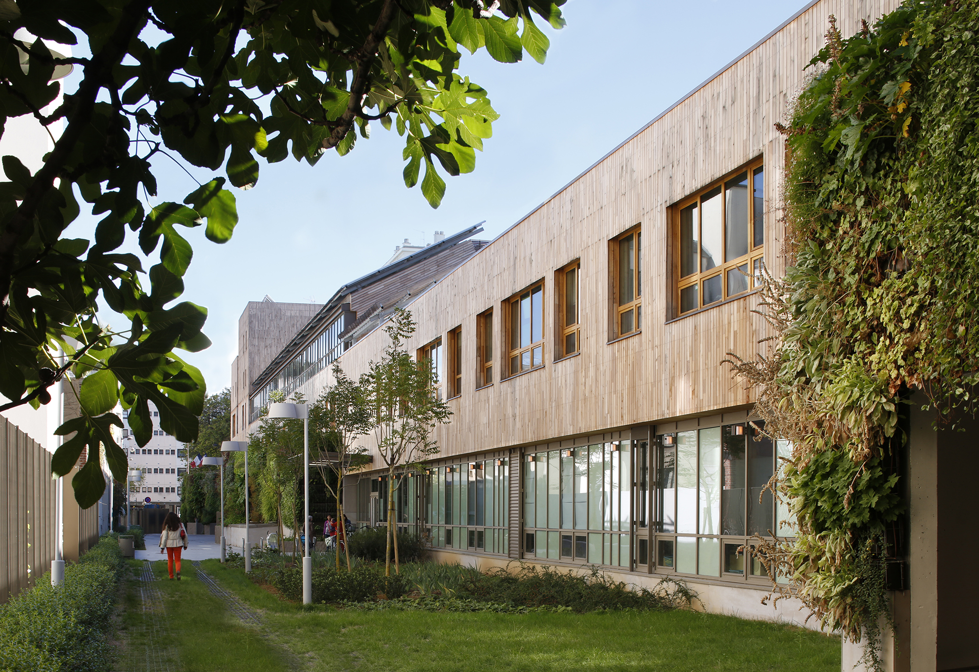
In this project, it was not only about rebuilding the Olivier de Serres school complex but also about transforming it into an “eco-school.” The siting choices go beyond the performative nature of eco-construction, too often reduced to matters of figures and performance, and instead prioritize notions of ambiance and atmosphere. The school complex is located in a park at the heart of a block, creating a sense of breathing space and escape in a rather dense urban environment, in the 15th arrondissement of Paris. The inversion of the entrance system accentuates this arrangement, as it reinforces the school’s proximity to the linear garden that will soon be established on the former Petite Ceinture railway line, in the southern part of the plot. The building, which contains a primary school and a kindergarten, presents itself as a long horizontal structure clad in acacia, a parallelepiped volume occasionally interrupted at its base by “rocks,” signaling the common areas of each institution.
-
Project ownerCity of Paris
-
LocationParis (75)
-
DateDelivered 2015
-
Surface5500
-
CategoryFacility
-
MissionFull
-
ProgramPublic Facility
Shared Facilities
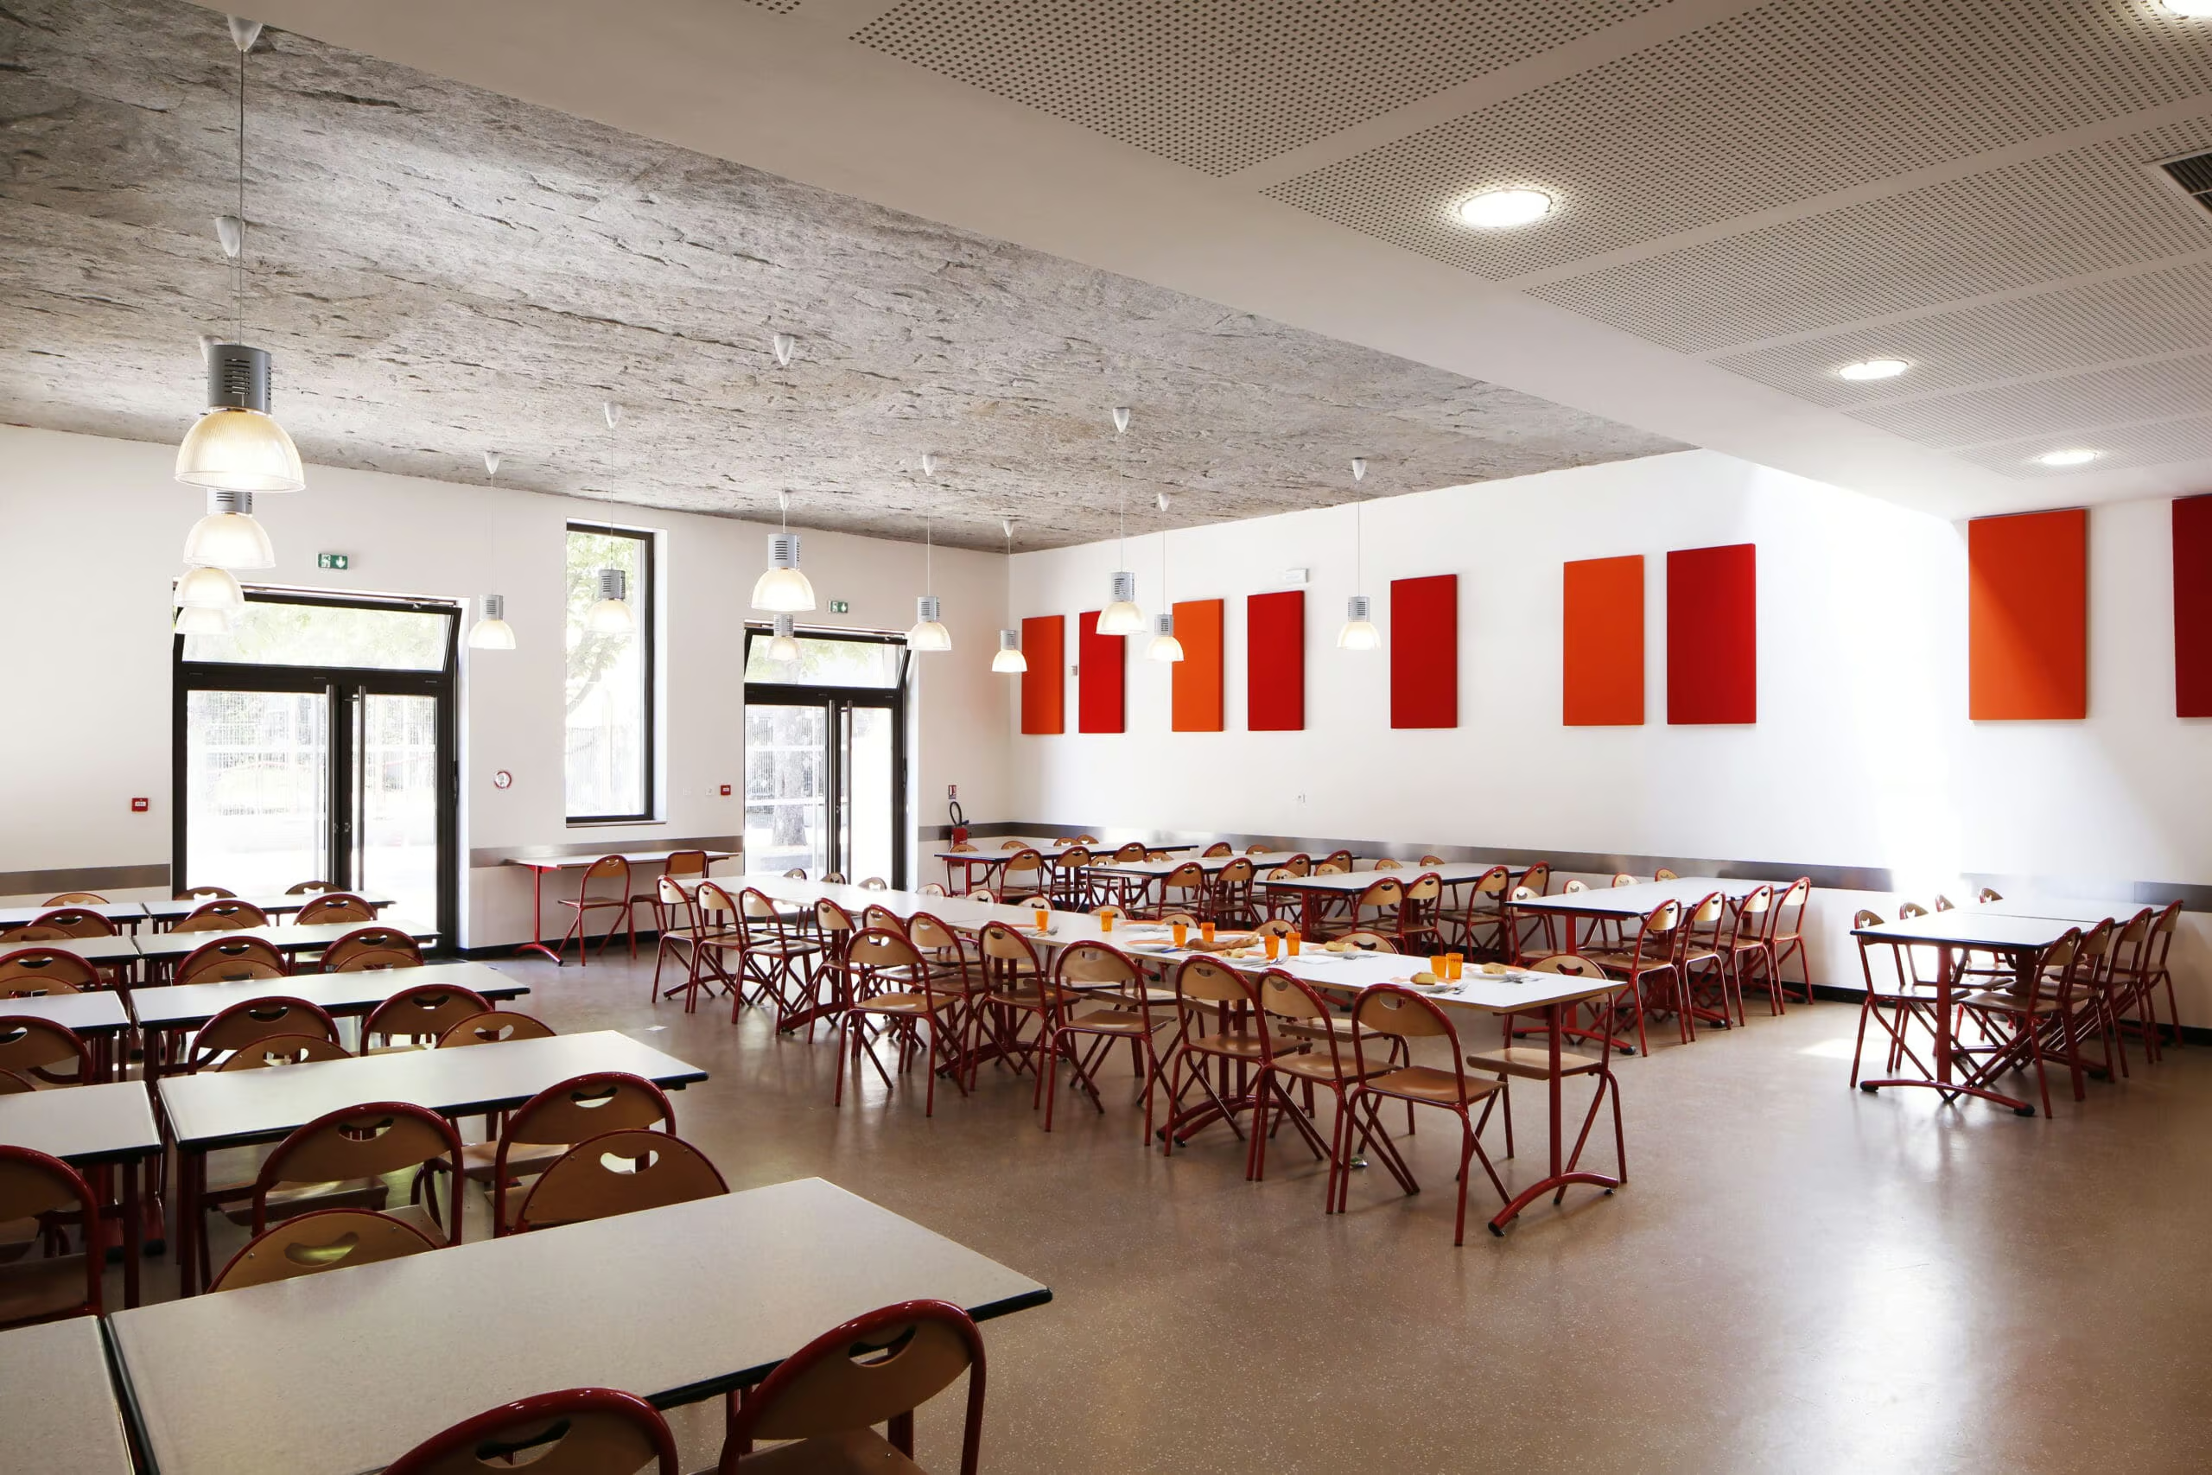
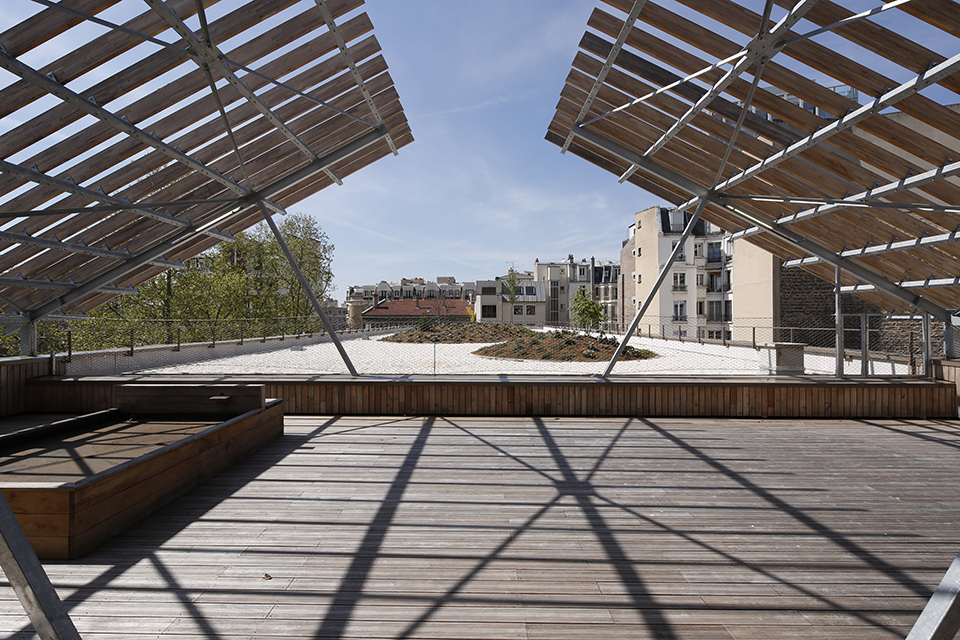
The kitchen, the covered playground, the library, the medical-social service, and more. The roofs covering part of the building play both a symbolic and environmental role. An allegory of the institution, which young students imagine as a
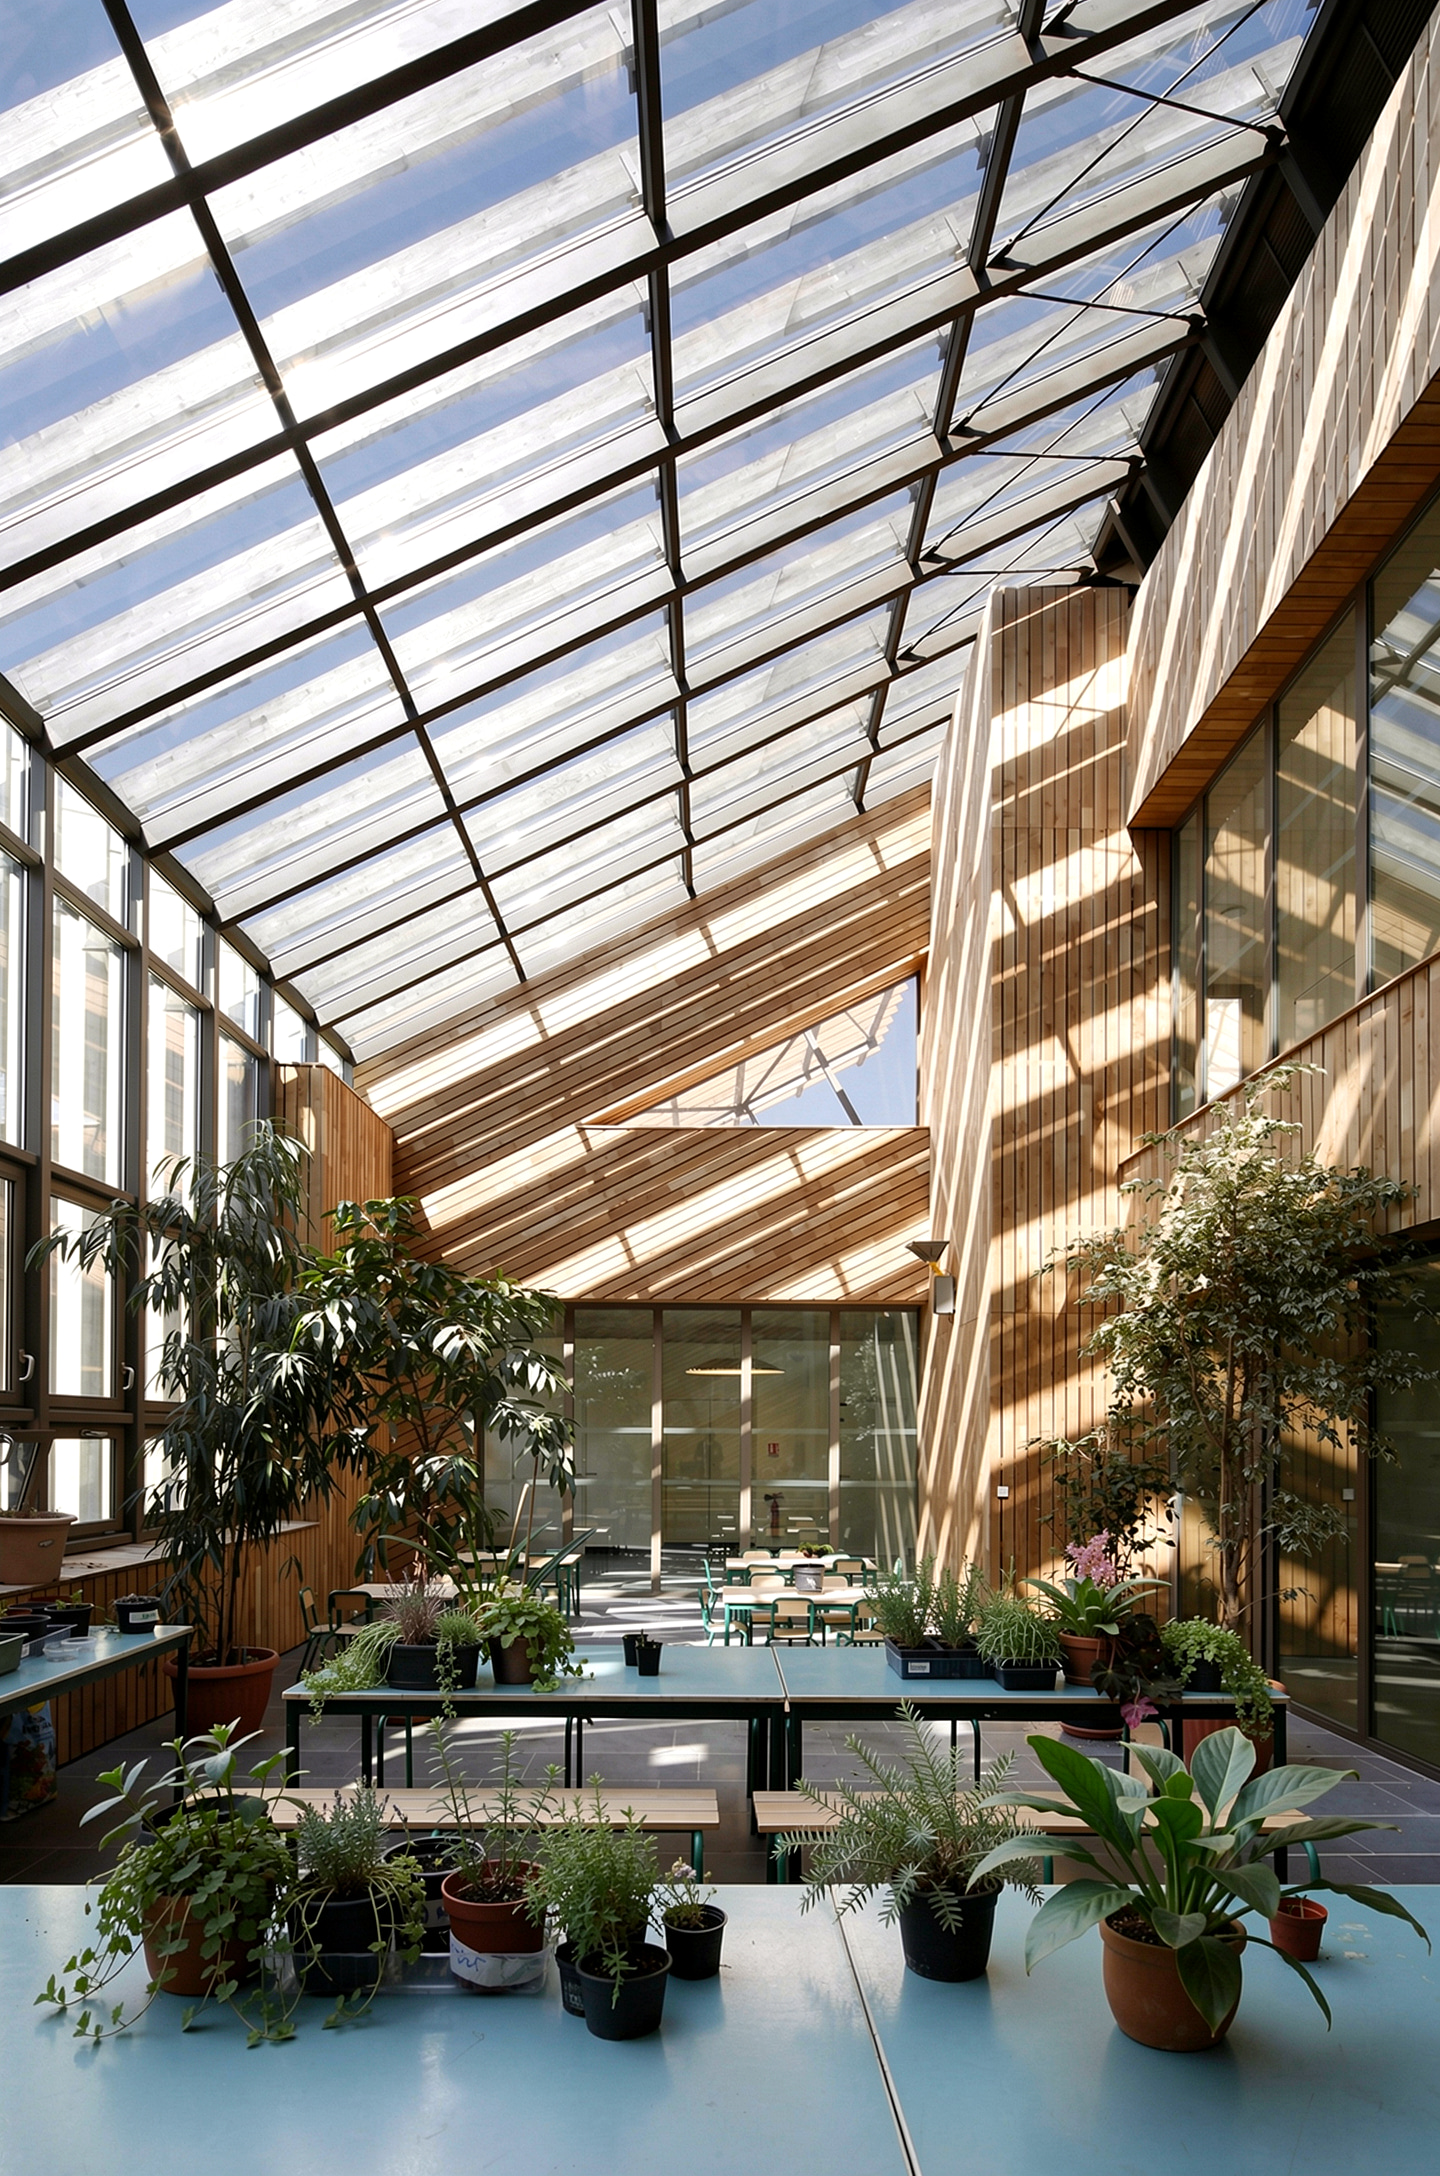
schematic building topped with a pitched roof, they are equipped with photovoltaic cells, and their inclination optimizes their efficiency.
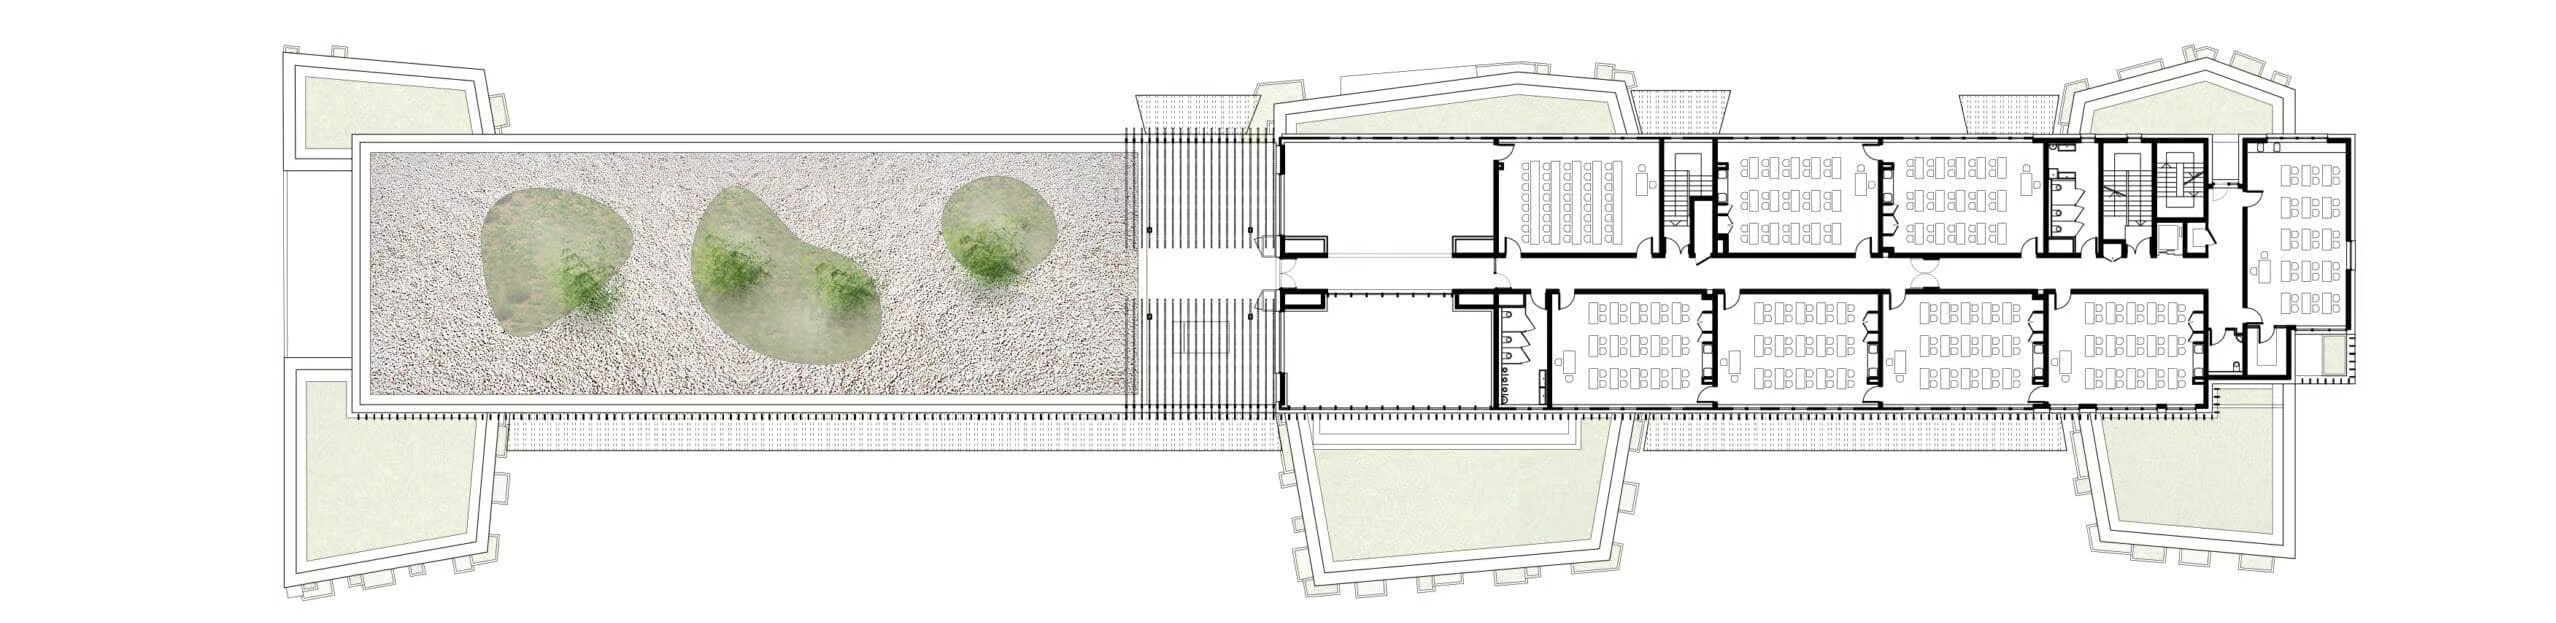
This cap also conceals technical equipment and extends into a greenhouse and a shade house, a space from which students are invited to contemplate a zen garden. As the construction took place on an occupied site, the implementation of rigorous phasing was deemed essential,
a prerequisite for user acceptance of the future project. We rejected the hypothesis of temporary constructions and favored the installation of permanent buildings in two phases, with the construction of the primary school preceding that of the kindergarten. The monumental application of the republican motto on the north facade affirms the civic role of this building, which disappears to the south under vegetated facades.