Pyramides Hermès Building in Pantin
scroll
Modernizing while preserving
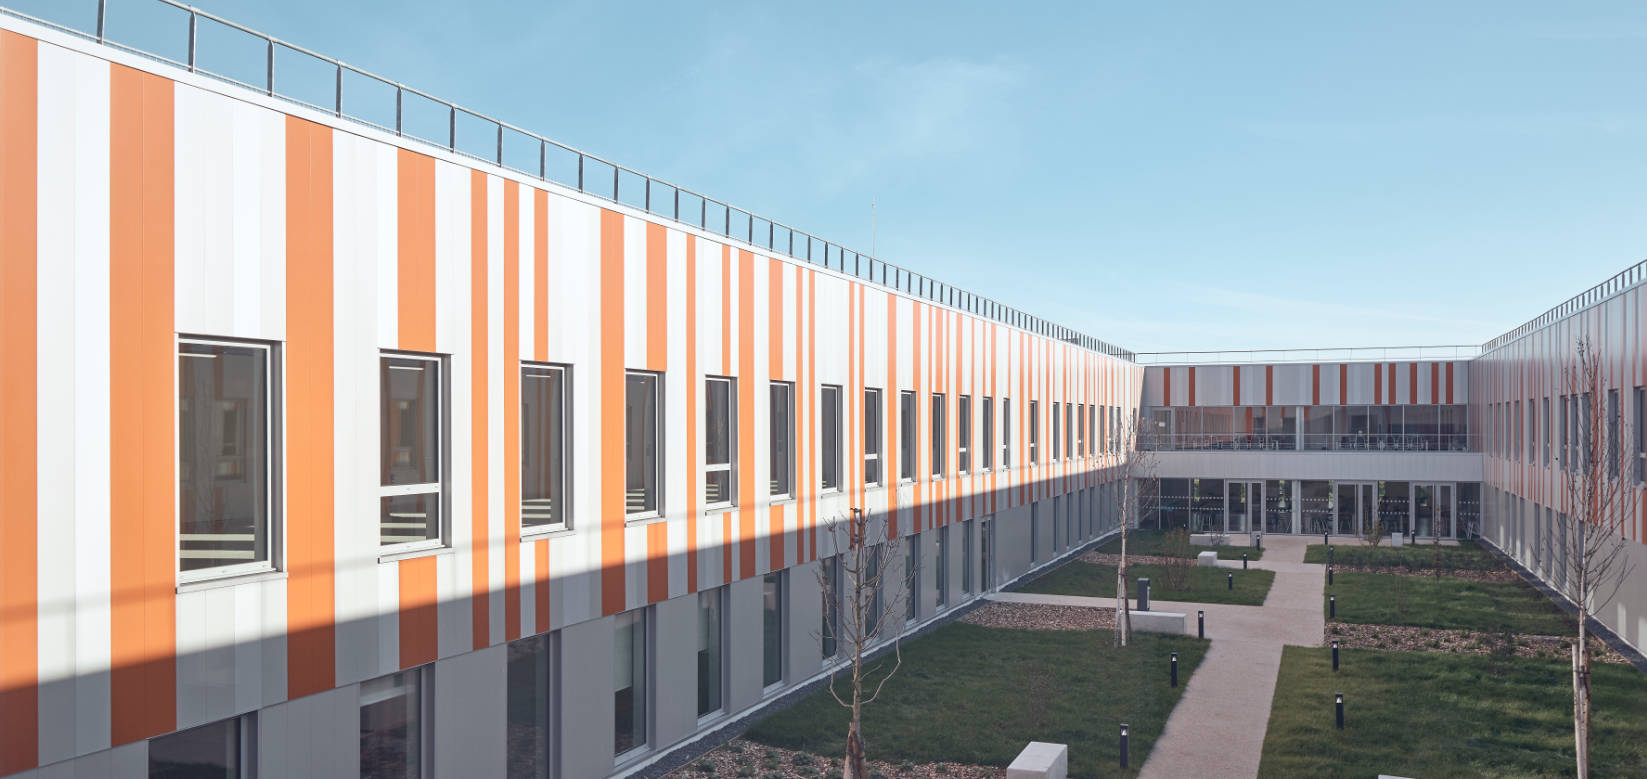
A historic building of the Hermès house, the leather goods workshop on Rue Auger was built in 1993. Its emblematic volumetric design stacks recessed volumes in a formal evocation of a pyramid. Faced with growing activity and the need to modernize production, the former manufacturing facility underwent renovation in the early 2020s. The layout of levels 2, 3 and 4 had to be reorganized while maintaining ongoing operations. Respecting the spirit of this first leather goods workshop in Seine-Saint-Denis played an essential role. The challenge was to modernize while preserving.
-
Project ownerHermès International
-
Surface4,200 m²
-
CategoryCommercial
-
ProgramRenovation and refurbishment of three levels of workshops for artisans, offices and shared spaces.
-
PartnersVanguard / ALTO STEP / Gamba
An improved layout
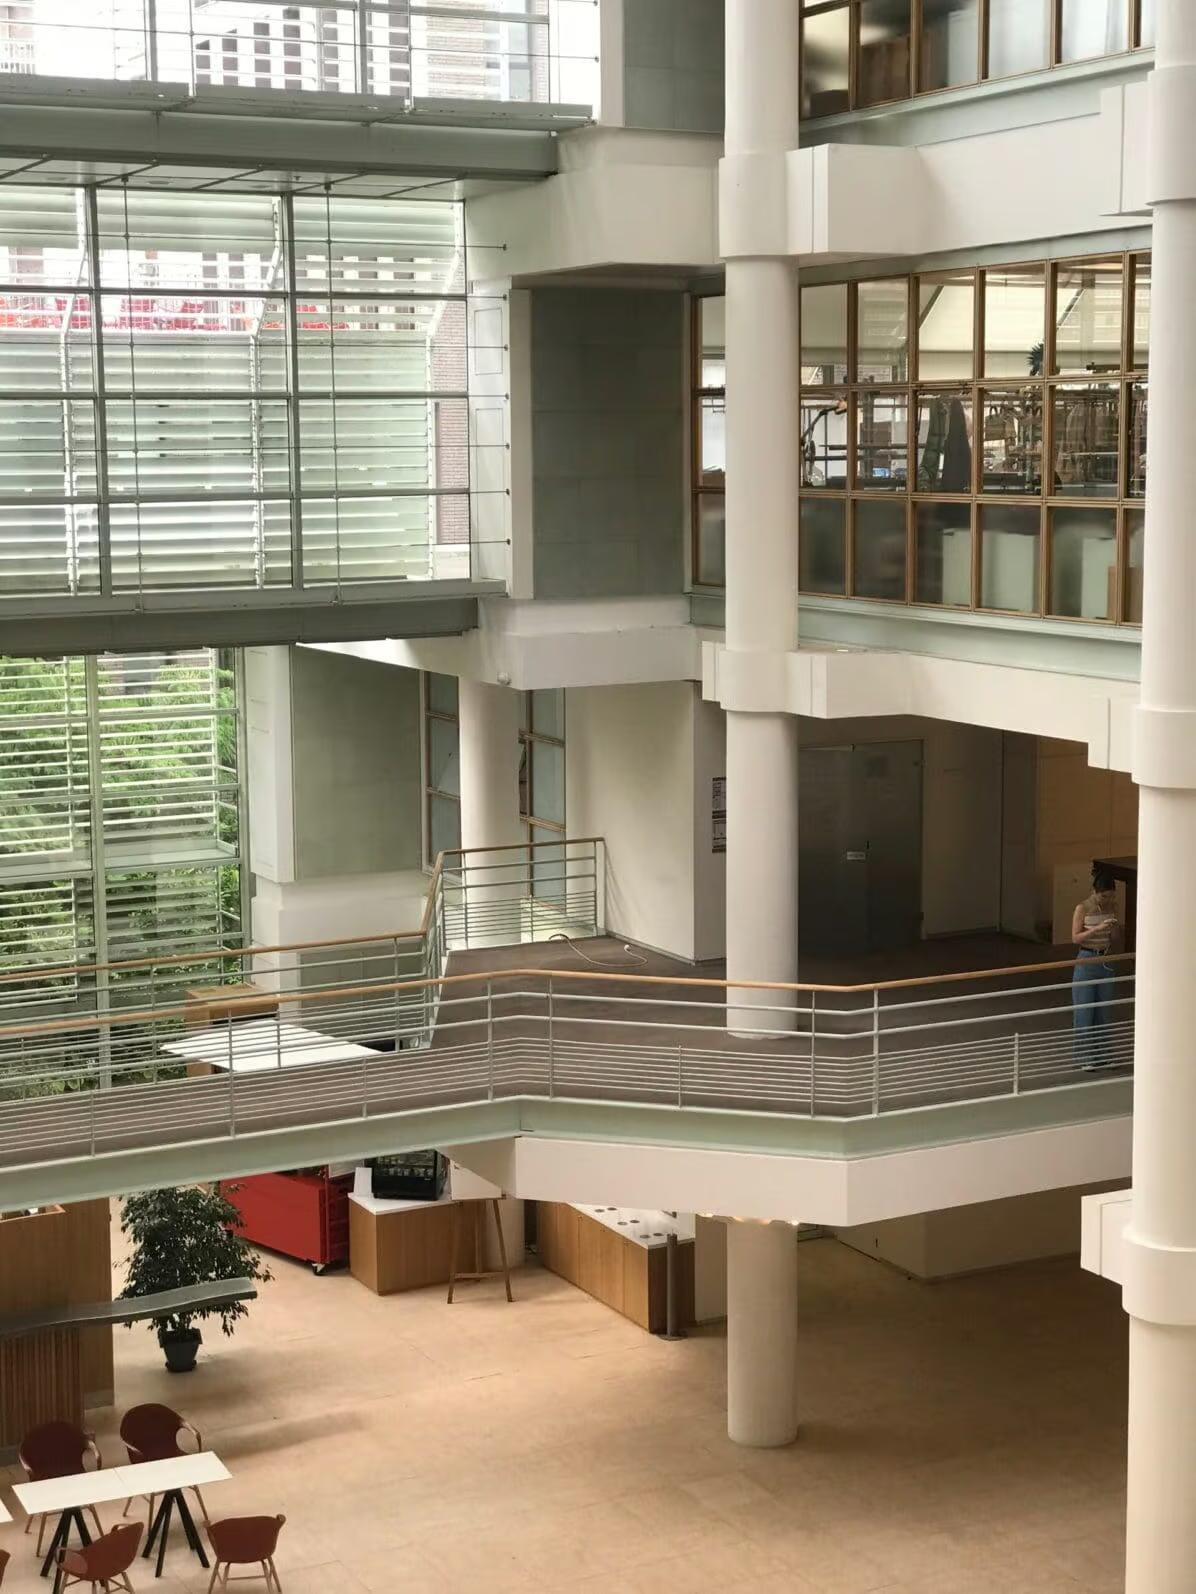
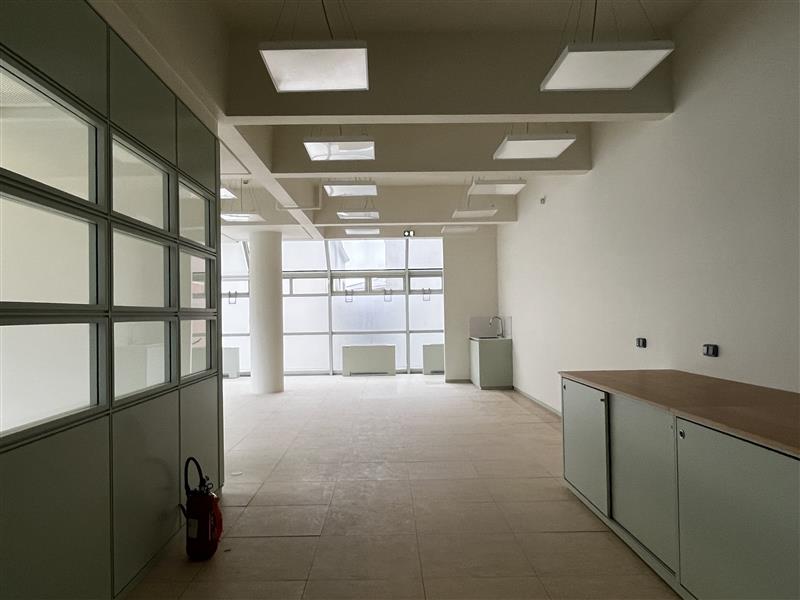
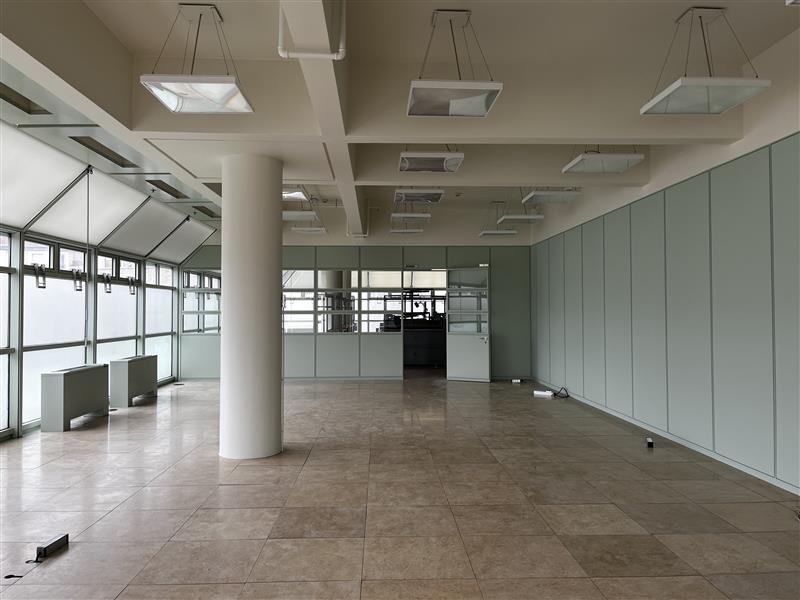
On each level, three U-shaped floor plates are arranged around a central atrium. A landing area facing the atrium serves each of the three floor plates. Their renovation redistributes functions while optimizing access and flow.
With this in mind, the cutting workshop is located on level 2, facing the atrium. The lateral floor plates and the upper floor plates of levels 3 and 4 converge toward it. A separation of circulation paths between incoming and outgoing staff optimizes movement and manages access to a highly sensitive space.
Across the different floor plates, the workshops have been enlarged to adapt to new needs and are organized around distinct activities. These include the leather goods and travel goods manufacturing spaces, the innovation research space (Harmonie), the temporary workshop, and the model-making space.